
4701 BEECHWOOD STREET #65, Bakersfield, CA 93309
Local realty services provided by:CENTURY 21 Select Real Estate, Inc.
4701 BEECHWOOD STREET #65,Bakersfield, CA 93309
$155,000
- 2 Beds
- 1 Baths
- 712 sq. ft.
- Single family
- Active
Listed by: jay boydstun
Office: boydstun realty co inc
MLS#:202608239
Source:BF
Price summary
- Price:$155,000
- Price per sq. ft.:$217.7
- Monthly HOA dues:$40
About this home
Get it while it's hot! This delightful ground-floor unit has been freshened up with wood-style flooring throughout. A stainless-steel ceiling fan in the dining area leads you to the kitchen, which features new marble-style countertops, wooden breakfast bar, and completely new fixtures with stainless-steel appliances*. The bathroom features a tiled shower over the tub, and new fixtures including a round light-up mirror. Both bedrooms offer walk-in closets, and access to the bathroom. This gated community is conveniently located near schools & shopping, and also offers a fenced community pool, & one designated covered parking space. *a brand new stainless-steel flat-top electric stove, as depicted on kitchen photo, will be installed prior to appraisal & home inspection.
Contact an agent
Home facts
- Year built:1984
- Listing ID #:202608239
- Added:1 day(s) ago
- Updated:August 22, 2026 at 02:26 PM
Rooms and interior
- Bedrooms:2
- Total bathrooms:1
- Full bathrooms:1
- Living area:712 sq. ft.
Heating and cooling
- Cooling:Central A/C
Structure and exterior
- Year built:1984
- Building area:712 sq. ft.
- Lot area:0.02 Acres
- Levels:1 Story
Schools
- High school:West
- Middle school:Thompson, F. L.
- Elementary school:Sandrini, L.
Finances and disclosures
- Price:$155,000
- Price per sq. ft.:$217.7
Features and amenities
- Amenities:Gated Community
- Pool features:Community
Parking
- Parking description:Carport, Uncovered
New listings near 4701 BEECHWOOD STREET #65
- Coming Soon
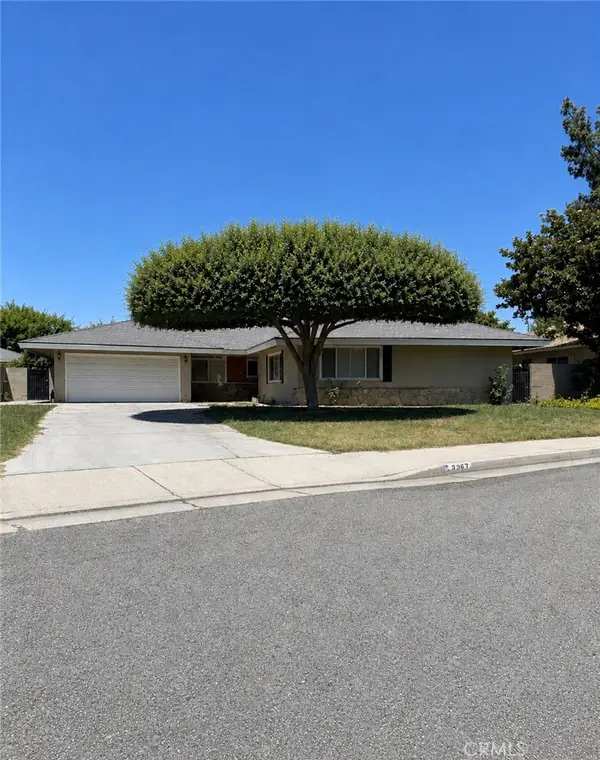 $395,000Coming Soon3 beds 2 baths1,683 sq. ft.
3267 Mulberry, Bakersfield, CA 93301
MLS# CV26172801Listed by: THE IVRI GROUP, INC. - New
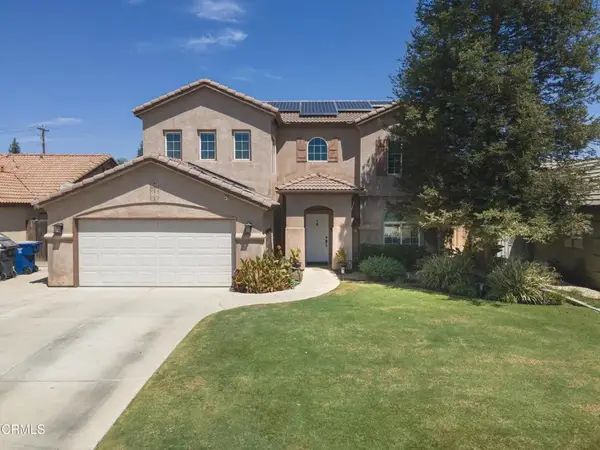 $465,000Active4 beds 3 baths2,301 sq. ft.
11418 Pacific Harbor Avenue, Bakersfield, CA 93312
MLS# V1-38344Listed by: WATSON REALTY - New
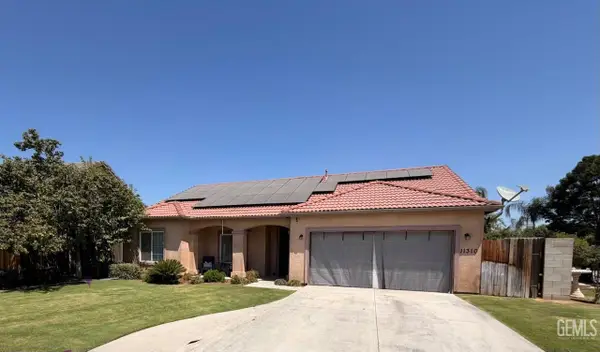 $425,000Active3 beds 2 baths1,684 sq. ft.
11310 PRESIDENTIAL ROAD, Bakersfield, CA 93312
MLS# 202609099Listed by: NANCY HARPER, BROKER - New
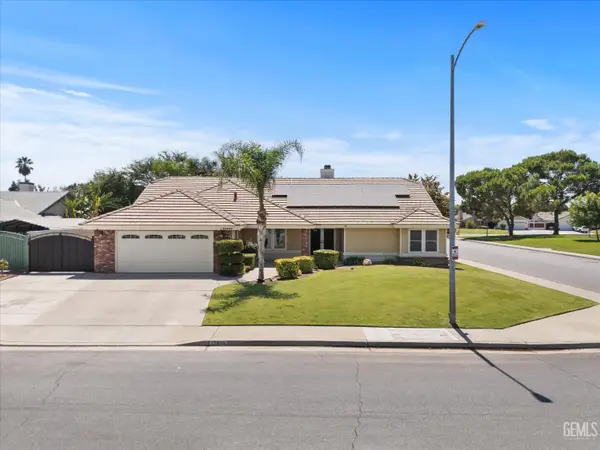 $444,000Active3 beds 2 baths2,170 sq. ft.
13909 VERACRUZ DRIVE, Bakersfield, CA 93314
MLS# 202609100Listed by: WATSON REALTY - New
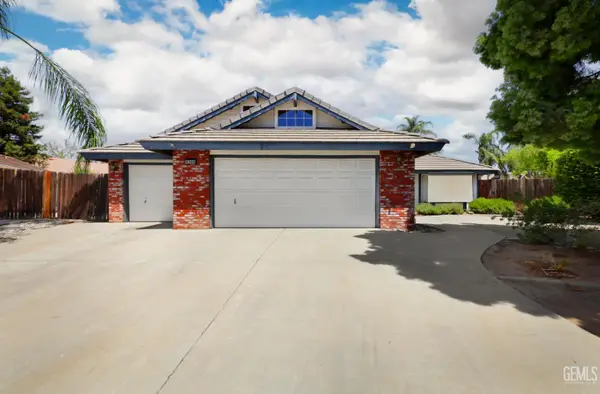 $425,000Active3 beds 2 baths2,148 sq. ft.
5308 BOLD RULER COURT, Bakersfield, CA 93312
MLS# 202608983Listed by: BILL MELL & ASSOCIATES - New
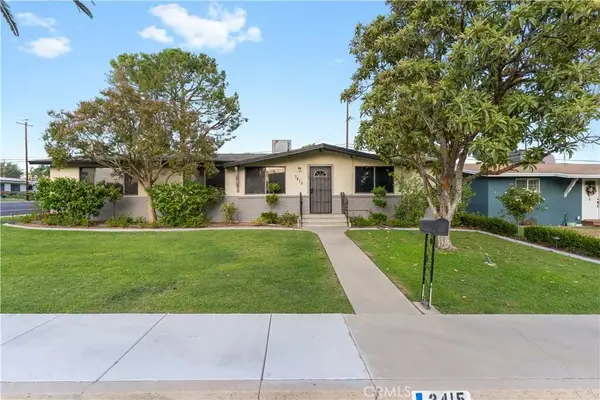 $325,000Active3 beds 2 baths1,512 sq. ft.
3415 Wenatchee, Bakersfield, CA 93306
MLS# SC26184034Listed by: MIRAMAR INTERNATIONAL CALLOWAY - New
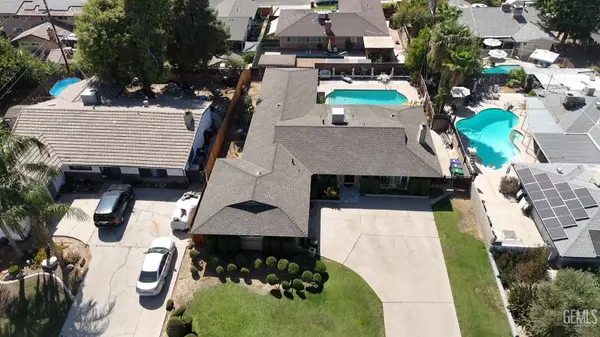 $445,000Active5 beds 2 baths1,942 sq. ft.
3774 DALEHURST DRIVE, Bakersfield, CA 93306
MLS# 202608294Listed by: THE DANA REAL ESTATE & INVESTMENTS INC. - New
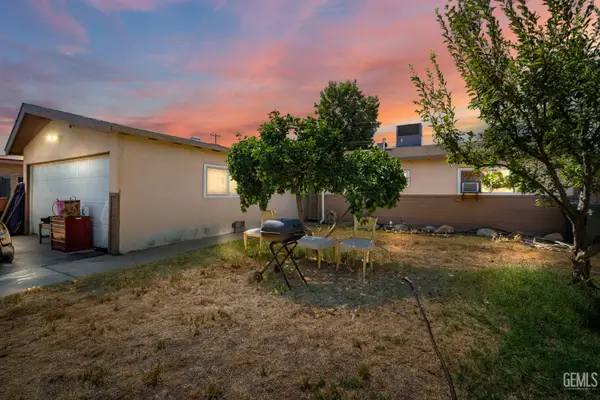 $288,000Active3 beds 2 baths1,271 sq. ft.
2609 BERNICE DRIVE, Bakersfield, CA 93304
MLS# 202608779Listed by: CAL PRO REAL ESTATE - New
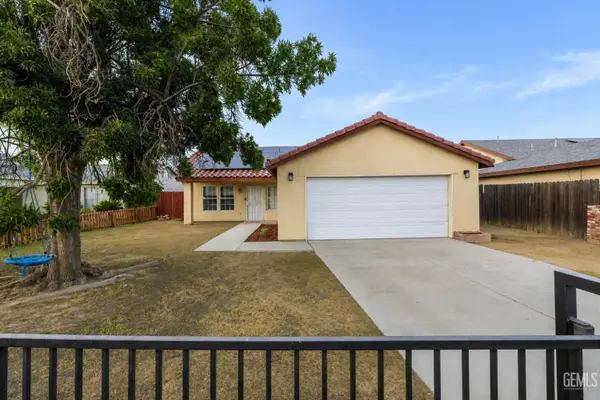 $344,999Active3 beds 2 baths1,267 sq. ft.
2114 FOXGLOVE COURT, Bakersfield, CA 93304
MLS# 202609021Listed by: ELITE, REALTORS - New
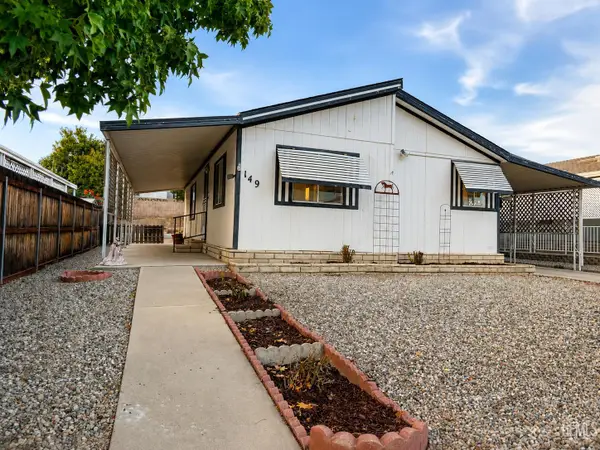 $65,000Active2 beds 2 baths1,056 sq. ft.
149 LOVE LANE, Bakersfield, CA 93308
MLS# 202609043Listed by: THE DANA REAL ESTATE & INVESTMENTS INC.


Protect your home and budget from life's surprises with an Assurant Home Warranty, backed by a partner that supports you through every step of homeownership. Explore Plans.
©2026 Century 21 Real Estate LLC. All rights reserved. CENTURY 21®, the CENTURY 21 Logo and C21® are service marks owned by Century 21 Real Estate LLC. Century 21 Real Estate LLC fully supports the principles of the Fair Housing Act and the Equal Opportunity Act. Each office is independently owned and operated. Listing information is deemed reliable but not guaranteed accurate.