
5428 COASTAL WIND STREET, Bakersfield, CA 93312
Local realty services provided by:CENTURY 21 Select Real Estate, Inc.
5428 COASTAL WIND STREET,Bakersfield, CA 93312
$439,900
- 4 Beds
- 2 Baths
- 2,261 sq. ft.
- Single family
- Active
Listed by: jonathan busby, jon m busby
Office: team busby real estate - cal connect realty
MLS#:202607633
Source:BF
Price summary
- Price:$439,900
- Price per sq. ft.:$194.56
About this home
You will love this beautiful 4-bedroom plus office, 2-bath home with a finished 2-car garage. This inviting home features a spacious formal living room with a dining area, a comfortable great room with vaulted ceilings, and a well-appointed kitchen offering abundant cabinet space, a pantry, and a cozy breakfast nook. The generously sized bedrooms provide plenty of space, while the indoor laundry room adds everyday convenience. The primary suite features a walk-in closet and a private bathroom with dual sinks. Step outside to a beautifully landscaped backyard designed for easy enjoyment, featuring a spacious covered patio, lush, low-maintenance artificial turf, mature landscaping, and a peaceful setting perfect for relaxing, entertaining, or enjoying time with family and friends.
Contact an agent
Home facts
- Year built:2005
- Listing ID #:202607633
- Added:41 day(s) ago
- Updated:August 27, 2026 at 02:38 PM
Rooms and interior
- Bedrooms:4
- Total bathrooms:2
- Full bathrooms:2
- Living area:2,261 sq. ft.
Heating and cooling
- Cooling:Central A/C
- Heating:Central
Structure and exterior
- Year built:2005
- Building area:2,261 sq. ft.
- Lot area:0.15 Acres
- Lot Features:Corner
- Levels:1 Story
Schools
- High school:Frontier
- Middle school:Freedom
- Elementary school:Almondale
Finances and disclosures
- Price:$439,900
- Price per sq. ft.:$194.56
Parking
- Parking description:2 Car Garage
New listings near 5428 COASTAL WIND STREET
- Coming Soon
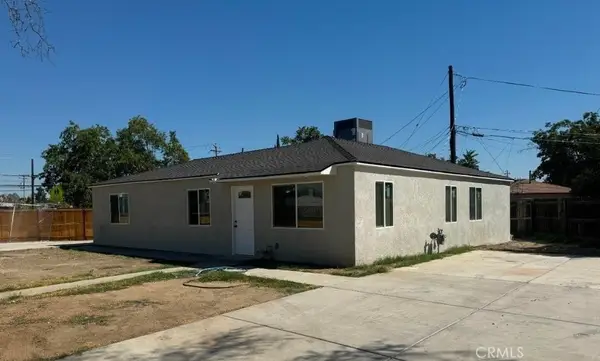 $350,000Coming Soon3 beds 2 baths1,583 sq. ft.
336 T, Bakersfield, CA 93304
MLS# DW26188535Listed by: CHAMPIONS REAL ESTATE - Coming Soon
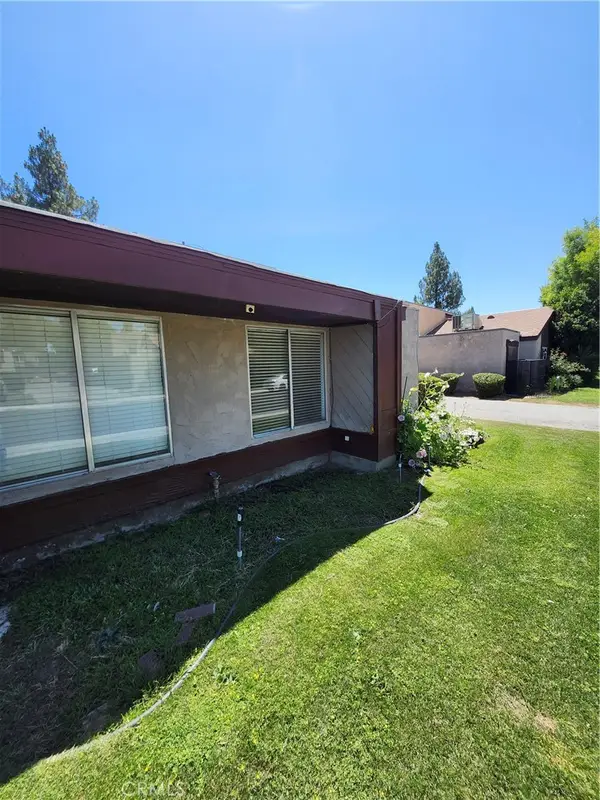 $214,888Coming Soon3 beds 2 baths1,040 sq. ft.
2100 Pinon Springs Circle #A, Bakersfield, CA 93309
MLS# CV26187487Listed by: COLDWELL BANKER ENVISION - Coming Soon
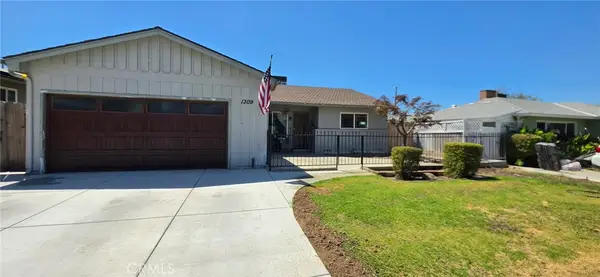 $320,000Coming Soon3 beds 2 baths1,328 sq. ft.
1309 Shattuck Avenue, Bakersfield, CA 93305
MLS# OC26185695Listed by: SIDE, INC - New
 $725,000Active4 beds 2 baths1,805 sq. ft.
1800 CALLOWAY DRIVE, Bakersfield, CA 93312
MLS# 202609288Listed by: LPT REALTY. INC. - Open Sat, 12 to 2pmNew
 $499,000Active4 beds 2 baths2,139 sq. ft.
12008 ERNESTINA COURT, Bakersfield, CA 93306
MLS# 202609007Listed by: COLDWELL BANKER PREFERRED, REALTORS - New
 $319,000Active3 beds 2 baths1,050 sq. ft.
423 HELEN WAY, Bakersfield, CA 93307
MLS# 202609268Listed by: BRAVO REALTY - New
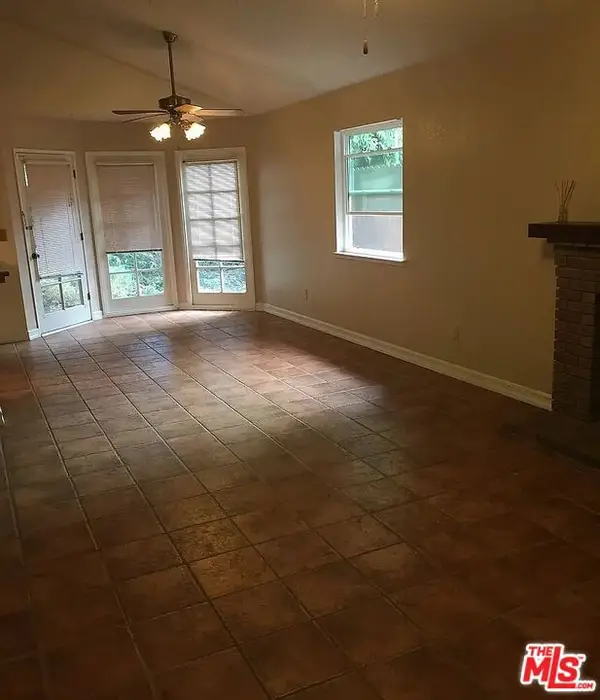 $339,000Active3 beds 2 baths1,496 sq. ft.
6304 Castleton Street, Bakersfield, CA 93313
MLS# CL26898549Listed by: REALTY MASTERS & ASSOCIATES - New
 $445,000Active5 beds 2 baths1,942 sq. ft.
3774 Dalehurst Drive, Bakersfield, CA 93306
MLS# 26875615Listed by: THE DANA REAL ESTATE & INVESTMENTS INC. - New
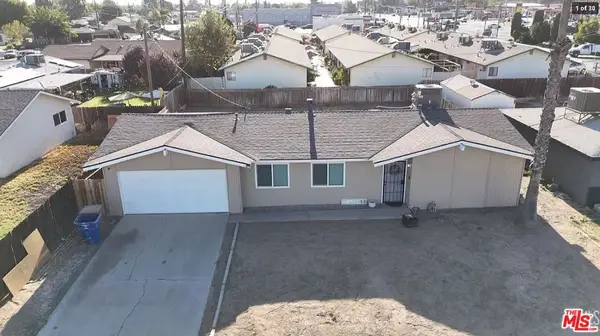 $385,000Active3 beds 2 baths
2612 Van Buren Place, Bakersfield, CA 93314
MLS# 26875721Listed by: THE DANA REAL ESTATE & INVESTMENTS INC. - New
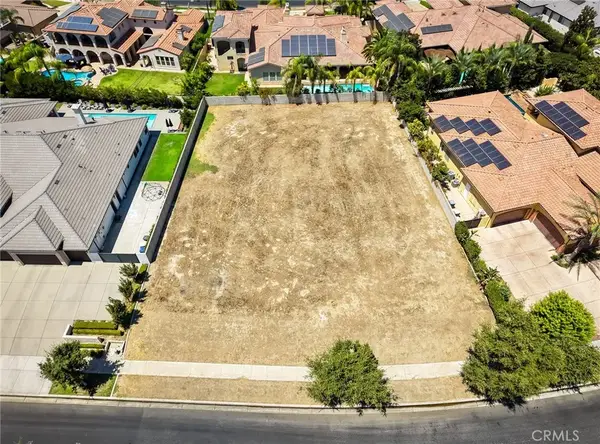 $849,000Active0 Acres
2407 Brighton Park, Bakersfield, CA 93311
MLS# PI26188283Listed by: KELLER WILLIAMS REALTY BAKERSFIELD


Protect your home and budget from life's surprises with an Assurant Home Warranty, backed by a partner that supports you through every step of homeownership. Explore Plans.
©2026 Century 21 Real Estate LLC. All rights reserved. CENTURY 21®, the CENTURY 21 Logo and C21® are service marks owned by Century 21 Real Estate LLC. Century 21 Real Estate LLC fully supports the principles of the Fair Housing Act and the Equal Opportunity Act. Each office is independently owned and operated. Listing information is deemed reliable but not guaranteed accurate.