
5804 GRANDIFLORAS DRIVE, Bakersfield, CA 93312
Local realty services provided by:CENTURY 21 Select Real Estate, Inc.
5804 GRANDIFLORAS DRIVE,Bakersfield, CA 93312
$685,000
- 4 Beds
- 3 Baths
- 2,850 sq. ft.
- Single family
- Active
Listed by: jeff ward
Office: cal connect realty
MLS#:202611397
Source:BF
Price summary
- Price:$685,000
- Price per sq. ft.:$240.35
- Monthly HOA dues:$117
About this home
Custom Owner/Builder home in the Arbors gated community. Split wing floor plan with 4 bedrooms and 3 baths. Open floor plan with an oversized primary bedroom, as well as a bedroom which can be utilized also as a mother in law suite, with its own entrance to the courtyard, and private bathroom with backyard access. Custom pool with lush landscaping and a built in gazebo with power. Located on a cul da sac. Custom home waiting for you!
Contact an agent
Home facts
- Year built:2002
- Listing ID #:202611397
- Added:1 day(s) ago
- Updated:November 03, 2026 at 09:12 PM
Rooms and interior
- Bedrooms:4
- Total bathrooms:3
- Full bathrooms:3
- Living area:2,850 sq. ft.
Heating and cooling
- Cooling:Central A/C
- Heating:Central
Structure and exterior
- Year built:2002
- Building area:2,850 sq. ft.
- Lot area:0.29 Acres
- Lot Features:Cul-De-Sac
- Levels:1 Story
Schools
- High school:Centennial
- Middle school:Norris
- Elementary school:Bimat
Finances and disclosures
- Price:$685,000
- Price per sq. ft.:$240.35
Features and amenities
- Amenities:Gated Community
- Pool features:In Ground
Parking
- Parking description:3 Car Garage
New listings near 5804 GRANDIFLORAS DRIVE
- Coming Soon
 $199,900Coming Soon3 beds 1 baths1,167 sq. ft.
2604 Spruce, Bakersfield, CA 93301
MLS# RS26228533Listed by: YOUR HOME TEAM REAL ESTATE - New
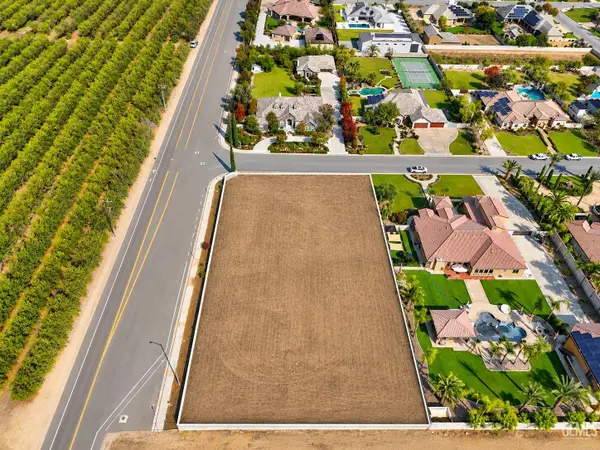 $380,000Active1.06 Acres
17633 LEGEND OAKS LANE, Bakersfield, CA 93314
MLS# 202611580Listed by: GILL REAL ESTATE INC. - New
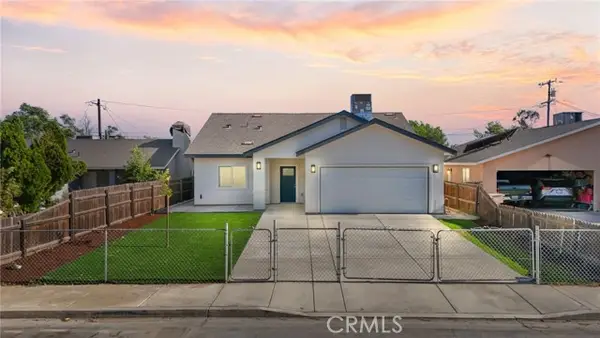 $374,900Active4 beds 2 baths1,642 sq. ft.
1903 Filson, Bakersfield, CA 93307
MLS# PI26236247Listed by: KELLER WILLIAMS REALTY BAKERSFIELD
- New
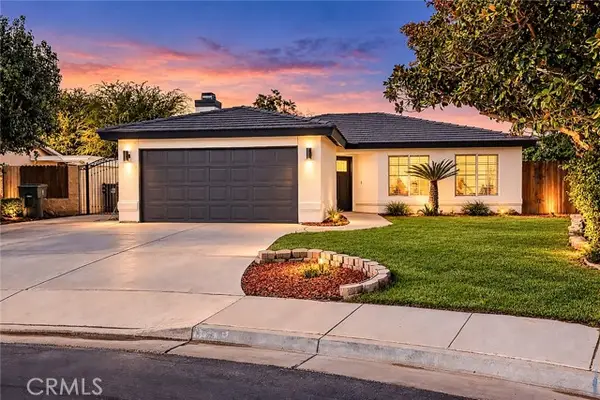 $375,000Active3 beds 2 baths1,221 sq. ft.
5909 Floral Park Court, Bakersfield, CA 93313
MLS# SR26236349Listed by: THE MORA PARTNERS INC. - New
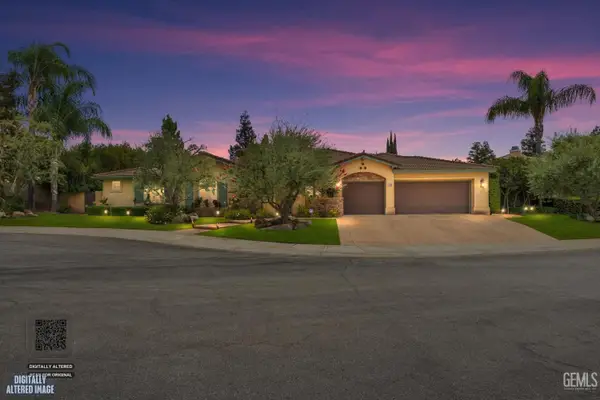 $685,000Active4 beds 3 baths2,850 sq. ft.
5804 GRANDIFLORAS DRIVE, Bakersfield, CA 93312
MLS# 202611397Listed by: CAL CONNECT REALTY - New
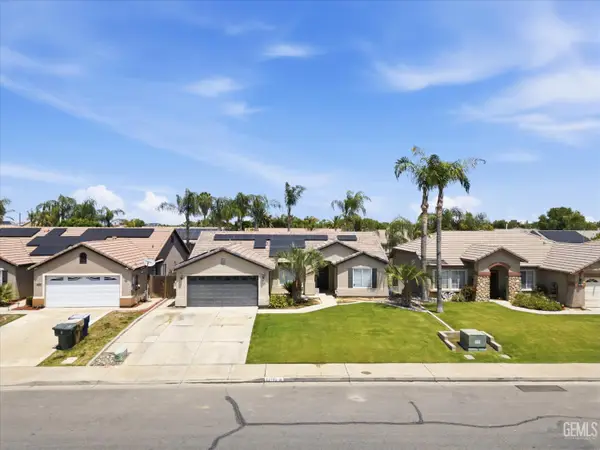 $449,900Active3 beds 2 baths1,652 sq. ft.
12730 MARRADI AVENUE, Bakersfield, CA 93312
MLS# 202611579Listed by: WATSON REALTY - New
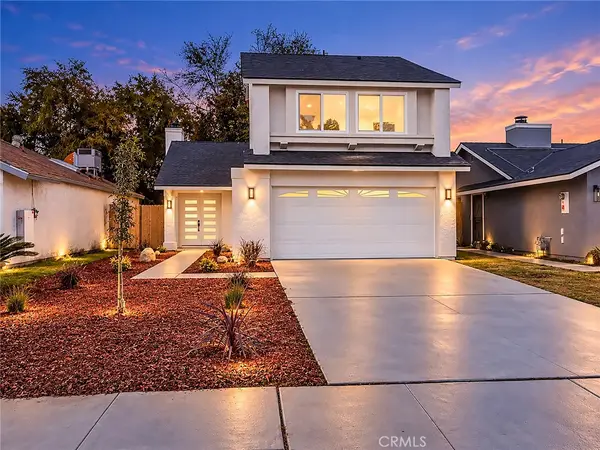 $375,000Active3 beds 3 baths1,310 sq. ft.
5613 Monitor, Bakersfield, CA 93307
MLS# SR26236257Listed by: THE MORA PARTNERS INC. - New
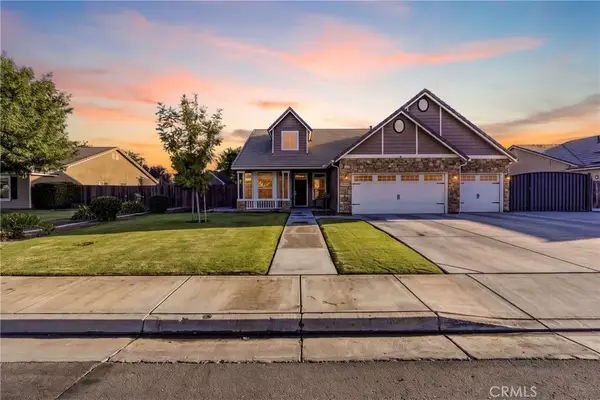 $519,950Active4 beds 2 baths2,154 sq. ft.
10105 Cranberry Isle, Bakersfield, CA 93314
MLS# NS26235973Listed by: BENJERMEN REYES, RE BROKER - New
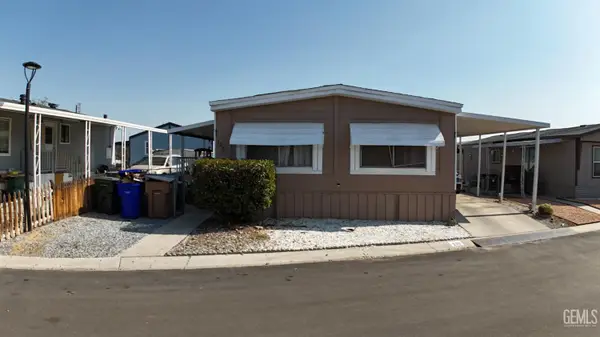 $94,999Active4 beds 3 baths6,474 sq. ft.
6601 EUCALYPTUS DRIVE #120, Bakersfield, CA 93306
MLS# 202611549Listed by: UPPER ROOM REAL ESTATE GROUP - New
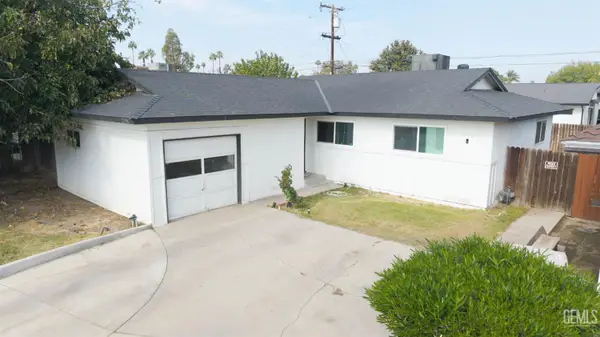 $340,000Active3 beds 2 baths1,353 sq. ft.
2308 CAROL PLACE, Bakersfield, CA 93304
MLS# 202611572Listed by: ELITE, REALTORS


Protect your home and budget from life's surprises with an Assurant Home Warranty, backed by a partner that supports you through every step of homeownership. Explore Plans.
©2026 Century 21 Real Estate LLC. All rights reserved. CENTURY 21®, the CENTURY 21 Logo and C21® are service marks owned by Century 21 Real Estate LLC. Century 21 Real Estate LLC fully supports the principles of the Fair Housing Act and the Equal Opportunity Act. Each office is independently owned and operated. Listing information is deemed reliable but not guaranteed accurate.