
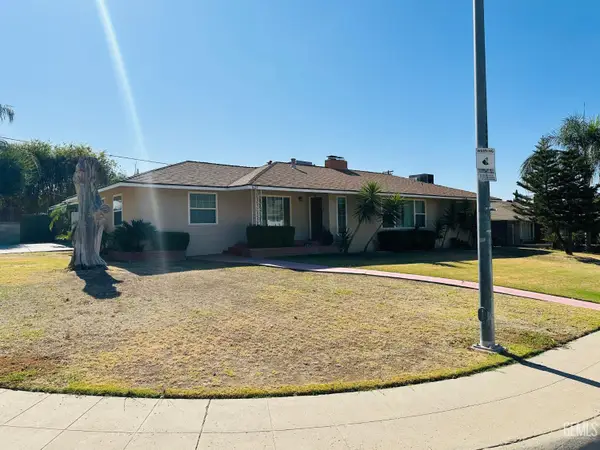
5901 AUBURN OAKS DRIVE, Bakersfield, CA 93306
Local realty services provided by:CENTURY 21 Select Real Estate, Inc.
5901 AUBURN OAKS DRIVE,Bakersfield, CA 93306
$699,000
- - Beds
- - Baths
- 4,015 sq. ft.
- Multi-family
- Pending
Listed by: colby spears
Office: keller williams realty
MLS#:202609533
Source:BF
Price summary
- Price:$699,000
- Price per sq. ft.:$174.1
About this home
Rare opportunity to own a four unit property in Northeast Bakersfield! Conveniently located near Fairfax Road and Highway 178, and just down the street from the growing City in the Hills shopping development. Each unit features 2 bedrooms, 1 bathroom, indoor laundry, and a functional layout designed for comfortable living. With four units, a convenient location near shopping, dining, and freeway access, and a property well-positioned for rental demand, this is a hard to find multifamily investment opportunity in Bakersfield.
Contact an agent
Home facts
- Year built:1984
- Listing ID #:202609533
- Added:13 day(s) ago
- Updated:September 17, 2026 at 02:44 AM
Rooms and interior
- Living area:4,015 sq. ft.
Heating and cooling
- Cooling:Central A/C
- Heating:Central
Structure and exterior
- Year built:1984
- Building area:4,015 sq. ft.
- Lot area:0.1 Acres
- Levels:1 Story
Schools
- High school:Highland
- Middle school:Chipman
- Elementary school:Thorner, Juliet
Finances and disclosures
- Price:$699,000
- Price per sq. ft.:$174.1
Parking
- Parking description:Garage, Uncovered
New listings near 5901 AUBURN OAKS DRIVE
- Coming Soon
 $305,000Coming Soon3 beds 1 baths1,058 sq. ft.
3501 Bank Street, Bakersfield, CA 93309
MLS# SB26190148Listed by: REAL BROKERAGE TECHNOLOGIES, INC. - Coming Soon
 $340,000Coming Soon3 beds 3 baths1,641 sq. ft.
5500 Lennox #2, Bakersfield, CA 93309
MLS# SR26194663Listed by: KELLER WILLIAMS VIP PROPERTIES - Coming Soon
 $399,999Coming Soon3 beds 2 baths1,808 sq. ft.
3008 Bristol Avenue, Bakersfield, CA 93308
MLS# IV26190198Listed by: REAL ESTATE EBROKER INC - New
 $799,950Active4 beds 3 baths3,233 sq. ft.
12304 PORTEBELLO DRIVE, Bakersfield, CA 93312
MLS# 202609929Listed by: KELLER WILLIAMS REALTY - New
 $650,000Active4 beds 2 baths1,944 sq. ft.
1119 WEGIS AVENUE, Bakersfield, CA 93314
MLS# 202609997Listed by: KELLER WILLIAMS REALTY - New
 $299,999Active3 beds 1 baths1,338 sq. ft.
1119 H STREET, Bakersfield, CA 93304
MLS# 202609993Listed by: MIRAMAR INTERNATIONAL CALLOWAY - Open Sat, 1 to 3pmNew
 $525,000Active4 beds 2 baths1,993 sq. ft.
9500 EAGLE OAK ROAD, Bakersfield, CA 93311
MLS# 202609001Listed by: WATSON REALTY - New
 $349,000Active4 beds 2 baths1,354 sq. ft.
1217 INTERLAKEN DRIVE, Bakersfield, CA 93307
MLS# 202609973Listed by: ZENNA ENTERPRISES - New
 $69,900Active0.14 Acres
2302 ARLINGTON STREET, Bakersfield, CA 93305
MLS# 202609990Listed by: ALL STATE HOMES - New
 $449,950Active5 beds 3 baths2,574 sq. ft.
1625 CRESTMONT DRIVE, Bakersfield, CA 93306
MLS# 202609992Listed by: JZ REALTY


Protect your home and budget from life's surprises with an Assurant Home Warranty, backed by a partner that supports you through every step of homeownership. Explore Plans.
©2026 Century 21 Real Estate LLC. All rights reserved. CENTURY 21®, the CENTURY 21 Logo and C21® are service marks owned by Century 21 Real Estate LLC. Century 21 Real Estate LLC fully supports the principles of the Fair Housing Act and the Equal Opportunity Act. Each office is independently owned and operated. Listing information is deemed reliable but not guaranteed accurate.