
5902 Grizzly Peak Drive, Bakersfield, CA 93311
Local realty services provided by:CENTURY 21 Affiliated
5902 Grizzly Peak Drive,Bakersfield, CA 93311
$559,990
- 4 Beds
- 3 Baths
- 2,573 sq. ft.
- Single family
- Active
Listed by: alfonso aguilar
Office: exp realty of california inc
MLS#:V1-38232
Source:San Diego MLS via CRMLS
Price summary
- Price:$559,990
- Price per sq. ft.:$217.64
About this home
Welcome to an exceptional opportunity in one of Southwest Bakersfield's newer and highly desirable neighborhoods. Situated on a premier corner lot--the largest lot on the block--this spacious 4-bedroom + den, 3-bathroom home was designed with flexibility, entertaining, and multigenerational living in mind.Step inside to a bright, open layout with generous living spaces that flow seamlessly into the heart of the home. The beautiful kitchen features sleek black granite countertops, an abundance of cabinet storage, a walk-in pantry, and an oversized jumbo island offering plenty of room for meal preparation, casual dining, and gathering with family and friends.The thoughtfully designed floor plan includes a full bedroom and bathroom downstairs--ideal for grandparents, parents, extended family, or overnight guests. Upstairs, you'll find additional spacious bedrooms plus a versatile den that can easily function as a 5th room, home office, playroom, media room, or bonus space. Whether you're looking for room for a growing household, working from home, or accommodating multiple generations under one roof, this home offers the space and versatility to make it your own.Outside is where this property truly shines. The expansive corner lot creates an incredible backyard setting centered around a large swimming pool with beautiful waterfall features. The upgraded pool heating and cooling system allows you to adjust the water temperature for warmer enjoyment during the cooler months or refreshingly cooler water during Bakersfield's hot summers--all with the convenience of wireless contro...
Contact an agent
Home facts
- Year built:2013
- Listing ID #:V1-38232
- Added:1 day(s) ago
- Updated:August 17, 2026 at 03:05 PM
Rooms and interior
- Bedrooms:4
- Total bathrooms:3
- Full bathrooms:3
- Kitchen Description:Dishwasher, Gas Oven, Gas Stove, Microwave, Pantry, Refrigerator
- Living area:2,573 sq. ft.
Heating and cooling
- Cooling:Central Forced Air
- Heating:Forced Air Unit
Structure and exterior
- Roof:Tile/Clay
- Year built:2013
- Building area:2,573 sq. ft.
- Levels:2 Story
Utilities
- Water:Public
- Sewer:Public Sewer
Finances and disclosures
- Price:$559,990
- Price per sq. ft.:$217.64
Features and amenities
- Appliances:Dishwasher, Gas Oven, Gas Stove, Microwave, Refrigerator
- Pool features:Below Ground, Heated, Waterfall
Parking
- Total parking spaces:5
- Parking description:Garage
- Garage spaces:3
 This information is deemed reliable but not guaranteed. You should rely on this information only to decide whether or not to further investigate a particular property. BEFORE MAKING ANY OTHER DECISION, YOU SHOULD PERSONALLY INVESTIGATE THE FACTS (e.g. square footage and lot size) with the assistance of an appropriate professional. You may use this information only to identify properties you may be interested in investigating further. All uses except for personal, non-commercial use in accordance with the foregoing purpose are prohibited. Redistribution or copying of this information, any photographs or video tours is strictly prohibited. This information is derived from the Internet Data Exchange (IDX) service provided by San Diego MLS®. Displayed property listings may be held by a brokerage firm other than the broker and/or agent responsible for this display. The information and any photographs and video tours and the compilation from which they are derived is protected by copyright. Compilation © 2020 San Diego MLS®, Inc. SANDICOR Member Broker: Nikki Coppa
New listings near 5902 Grizzly Peak Drive
- New
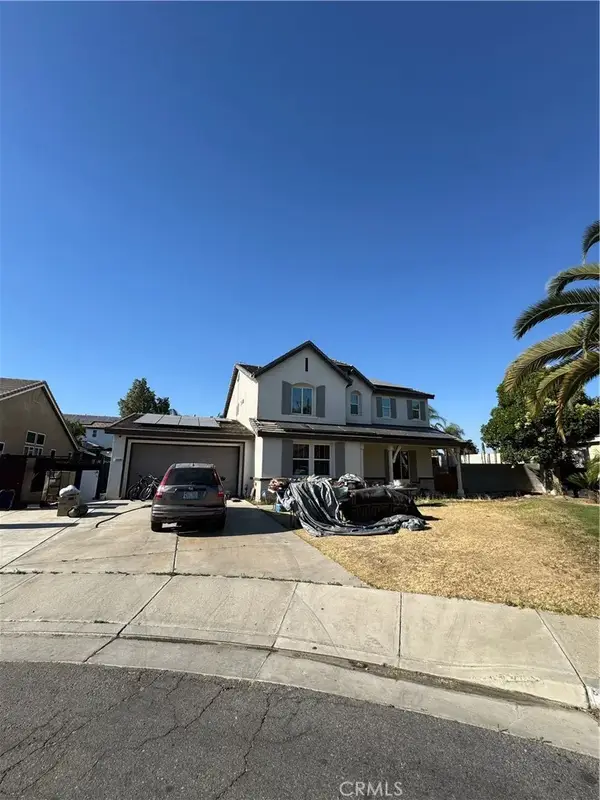 $330,000Active5 beds 3 baths3,188 sq. ft.
12106 Rambler, Bakersfield, CA 93312
MLS# DW26111461Listed by: VIDA REAL ESTATE - New
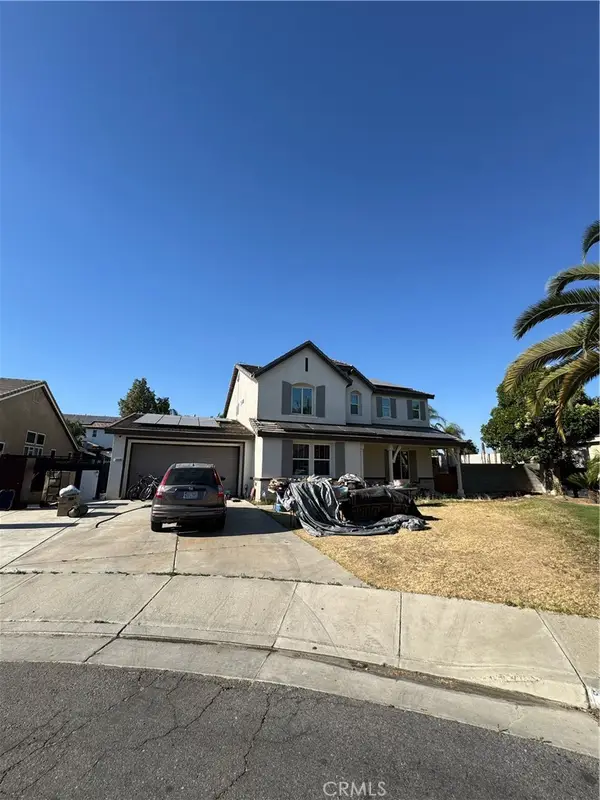 $330,000Active5 beds 3 baths3,188 sq. ft.
12106 Rambler, Bakersfield, CA 93312
MLS# DW26111461Listed by: VIDA REAL ESTATE - New
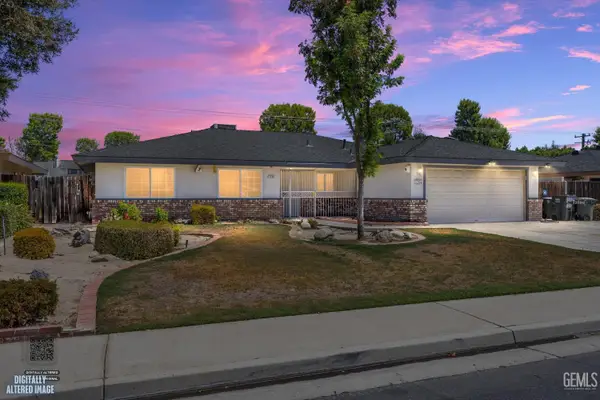 $389,000Active3 beds 1 baths1,491 sq. ft.
3204 CORVALLIS LANE, Bakersfield, CA 93309
MLS# 202608463Listed by: RESCO - New
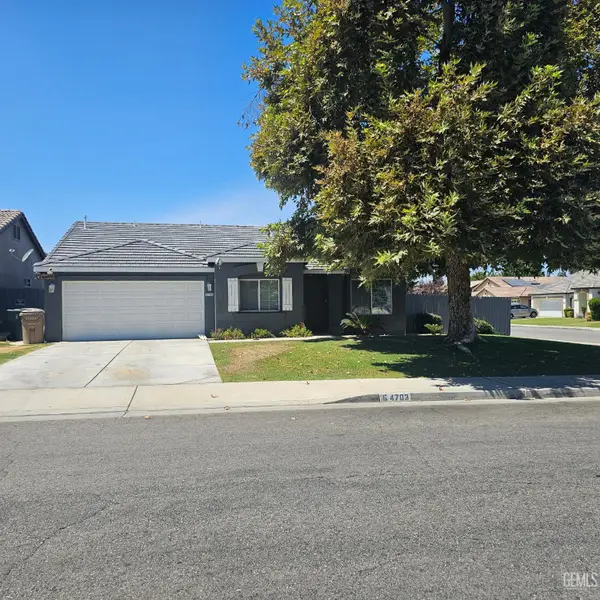 $395,000Active3 beds 1 baths1,395 sq. ft.
4703 PIKES PEAK LANE, Bakersfield, CA 93311
MLS# 202608827Listed by: MIRAMAR REALTY - New
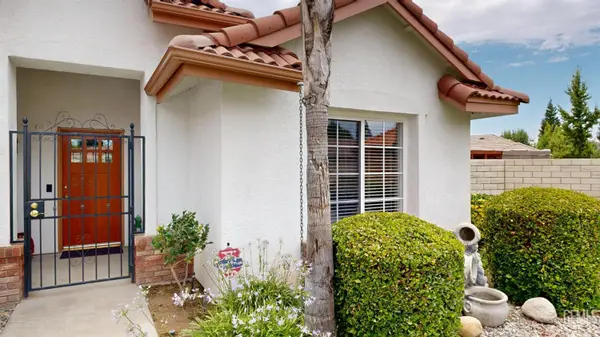 $399,900Active2 beds 1 baths1,738 sq. ft.
9815 BOURBON ROSE COURT, Bakersfield, CA 93311
MLS# 202608824Listed by: PREMIER HOME ADVISORS INC. - New
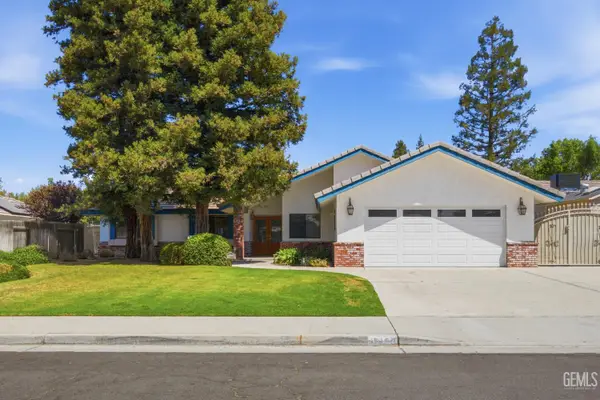 $469,500Active3 beds 1 baths1,955 sq. ft.
6800 CALLIE DRIVE, Bakersfield, CA 93308
MLS# 202608211Listed by: PREMIER HOME ADVISORS INC. - New
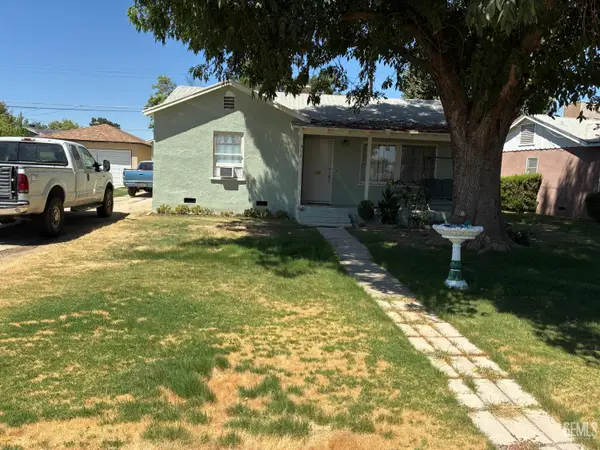 $235,000Active2 beds 1 baths1,020 sq. ft.
512 ARVIN STREET, Bakersfield, CA 93308
MLS# 202608814Listed by: INFINITY REAL ESTATE SERVICES - New
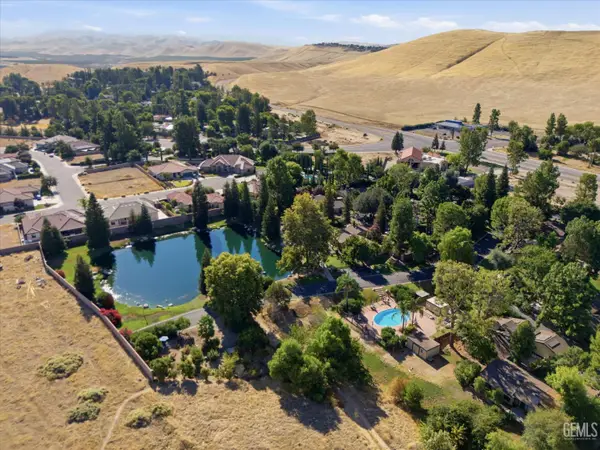 $298,000Active3 beds 1 baths1,528 sq. ft.
5857 RIGGS COURT, Bakersfield, CA 93306
MLS# 202608815Listed by: OPEN DOOR REAL ESTATE - New
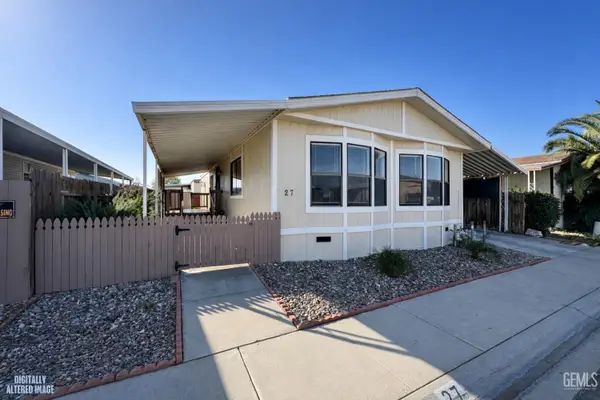 $125,000Active2 beds 1 baths1,248 sq. ft.
1301 TAFT HIGHWAY #27, Bakersfield, CA 93307
MLS# 202608819Listed by: BROKER X


Protect your home and budget from life's surprises with an Assurant Home Warranty, backed by a partner that supports you through every step of homeownership. Explore Plans.
©2026 Century 21 Real Estate LLC. All rights reserved. CENTURY 21®, the CENTURY 21 Logo and C21® are service marks owned by Century 21 Real Estate LLC. Century 21 Real Estate LLC fully supports the principles of the Fair Housing Act and the Equal Opportunity Act. Each office is independently owned and operated. Listing information is deemed reliable but not guaranteed accurate.