5908 ORANGE HILL PLACE, Bakersfield, CA 93306
Local realty services provided by:CENTURY 21 Select Real Estate, Inc.
5908 ORANGE HILL PLACE,Bakersfield, CA 93306
$369,900
- 2 Beds
- 2 Baths
- 2,194 sq. ft.
- Single family
- Active
Upcoming open houses
- Sat, Sep 1911:00 am - 02:00 pm
Listed by: dee oliver
Office: wright properties
MLS#:202609775
Source:BF
Price summary
- Price:$369,900
- Price per sq. ft.:$168.6
- Monthly HOA dues:$445
About this home
This lovely home, in the esteemed Four Seasons gated, resort style living, 55+ community, has an open, split wing floor plan and is ideally located on small, quiet cul-de-sac. Ir has granite counters, stainless steel appliances, and pantry. The spacious primary bedroom has a bay window and a huge walk-in closet, separate shower, soaking tub and double sink vanity. The large laundry can accommodate storage, freezer or fitness equipment. The unique park-like so private yard has artificial turf, fire pit and 3 patios, connected by lighted bridges. All patio items are included. The Lodge has a beauty salon, gym, theater, billiards/games, draft and computer rooms, ballroom and library. Outside amenities includes gardens, outdoor kitchens, bbqs, refrigerators and tables for dining while enjoying the very large pool and spa. There are shuffleboard, pickleball, tennis and bocce ball courts. Clubs and activities include dance, yoga, water aerobics and pool volleyball.
Contact an agent
Home facts
- Year built:2017
- Subdivision & Development:Tract Map No 6444 9
- Listing ID #:202609775
- Added:8 day(s) ago
- Updated:September 18, 2026 at 02:22 PM
Rooms and interior
- Bedrooms:2
- Total bathrooms:2
- Full bathrooms:2
- Half bathrooms:1
- Living area:2,194 sq. ft.
Heating and cooling
- Cooling:Central A/C
- Heating:Central
Structure and exterior
- Year built:2017
- Building area:2,194 sq. ft.
- Lot area:0.15 Acres
- Lot Features:Cul-De-Sac
- Levels:1 Story
Schools
- High school:Adult Community
- Middle school:Adult Community
- Elementary school:Adult Community
Finances and disclosures
- Price:$369,900
- Price per sq. ft.:$168.6
Features and amenities
- Pool features:Community, In Ground, Spa Attached
Parking
- Parking description:2 Car Garage
New listings near 5908 ORANGE HILL PLACE
- Coming Soon
 $305,000Coming Soon3 beds 1 baths1,058 sq. ft.
3501 Bank Street, Bakersfield, CA 93309
MLS# SB26190148Listed by: REAL BROKERAGE TECHNOLOGIES, INC. - Coming Soon
 $340,000Coming Soon3 beds 3 baths1,641 sq. ft.
5500 Lennox #2, Bakersfield, CA 93309
MLS# SR26194663Listed by: KELLER WILLIAMS VIP PROPERTIES - Coming Soon
 $399,999Coming Soon3 beds 2 baths1,808 sq. ft.
3008 Bristol Avenue, Bakersfield, CA 93308
MLS# IV26190198Listed by: REAL ESTATE EBROKER INC - New
 $99,999Active0.07 Acres
904 Curtis Drive, Bakersfield, CA 93307
MLS# DW26203536Listed by: RESOLUTION BROKERS
- New
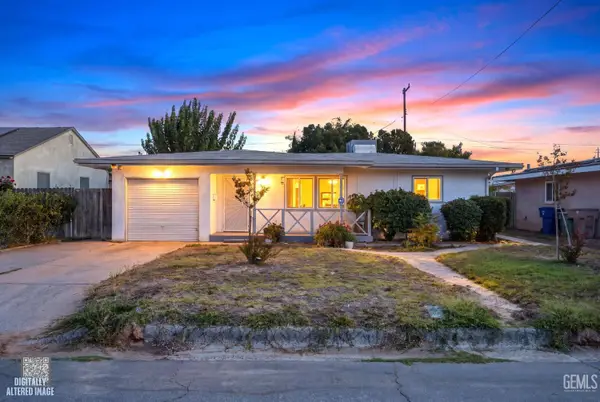 $260,000Active2 beds 1 baths858 sq. ft.
805 TOWNSLEY AVENUE, Bakersfield, CA 93304
MLS# 202610053Listed by: REDFIN CORPORATION - New
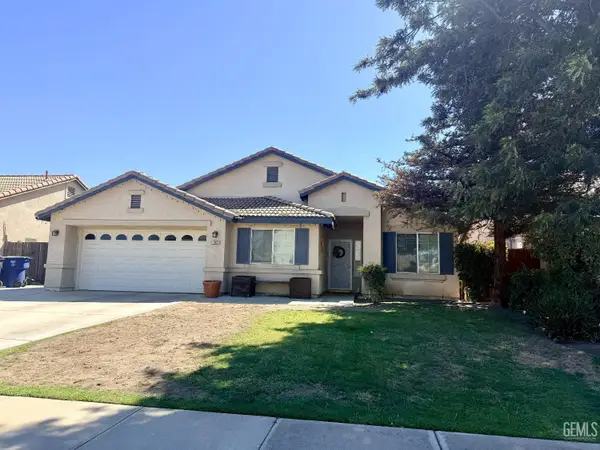 $450,000Active4 beds 2 baths1,855 sq. ft.
11811 STELLAR AVENUE, Bakersfield, CA 93312
MLS# 202610052Listed by: EXP REALTY - New
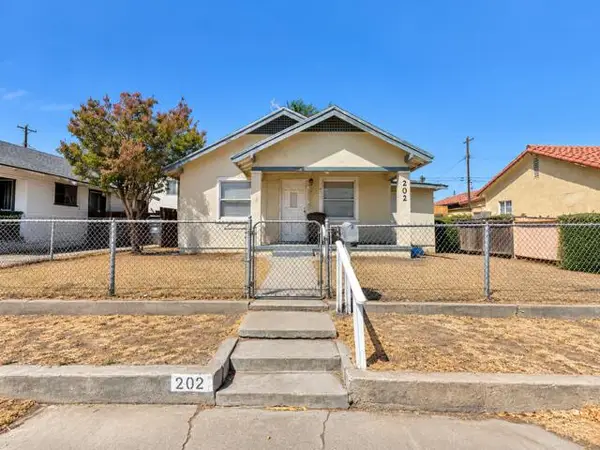
 $210,000Active5 beds 2 baths936 sq. ft.
202 Moneta Avenue, Bakersfield, CA 93308
MLS# 244178Listed by: CENTURY 21 SELECT REAL ESTATE - New
 $659,900Active5 beds 2 baths2,694 sq. ft.
10117 SILVERTHORNE DRIVE, Bakersfield, CA 93314
MLS# 202609994Listed by: PRESTIGE REAL ESTATE - Open Sat, 12 to 2pmNew
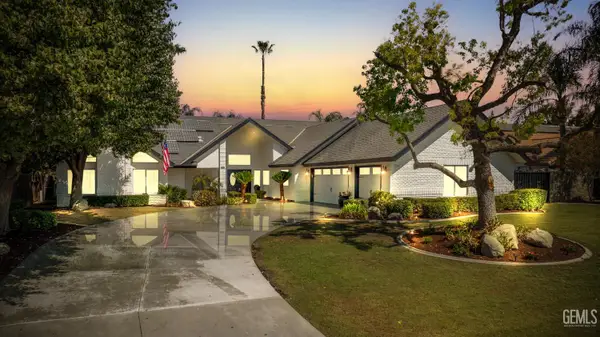 $765,000Active4 beds 2 baths2,927 sq. ft.
12312 PALM AVENUE, Bakersfield, CA 93312
MLS# 202610022Listed by: BROKER X - New
 $349,950Active4 beds 2 baths1,375 sq. ft.
9009 SENTIDO DRIVE, Bakersfield, CA 93306
MLS# 202609917Listed by: WATSON REALTY


Protect your home and budget from life's surprises with an Assurant Home Warranty, backed by a partner that supports you through every step of homeownership. Explore Plans.
©2026 Century 21 Real Estate LLC. All rights reserved. CENTURY 21®, the CENTURY 21 Logo and C21® are service marks owned by Century 21 Real Estate LLC. Century 21 Real Estate LLC fully supports the principles of the Fair Housing Act and the Equal Opportunity Act. Each office is independently owned and operated. Listing information is deemed reliable but not guaranteed accurate.