
6001 ROSEWOOD AVENUE, Bakersfield, CA 93306
Local realty services provided by:CENTURY 21 Select Real Estate, Inc.
6001 ROSEWOOD AVENUE,Bakersfield, CA 93306
$470,000
- 4 Beds
- 2 Baths
- 1,802 sq. ft.
- Single family
- Active
Listed by: joseph ferman
Office: metropolitan real estate
MLS#:202609374
Source:BF
Price summary
- Price:$470,000
- Price per sq. ft.:$260.82
About this home
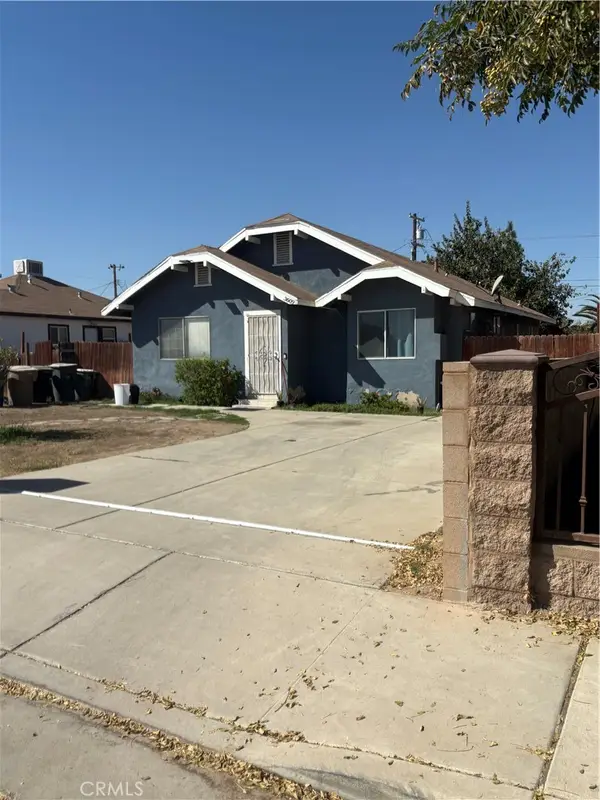
Country living with suburban convenience! This ranch-style property features a 4-bedroom, 2.5-bath main home with 2,063 sq. ft., plus an ADU offering 1 bedroom, 1 bath, and approximately 802 sq. ft. Ideal for extended family or potential rental income. Property includes a 2-car garage, storage building, spacious yard, and ample parking. Conveniently located in an established neighborhood within walking distance to schools. A rare opportunity with endless possibilities.
Contact an agent
Home facts
- Year built:1948
- Subdivision & Development:Tract 5050
- Listing ID #:202609374
- Added:53 day(s) ago
- Updated:October 25, 2026 at 02:19 PM
Rooms and interior
- Bedrooms:4
- Total bathrooms:2
- Full bathrooms:2
- Half bathrooms:1
- Living area:1,802 sq. ft.
Heating and cooling
- Cooling:Central A/C
- Heating:Central
Structure and exterior
- Year built:1948
- Building area:1,802 sq. ft.
- Lot area:0.7 Acres
- Levels:1 Story
Schools
- High school:Foothill
- Middle school:Stiern, Walter
- Elementary school:Voorhies, Marsa
Finances and disclosures
- Price:$470,000
- Price per sq. ft.:$260.82
Parking
- Parking description:2 Car Garage
New listings near 6001 ROSEWOOD AVENUE
- Coming Soon
 $339,000Coming Soon4 beds 2 baths1,484 sq. ft.
3609 Oliver, Bakersfield, CA 93307
MLS# SB26225600Listed by: HOME TEAM REALTY - New
 $895,995Active-- beds -- baths3,743 sq. ft.
2208 COURTLEIGH DRIVE, Bakersfield, CA 93309
MLS# 202611256Listed by: KLOVUS REALTY - New
 $599,000Active4 beds 2 baths2,195 sq. ft.
1512 Old Stage Street, Bakersfield, CA 93312
MLS# PW26228812Listed by: GALLANT REALTY, INC.
- New
 $415,000Active3 beds 2 baths1,600 sq. ft.
8825 RUGGIANO STREET, Bakersfield, CA 93313
MLS# 202611284Listed by: BROKER X - New
 $378,600Active2 beds 2 baths
14305 PINE KNOB LANE, Bakersfield, CA 93306
MLS# 202610893Listed by: ELITE TEAM PROPERTIES - New
 $95,000Active0.16 Acres
1310 MCNEW COURT, Bakersfield, CA 93307
MLS# 202611282Listed by: EXP REALTY OF CALIFORNIA INC - New
 $415,000Active3 beds 2 baths1,621 sq. ft.
1408 LONGWAY, Bakersfield, CA 93309
MLS# 202611234Listed by: PREMIER HOME ADVISORS INC. - New
 $315,500Active3 beds 1 baths1,027 sq. ft.
5001 LAWRENCE COURT, Bakersfield, CA 93309
MLS# 202611280Listed by: WATSON REALTY - New
 $365,000Active3 beds 2 baths1,115 sq. ft.
4704 TOBIN ROAD, Bakersfield, CA 93311
MLS# 202611278Listed by: WATSON REALTY - New
 $199,000Active2 beds 1 baths672 sq. ft.
5600 Tamarack, Bakersfield, CA 93307
MLS# PW26230172Listed by: EXP REALTY OF SOUTHERN CA, INC


Protect your home and budget from life's surprises with an Assurant Home Warranty, backed by a partner that supports you through every step of homeownership. Explore Plans.
©2026 Century 21 Real Estate LLC. All rights reserved. CENTURY 21®, the CENTURY 21 Logo and C21® are service marks owned by Century 21 Real Estate LLC. Century 21 Real Estate LLC fully supports the principles of the Fair Housing Act and the Equal Opportunity Act. Each office is independently owned and operated. Listing information is deemed reliable but not guaranteed accurate.