
6012 AUBURN OAKS DRIVE, Bakersfield, CA 93306
Local realty services provided by:CENTURY 21 Select Real Estate, Inc.
6012 AUBURN OAKS DRIVE,Bakersfield, CA 93306
$280,000
- 3 Beds
- 2 Baths
- 1,628 sq. ft.
- Single family
- Active
Listed by: ken austin
Office: kw kern
MLS#:202609082
Source:BF
Price summary
- Price:$280,000
- Price per sq. ft.:$171.99
About this home
Some homes whisper sweet nothings. This one? It hands you the keys, a crowbar, and says, Let's make some magic.'' This 3-bedroom, 2-bath charmer with a fireplace and a large backyard with RV Parking. Inside, the home has been stripped down to its studsfiguratively speaking. Carpets and flooring are gone, which means you're not paying for someone else's questionable taste in shag. Instead, you've got a clean slate ready for your vision.
Contact an agent
Home facts
- Year built:1980
- Subdivision & Development:Tract 3916
- Listing ID #:202609082
- Added:1 day(s) ago
- Updated:August 22, 2026 at 10:35 AM
Rooms and interior
- Bedrooms:3
- Total bathrooms:2
- Full bathrooms:2
- Living area:1,628 sq. ft.
Heating and cooling
- Cooling:Central A/C
- Heating:Central
Structure and exterior
- Year built:1980
- Building area:1,628 sq. ft.
- Lot area:0.19 Acres
- Levels:1 Story
Schools
- High school:Highland
- Middle school:Chipman
- Elementary school:Thorner, Juliet
Finances and disclosures
- Price:$280,000
- Price per sq. ft.:$171.99
Parking
- Parking description:2 Car Garage
New listings near 6012 AUBURN OAKS DRIVE
- Coming Soon
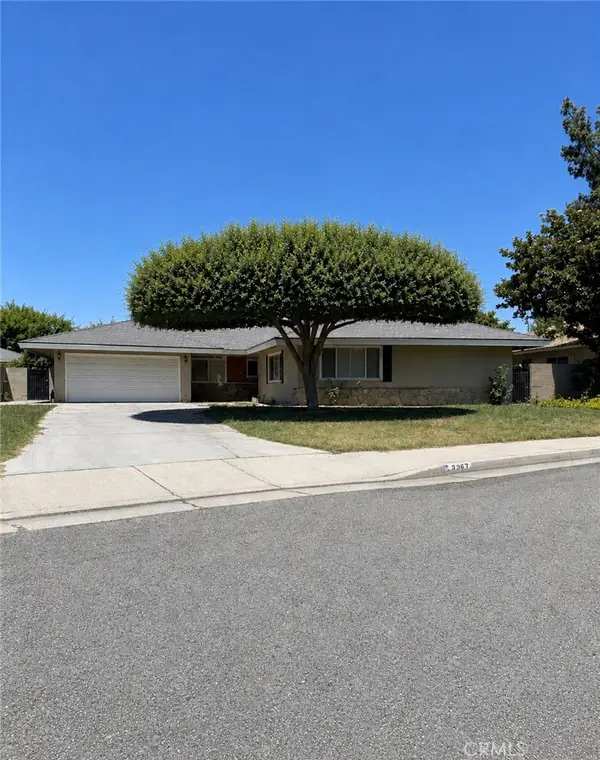 $395,000Coming Soon3 beds 2 baths1,683 sq. ft.
3267 Mulberry, Bakersfield, CA 93301
MLS# CV26172801Listed by: THE IVRI GROUP, INC. - New
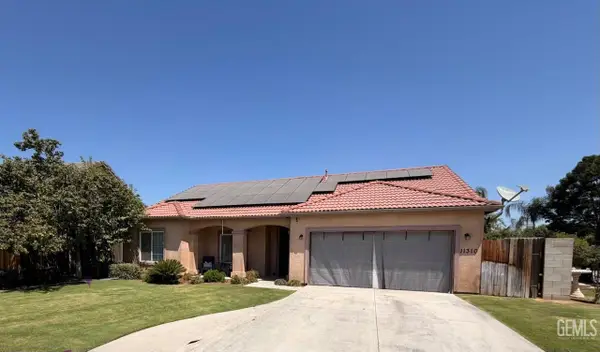 $425,000Active3 beds 2 baths1,684 sq. ft.
11310 PRESIDENTIAL ROAD, Bakersfield, CA 93312
MLS# 202609099Listed by: NANCY HARPER, BROKER - New
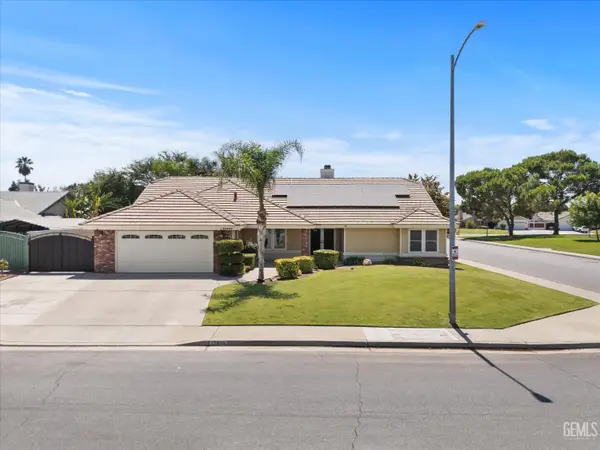 $444,000Active3 beds 2 baths2,170 sq. ft.
13909 VERACRUZ DRIVE, Bakersfield, CA 93314
MLS# 202609100Listed by: WATSON REALTY - New
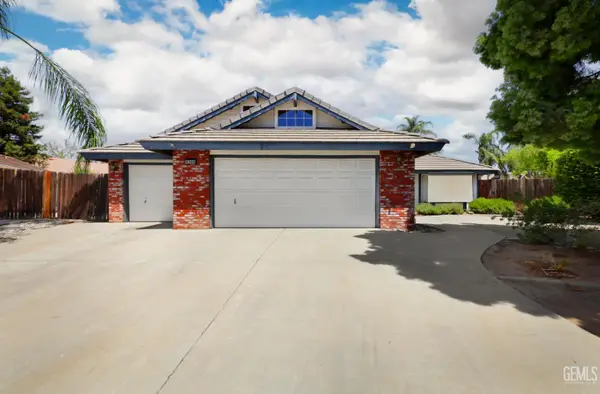 $425,000Active3 beds 2 baths2,148 sq. ft.
5308 BOLD RULER COURT, Bakersfield, CA 93312
MLS# 202608983Listed by: BILL MELL & ASSOCIATES - New
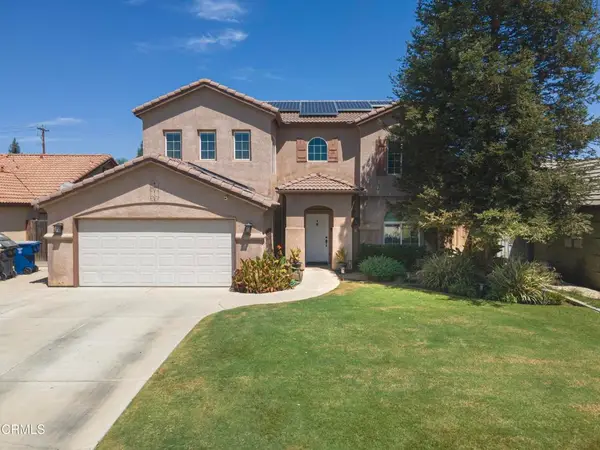 $465,000Active4 beds 3 baths2,301 sq. ft.
11418 Pacific Harbor Avenue, Bakersfield, CA 93312
MLS# V1-38344Listed by: WATSON REALTY - New
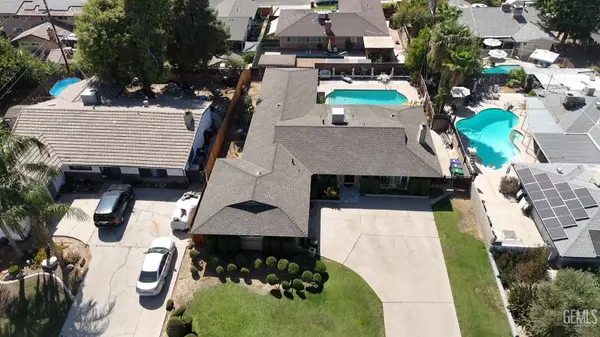 $445,000Active5 beds 2 baths1,942 sq. ft.
3774 DALEHURST DRIVE, Bakersfield, CA 93306
MLS# 202608294Listed by: THE DANA REAL ESTATE & INVESTMENTS INC. - New
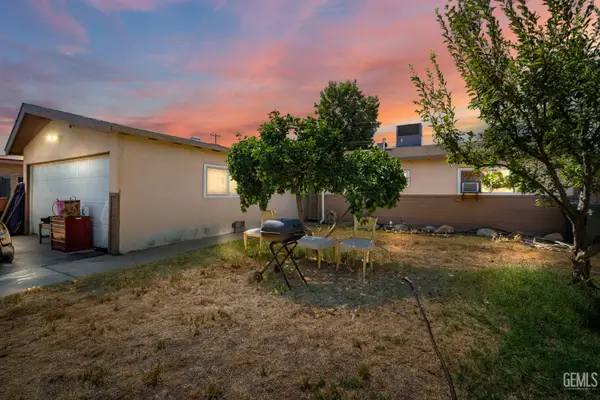 $288,000Active3 beds 2 baths1,271 sq. ft.
2609 BERNICE DRIVE, Bakersfield, CA 93304
MLS# 202608779Listed by: CAL PRO REAL ESTATE - New
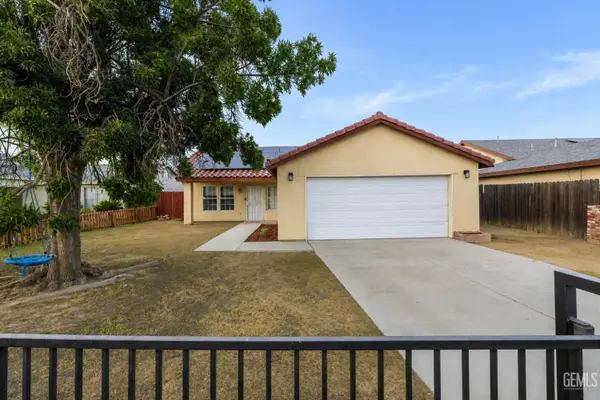 $344,999Active3 beds 2 baths1,267 sq. ft.
2114 FOXGLOVE COURT, Bakersfield, CA 93304
MLS# 202609021Listed by: ELITE, REALTORS - New
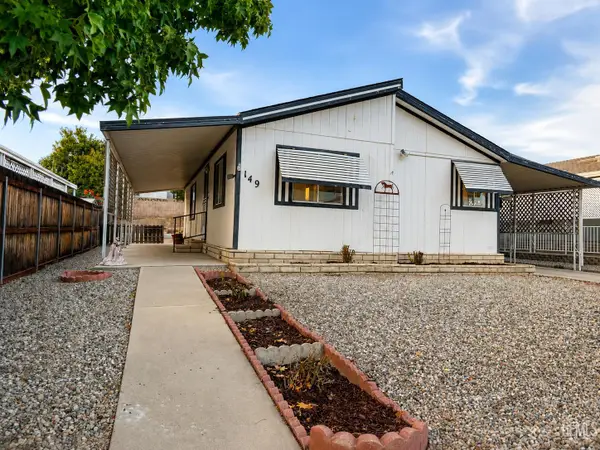 $65,000Active2 beds 2 baths1,056 sq. ft.
149 LOVE LANE, Bakersfield, CA 93308
MLS# 202609043Listed by: THE DANA REAL ESTATE & INVESTMENTS INC. - New
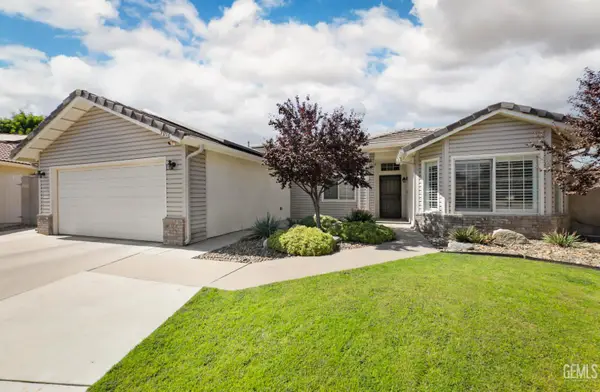 $449,900Active3 beds 2 baths1,618 sq. ft.
9016 SAINT JEAN COURT, Bakersfield, CA 93312
MLS# 202609060Listed by: ULICES B. MELENDEZ, BROKER


Protect your home and budget from life's surprises with an Assurant Home Warranty, backed by a partner that supports you through every step of homeownership. Explore Plans.
©2026 Century 21 Real Estate LLC. All rights reserved. CENTURY 21®, the CENTURY 21 Logo and C21® are service marks owned by Century 21 Real Estate LLC. Century 21 Real Estate LLC fully supports the principles of the Fair Housing Act and the Equal Opportunity Act. Each office is independently owned and operated. Listing information is deemed reliable but not guaranteed accurate.