
6351 AKERS ROAD #7, Bakersfield, CA 93313
Local realty services provided by:CENTURY 21 Select Real Estate, Inc.
6351 AKERS ROAD #7,Bakersfield, CA 93313
$140,000
- 3 Beds
- 3 Baths
- 1,440 sq. ft.
- Single family
- Active
Listed by: sicily henderson
Office: graham & associates real estate group
MLS#:202608003
Source:BF
Price summary
- Price:$140,000
- Price per sq. ft.:$97.22
- Monthly HOA dues:$725
About this home
Are you looking for affordable housing in the SW part of town? This home may be the one for you! This home features 3 bedrooms and 2 bathrooms with over 1400 sf. This home features a split wing floor plan, large kitchen, indoor laundry area and much more. An added plus is that this home is close to shopping and the freeway and is centrally located. Built in 1979, this home qualifies for MH financing with as little as 3% down. Contact Sicily today to see this home!
Contact an agent
Home facts
- Year built:1979
- Listing ID #:202608003
- Added:1 day(s) ago
- Updated:July 27, 2026 at 04:45 PM
Rooms and interior
- Bedrooms:3
- Total bathrooms:3
- Full bathrooms:2
- Living area:1,440 sq. ft.
Heating and cooling
- Cooling:Central A/C
- Heating:Central
Structure and exterior
- Year built:1979
- Building area:1,440 sq. ft.
- Lot area:0.08 Acres
- Levels:1 Story
Schools
- High school:West
- Middle school:Thompson, F. L.
- Elementary school:Loudon, Roy W.
Finances and disclosures
- Price:$140,000
- Price per sq. ft.:$97.22
Parking
- Parking description:Carport
New listings near 6351 AKERS ROAD #7
- New
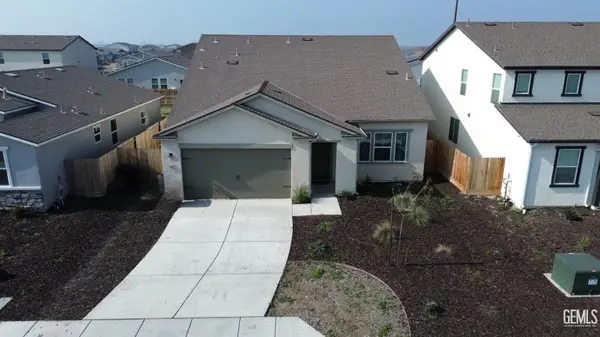 $479,500Active4 beds 4 baths
9007 MIRANDA GARDEN STREET, Bakersfield, CA 93311
MLS# 202608062Listed by: GOLDEN VALLEY REAL ESTATE GROUP - New
 $90,000Active0.11 Acres
0 BERGER ST., Bakersfield, CA 93305
MLS# 202608067Listed by: SELECT, REALTORS - New
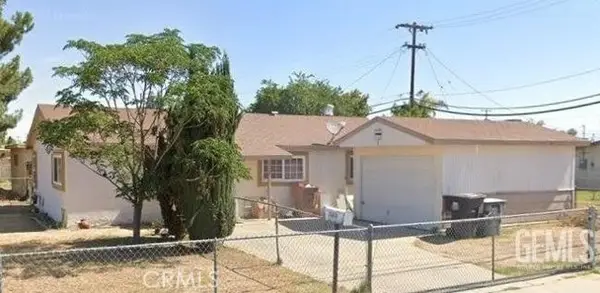 $280,000Active4 beds 2 baths1,127 sq. ft.
2812 Wilson Road, Bakersfield, CA 93304
MLS# SW26163251Listed by: JZ REALTY
- New
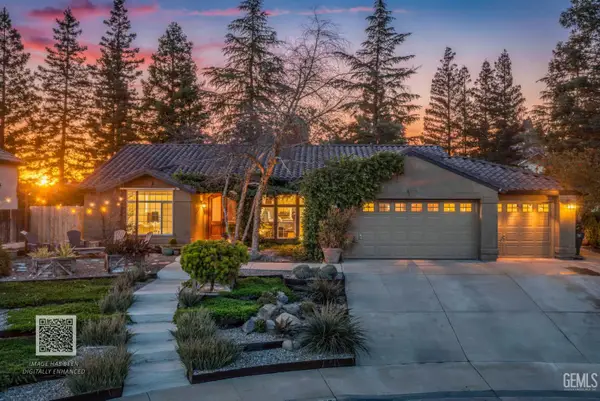 $520,000Active4 beds 3 baths2,036 sq. ft.
5109 URSA COURT, Bakersfield, CA 93306
MLS# 202608055Listed by: BOLICH REALTY, INC. - New
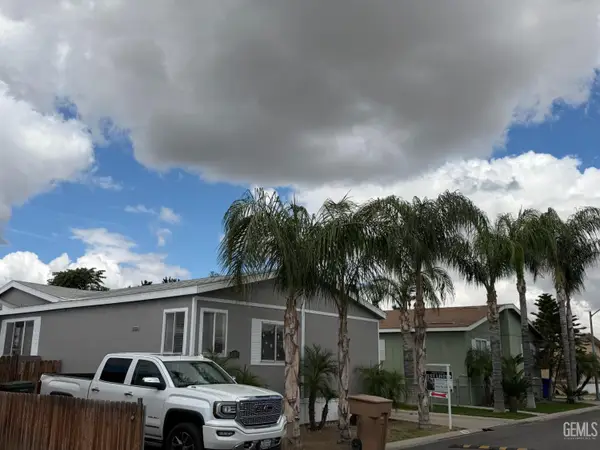 $135,000Active4 beds 3 baths1,440 sq. ft.
6601 EUCALYPTUS DRIVE #236, Bakersfield, CA 93306
MLS# 202608058Listed by: ELITE, REALTORS - New
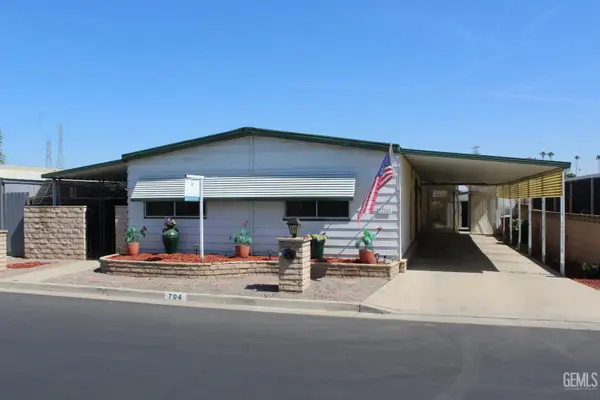 $73,500Active2 beds 3 baths1,440 sq. ft.
704 44TH STREET, Bakersfield, CA 93301
MLS# 202608042Listed by: BOLICH REALTY, INC. - New
 $559,000Active3 beds 4 baths2,497 sq. ft.
12301 WINGER STREET, Bakersfield, CA 93312
MLS# 202608043Listed by: MIRAMAR REALTY - New
 $327,000Active3 beds 3 baths1,196 sq. ft.
2904 IDAHO STREET, Bakersfield, CA 93305
MLS# 202608045Listed by: WATSON REALTY - New
 $494,500Active4 beds 3 baths1,821 sq. ft.
816 ASTORIA PARK DRIVE, Bakersfield, CA 93311
MLS# 202608048Listed by: CHADDICK WILLIAMS REALTY


Protect your home and budget from life's surprises with an Assurant Home Warranty, backed by a partner that supports you through every step of homeownership. Explore Plans.
©2026 Century 21 Real Estate LLC. All rights reserved. CENTURY 21®, the CENTURY 21 Logo and C21® are service marks owned by Century 21 Real Estate LLC. Century 21 Real Estate LLC fully supports the principles of the Fair Housing Act and the Equal Opportunity Act. Each office is independently owned and operated. Listing information is deemed reliable but not guaranteed accurate.