
6600 AUDENE WAY, Bakersfield, CA 93308
Local realty services provided by:CENTURY 21 Select Real Estate, Inc.
6600 AUDENE WAY,Bakersfield, CA 93308
$875,000
- 4 Beds
- 3 Baths
- 3,700 sq. ft.
- Single family
- Active
Listed by: tami workman
Office: coldwell banker preferred, realtors
MLS#:202611226
Source:BF
Price summary
- Price:$875,000
- Price per sq. ft.:$236.49
About this home
This one-of-a-kind Presley Homes masterpiece sits on a sprawling 38,332 sq. ft. lot in a desirable Northwest neighborhood. Designed for entertaining, this multilevel home features two living areas, three fireplaces, a sunken conversation pit, and a built-in wet bar. The granite kitchen boasts a large island and prep sink, while the luxurious primary suite offers a private loft, fireplace, and spa-inspired bath with steam shower and soaking tub. Enjoy your own resort-style backyard with an expansive pool, swim-in grotto, diving board, and gazebo. Extensive RV parking and an approximately 2,000 sq. ft. shop with three bay doors and plumbing for a future bath offer incredible versatility. Additional features include a newer tile roof, central vacuum, whole-home sound system, and 4-ton HVAC. Distinctive character, exceptional entertaining, and endless possibilities! Schedule your private tour today.
Contact an agent
Home facts
- Year built:1985
- Subdivision & Development:Tract No 3998
- Listing ID #:202611226
- Added:1 day(s) ago
- Updated:October 23, 2026 at 07:43 PM
Rooms and interior
- Bedrooms:4
- Total bathrooms:3
- Full bathrooms:3
- Living area:3,700 sq. ft.
Heating and cooling
- Cooling:Central A/C
- Heating:Central
Structure and exterior
- Year built:1985
- Building area:3,700 sq. ft.
- Lot area:0.88 Acres
- Levels:2 Stories
Schools
- High school:Centennial
- Middle school:Norris
- Elementary school:Olive Drive
Finances and disclosures
- Price:$875,000
- Price per sq. ft.:$236.49
Features and amenities
- Pool features:In Ground
Parking
- Parking description:3 Car Garage
New listings near 6600 AUDENE WAY
- Coming Soon
 $339,000Coming Soon4 beds 2 baths1,484 sq. ft.
3609 Oliver, Bakersfield, CA 93307
MLS# SB26225600Listed by: HOME TEAM REALTY - Open Sun, 2 to 4pmNew
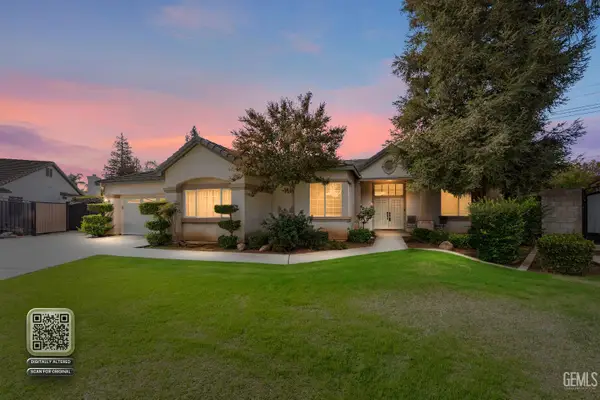 $599,000Active5 beds 3 baths2,643 sq. ft.
9617 LAKE PYRAMID COURT, Bakersfield, CA 93312
MLS# 202611228Listed by: PREMIER HOME ADVISORS INC. - New
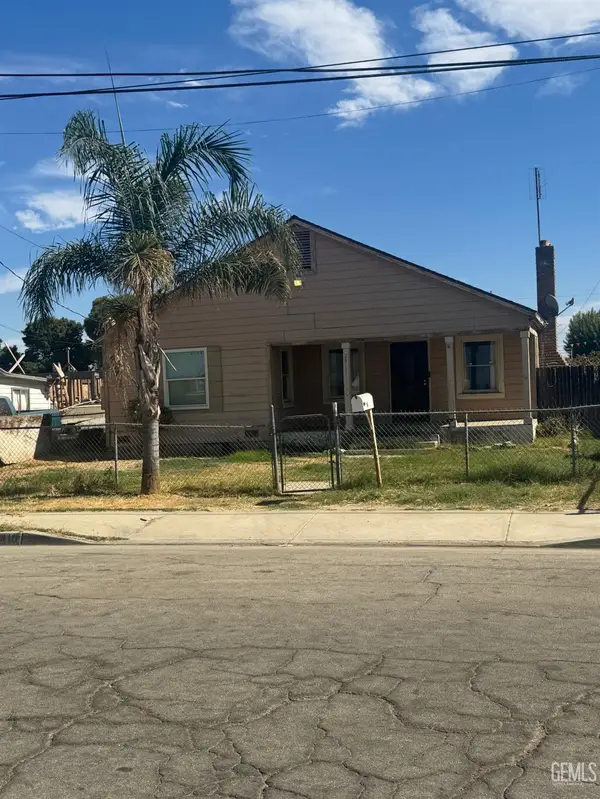 $249,550Active3 beds 1 baths1,338 sq. ft.
2410 S O STREET, Bakersfield, CA 93304
MLS# 202611237Listed by: WESTCHESTER HOMES - New
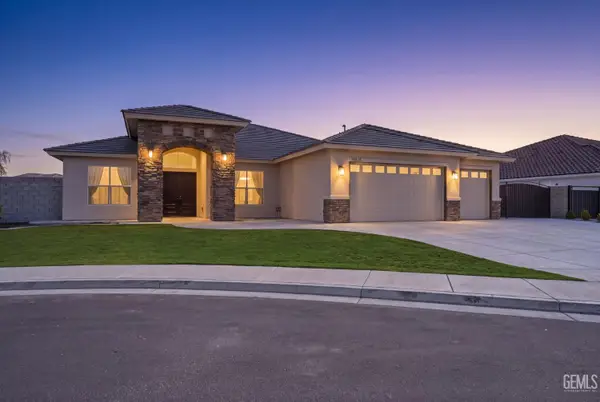 $849,999Active4 beds 2 baths3,058 sq. ft.
16513 STARVIEW COURT, Bakersfield, CA 93314
MLS# 202611249Listed by: KELLER WILLIAMS REALTY - Open Sun, 11am to 1pmNew
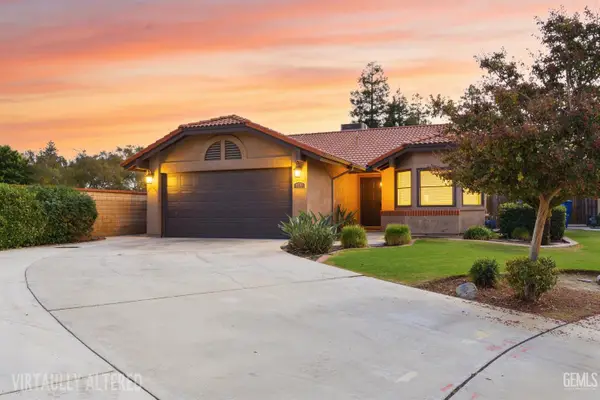 $399,000Active3 beds 2 baths1,227 sq. ft.
9701 CIMARRON TRAILS DRIVE, Bakersfield, CA 93311
MLS# 202611251Listed by: EMERGE REAL ESTATE - New
 $619,900Active4 beds 2 baths2,647 sq. ft.
3113 BARROWBY STREET, Bakersfield, CA 93311
MLS# 202611252Listed by: COLDWELL BANKER PREFERRED, REALTORS - New
 $660,000Active-- beds -- baths
816 East 19th Street, Bakersfield, CA 93305
MLS# SB26228730Listed by: KP REALTY & ASSOCIATES
- New
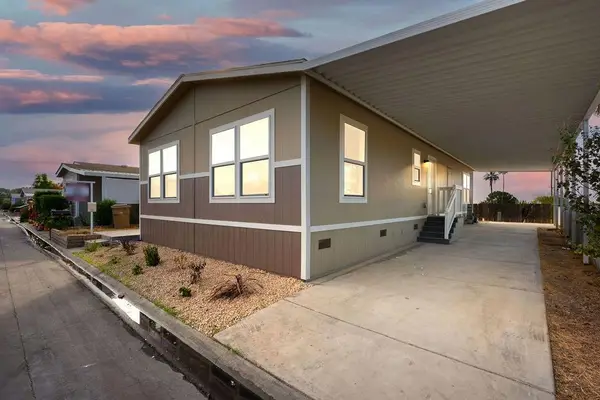 $189,900Active3 beds 2 baths1,248 sq. ft.
8536 Kern Canyon Road, BAKERSFIELD, CA 93306
MLS# 82065395Listed by: REALTY WORLD-TODD SU & COMPANY - New
 $625,000Active3 beds 2 baths1,196 sq. ft.
4753 HAIL, Bakersfield, CA 93314
MLS# 202611165Listed by: TERRAKEY REAL ESTATE


Protect your home and budget from life's surprises with an Assurant Home Warranty, backed by a partner that supports you through every step of homeownership. Explore Plans.
©2026 Century 21 Real Estate LLC. All rights reserved. CENTURY 21®, the CENTURY 21 Logo and C21® are service marks owned by Century 21 Real Estate LLC. Century 21 Real Estate LLC fully supports the principles of the Fair Housing Act and the Equal Opportunity Act. Each office is independently owned and operated. Listing information is deemed reliable but not guaranteed accurate.