6808 AUTUMN RIDGE DRIVE, Bakersfield, CA 93306
Local realty services provided by:CENTURY 21 Select Real Estate, Inc.
6808 AUTUMN RIDGE DRIVE,Bakersfield, CA 93306
$395,500
- 4 Beds
- 2 Baths
- 1,651 sq. ft.
- Single family
- Active
Upcoming open houses
- Sun, Oct 2511:00 am - 02:00 pm
Listed by: vanessa acevedo
Office: miramar realty
MLS#:202610868
Source:BF
Price summary
- Price:$395,500
- Price per sq. ft.:$239.55
About this home
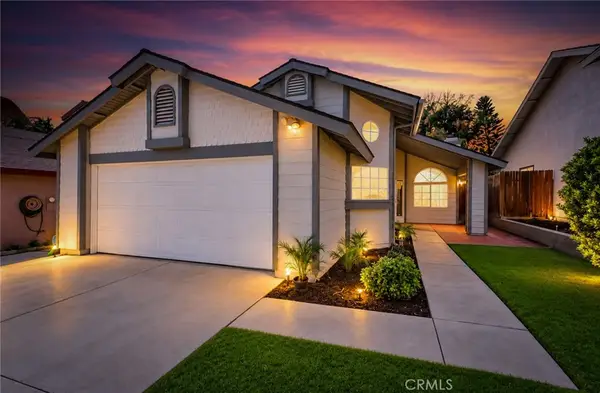
Welcome to 6808 Autumn Ridge Dr! This 4-bedroom, 2-bathroom home sits on a corner lot and features an updated kitchen, fresh interior paint, and several newer upgrades including the roof, HVAC system, and exterior paint. The backyard is perfect for relaxing or entertaining, with a covered patio, above-ground pool with a custom deck, and an enclosed hot tub pavilion. The mature landscaping adds to the peaceful feel of the outdoor space. Don't miss the chance to make this home your own!
Contact an agent
Home facts
- Year built:1986
- Listing ID #:202610868
- Added:12 day(s) ago
- Updated:October 25, 2026 at 02:19 PM
Rooms and interior
- Bedrooms:4
- Total bathrooms:2
- Full bathrooms:2
- Living area:1,651 sq. ft.
Heating and cooling
- Cooling:Central A/C
- Heating:Central
Structure and exterior
- Year built:1986
- Building area:1,651 sq. ft.
- Lot area:0.2 Acres
- Levels:1 Story
Schools
- High school:Foothill
- Middle school:Stiern, Walter
- Elementary school:Hort
Finances and disclosures
- Price:$395,500
- Price per sq. ft.:$239.55
Features and amenities
- Pool features:Above Ground, Spa Attached
Parking
- Parking description:2 Car Garage
New listings near 6808 AUTUMN RIDGE DRIVE
- Coming Soon
 $339,000Coming Soon4 beds 2 baths1,484 sq. ft.
3609 Oliver, Bakersfield, CA 93307
MLS# SB26225600Listed by: HOME TEAM REALTY - New
 $895,995Active-- beds -- baths3,743 sq. ft.
2208 COURTLEIGH DRIVE, Bakersfield, CA 93309
MLS# 202611256Listed by: KLOVUS REALTY - New
 $599,000Active4 beds 2 baths2,195 sq. ft.
1512 Old Stage Street, Bakersfield, CA 93312
MLS# PW26228812Listed by: GALLANT REALTY, INC.
- New
 $415,000Active3 beds 2 baths1,600 sq. ft.
8825 RUGGIANO STREET, Bakersfield, CA 93313
MLS# 202611284Listed by: BROKER X - New
 $378,600Active2 beds 2 baths
14305 PINE KNOB LANE, Bakersfield, CA 93306
MLS# 202610893Listed by: ELITE TEAM PROPERTIES - New
 $415,000Active3 beds 2 baths1,621 sq. ft.
1408 LONGWAY, Bakersfield, CA 93309
MLS# 202611234Listed by: PREMIER HOME ADVISORS INC. - New
 $315,500Active3 beds 1 baths1,027 sq. ft.
5001 LAWRENCE COURT, Bakersfield, CA 93309
MLS# 202611280Listed by: WATSON REALTY - New
 $365,000Active3 beds 2 baths1,115 sq. ft.
4704 TOBIN ROAD, Bakersfield, CA 93311
MLS# 202611278Listed by: WATSON REALTY - New
 $199,000Active2 beds 1 baths672 sq. ft.
5600 Tamarack, Bakersfield, CA 93307
MLS# PW26230172Listed by: EXP REALTY OF SOUTHERN CA, INC - New
 $320,000Active3 beds 2 baths1,245 sq. ft.
2712 Sunview, Bakersfield, CA 93306
MLS# SW26229934Listed by: CENTURY 21 AFFILIATED


Protect your home and budget from life's surprises with an Assurant Home Warranty, backed by a partner that supports you through every step of homeownership. Explore Plans.
©2026 Century 21 Real Estate LLC. All rights reserved. CENTURY 21®, the CENTURY 21 Logo and C21® are service marks owned by Century 21 Real Estate LLC. Century 21 Real Estate LLC fully supports the principles of the Fair Housing Act and the Equal Opportunity Act. Each office is independently owned and operated. Listing information is deemed reliable but not guaranteed accurate.