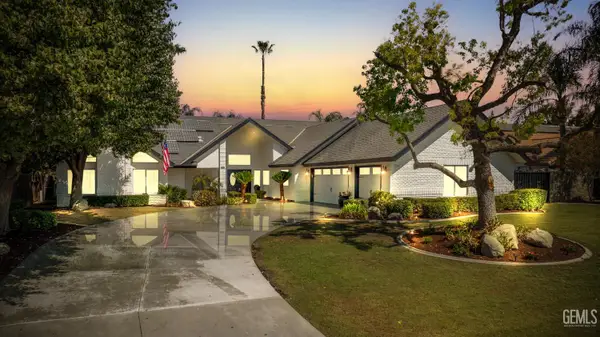
7717 RIDGE FOREST DRIVE, Bakersfield, CA 93313
Local realty services provided by:CENTURY 21 Select Real Estate, Inc.
7717 RIDGE FOREST DRIVE,Bakersfield, CA 93313
$469,000
- 4 Beds
- 3 Baths
- 1,884 sq. ft.
- Single family
- Active
Listed by:

Office: century 21 select real estate
MLS#:202608324
Source:BF
Price summary
- Price:$469,000
- Price per sq. ft.:$248.94
About this home
OWNED SOLAR with battery backup and a one-year home warranty included! Why wait for new construction when you can own this beautifully maintained, like-new home in the desirable Sterling Manor neighborhood? Built by D.R. Horton just three years ago, this popular Oriole floor plan features 4 bedrooms, 3 bathrooms, and a spacious 3-car garage. Upgrades include a paid-off ADT security system and reflective tinted windows in the kitchen, primary bedroom, and dining room sliding door for added comfort and energy efficiency. The nicely landscaped backyard features a concrete patio slab already in place for your future covered patio, while mature bougainvillea climbing the wrought iron trellises creates a beautiful natural privacy screen. The side yard includes young citrus trees with plenty of room to grow. This move-in-ready home combines modern amenities, energy efficiency, and exceptional value. Don't miss your opportunity to make it yours!
Contact an agent
Home facts
- Year built:2023
- Subdivision & Development:Sterling Manor
- Listing ID #:202608324
- Added:45 day(s) ago
- Updated:September 18, 2026 at 02:22 PM
Rooms and interior
- Bedrooms:4
- Total bathrooms:3
- Full bathrooms:3
- Living area:1,884 sq. ft.
Heating and cooling
- Cooling:Central A/C
- Heating:Central
Structure and exterior
- Year built:2023
- Building area:1,884 sq. ft.
- Lot area:0.18 Acres
- Lot Features:Cul-De-Sac
- Levels:1 Story
Schools
- High school:Independence
- Middle school:Lakeside
- Elementary school:Lakeside
Finances and disclosures
- Price:$469,000
- Price per sq. ft.:$248.94
Parking
- Parking description:3 Car Garage
New listings near 7717 RIDGE FOREST DRIVE
- Coming Soon
 $305,000Coming Soon3 beds 1 baths1,058 sq. ft.
3501 Bank Street, Bakersfield, CA 93309
MLS# SB26190148Listed by: REAL BROKERAGE TECHNOLOGIES, INC. - Coming Soon
 $340,000Coming Soon3 beds 3 baths1,641 sq. ft.
5500 Lennox #2, Bakersfield, CA 93309
MLS# SR26194663Listed by: KELLER WILLIAMS VIP PROPERTIES - Coming Soon
 $399,999Coming Soon3 beds 2 baths1,808 sq. ft.
3008 Bristol Avenue, Bakersfield, CA 93308
MLS# IV26190198Listed by: REAL ESTATE EBROKER INC - New
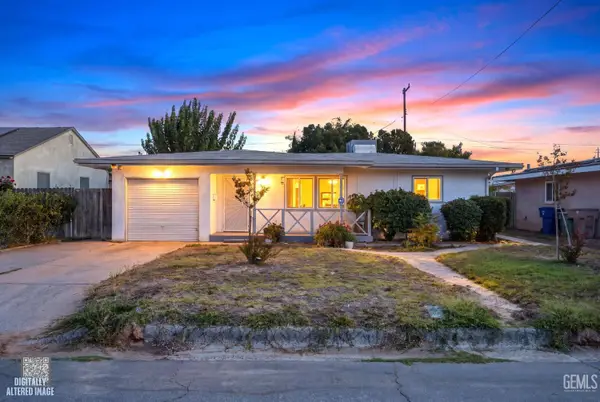 $260,000Active2 beds 1 baths858 sq. ft.
805 TOWNSLEY AVENUE, Bakersfield, CA 93304
MLS# 202610053Listed by: REDFIN CORPORATION - New
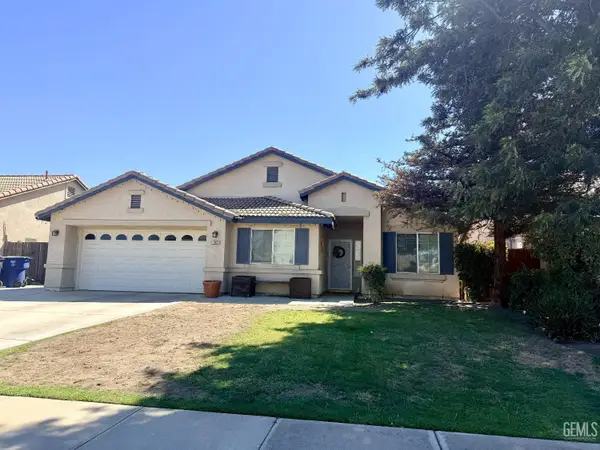 $450,000Active4 beds 2 baths1,855 sq. ft.
11811 STELLAR AVENUE, Bakersfield, CA 93312
MLS# 202610052Listed by: EXP REALTY - New
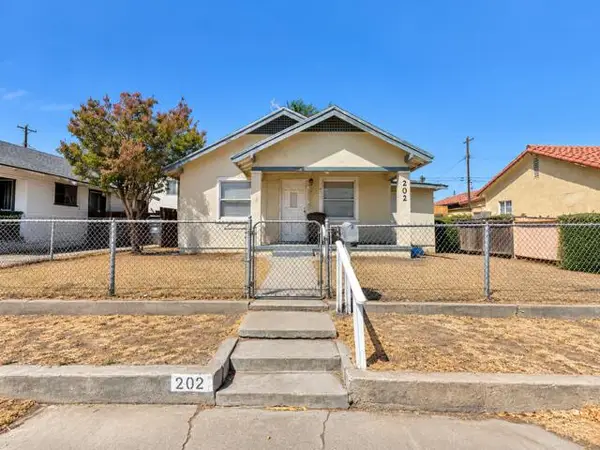
 $210,000Active5 beds 2 baths936 sq. ft.
202 Moneta Avenue, Bakersfield, CA 93308
MLS# 244178Listed by: CENTURY 21 SELECT REAL ESTATE - New
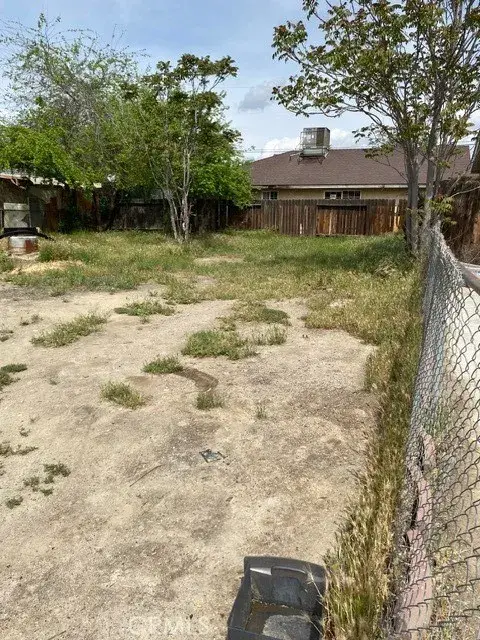 $99,999Active0 Acres
904 Curtis, Bakersfield, CA 93307
MLS# DW26203536Listed by: RESOLUTION BROKERS - New
 $659,900Active5 beds 2 baths2,694 sq. ft.
10117 SILVERTHORNE DRIVE, Bakersfield, CA 93314
MLS# 202609994Listed by: PRESTIGE REAL ESTATE - Open Sat, 12 to 2pmNew
 $765,000Active5 beds 2 baths2,927 sq. ft.
12312 PALM AVENUE, Bakersfield, CA 93312
MLS# 202610022Listed by: BROKER X - New
 $349,950Active4 beds 2 baths1,375 sq. ft.
9009 SENTIDO DRIVE, Bakersfield, CA 93306
MLS# 202609917Listed by: WATSON REALTY


Protect your home and budget from life's surprises with an Assurant Home Warranty, backed by a partner that supports you through every step of homeownership. Explore Plans.
©2026 Century 21 Real Estate LLC. All rights reserved. CENTURY 21®, the CENTURY 21 Logo and C21® are service marks owned by Century 21 Real Estate LLC. Century 21 Real Estate LLC fully supports the principles of the Fair Housing Act and the Equal Opportunity Act. Each office is independently owned and operated. Listing information is deemed reliable but not guaranteed accurate.