
9009 SENTIDO DRIVE, Bakersfield, CA 93306
Local realty services provided by:CENTURY 21 Select Real Estate, Inc.
9009 SENTIDO DRIVE,Bakersfield, CA 93306
$349,950
- 4 Beds
- 2 Baths
- 1,375 sq. ft.
- Single family
- Active
Listed by: linda banales
Office: watson realty
MLS#:202609917
Source:BF
Price summary
- Price:$349,950
- Price per sq. ft.:$254.51
About this home
You're not buying a home you're buying a Lifestyle! If you've been looking for a 4bedroom home better hurry before it's gone! This NE Lennox Home will surely check off all the boxes. This 1375 Lennox Plan features great room/dining combo w/slider to rear yard, eat in kitchen w/lots of cabinets, storage and counter top. Window above kitchen sink. It's a 4bdrms/2bath, split wing plan, guest rooms are the west wing, while primary on east wing which welcomes the morning sun. The interior was freshly painted, carpets cleaned, along with front door trim and garage trim. You'll enjoy the back yard w/covered patio and spacious back yard for all your entertainment needs, plenty of room for swing set, fur baby zoomies or garden, you decide. I forgot to mention you'll have fun staging the front patio for the holidays! The home is within close proximity to schools, shopping, freeway access, new McDonald opening soon & short drive to City Lights Shopping Center Spring 2027! Don't miss out
Contact an agent
Home facts
- Year built:2006
- Subdivision & Development:Tract No 5918
- Listing ID #:202609917
- Added:1 day(s) ago
- Updated:September 18, 2026 at 02:35 AM
Rooms and interior
- Bedrooms:4
- Total bathrooms:2
- Full bathrooms:2
- Living area:1,375 sq. ft.
Heating and cooling
- Cooling:Central A/C
- Heating:Central
Structure and exterior
- Year built:2006
- Building area:1,375 sq. ft.
- Lot area:0.15 Acres
- Levels:1 Story
Schools
- High school:Foothill
- Middle school:Stiern, Walter
- Elementary school:Voorhies, Marsa
Finances and disclosures
- Price:$349,950
- Price per sq. ft.:$254.51
Parking
- Parking description:2 Car Garage
New listings near 9009 SENTIDO DRIVE
- Coming Soon
 $305,000Coming Soon3 beds 1 baths1,058 sq. ft.
3501 Bank Street, Bakersfield, CA 93309
MLS# SB26190148Listed by: REAL BROKERAGE TECHNOLOGIES, INC. - Coming Soon
 $340,000Coming Soon3 beds 3 baths1,641 sq. ft.
5500 Lennox #2, Bakersfield, CA 93309
MLS# SR26194663Listed by: KELLER WILLIAMS VIP PROPERTIES - Coming Soon
 $399,999Coming Soon3 beds 2 baths1,808 sq. ft.
3008 Bristol Avenue, Bakersfield, CA 93308
MLS# IV26190198Listed by: REAL ESTATE EBROKER INC - New
 $659,900Active5 beds 2 baths2,694 sq. ft.
10117 SILVERTHORNE DRIVE, Bakersfield, CA 93314
MLS# 202609994Listed by: PRESTIGE REAL ESTATE - Open Sat, 12 to 2pmNew
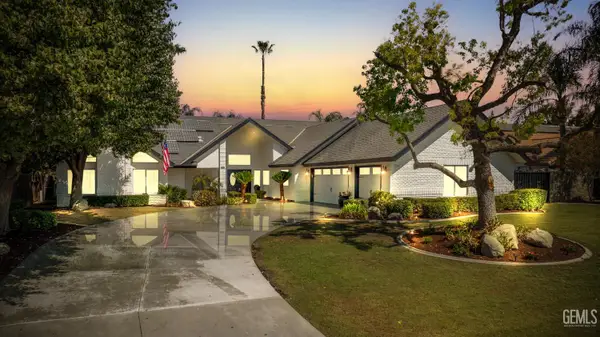 $765,000Active5 beds 2 baths2,927 sq. ft.
12312 PALM AVENUE, Bakersfield, CA 93312
MLS# 202610022Listed by: BROKER X - New
 $189,500Active2 beds 1 baths936 sq. ft.
3505 SAMPSON COURT #D, Bakersfield, CA 93309
MLS# 202610038Listed by: WATSON REALTY - New
 $344,900Active3 beds 2 baths1,386 sq. ft.
2313 SAN LORENZO AVENUE, Bakersfield, CA 93304
MLS# 202610041Listed by: WATSON REALTY - New
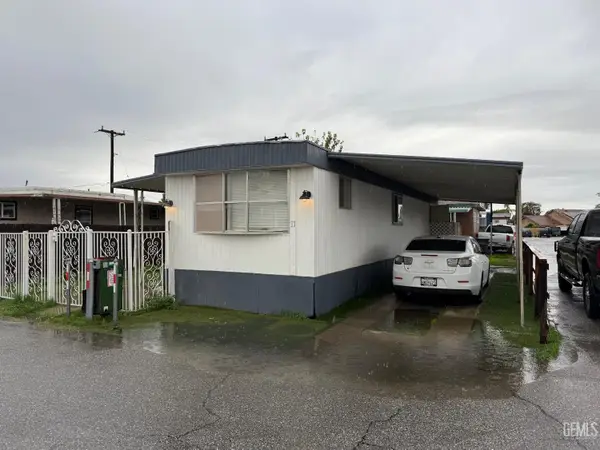 $44,950Active2 beds 1 baths672 sq. ft.
6201 WIBLE ROAD #31, Bakersfield, CA 93313
MLS# 202610044Listed by: WISE REAL ESTATE - New
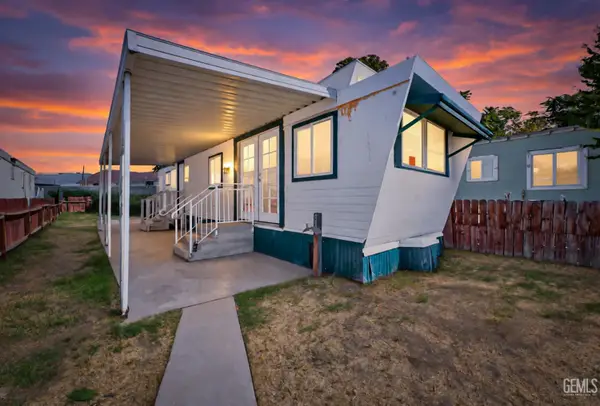 $49,999Active1 beds 1 baths520 sq. ft.
5000 PIERCE ROAD #17, Bakersfield, CA 93308
MLS# 202609955Listed by: WAYSIDE, REALTORS- MIRAMAR REALTY


Protect your home and budget from life's surprises with an Assurant Home Warranty, backed by a partner that supports you through every step of homeownership. Explore Plans.
©2026 Century 21 Real Estate LLC. All rights reserved. CENTURY 21®, the CENTURY 21 Logo and C21® are service marks owned by Century 21 Real Estate LLC. Century 21 Real Estate LLC fully supports the principles of the Fair Housing Act and the Equal Opportunity Act. Each office is independently owned and operated. Listing information is deemed reliable but not guaranteed accurate.