
8012 Chaucer Street, Bakersfield, CA 93311
Local realty services provided by:CENTURY 21 Masters
8012 Chaucer Street,Bakersfield, CA 93311
$389,999
- 3 Beds
- 2 Baths
- 1,724 sq. ft.
- Single family
- Active
Listed by: brian hicks
Office: brian hicks real estate group
MLS#:NS26212980
Source:San Diego MLS via CRMLS
Price summary
- Price:$389,999
- Price per sq. ft.:$226.22
- Monthly HOA dues:$160
About this home
Discover comfort and convenience in the sought-after Vineyards community! Near shopping, entertainment and CSUB, this beautifully maintained home is close to the community pool and tennis courts. Mature landscaping sets the stage for an inviting interior with high ceilings, a cozy fireplace and LVP flooring in select areas. The refreshed kitchen offers white appliances, an island and direct patio access, while the dining area features a wet bar and modern French doors opening to the backyard. Generous bedroom closets and guest room built-ins offer storage and workspace potential. Retreat to the primary suite with a light-filled bathroom, step-in shower and large walk-in closet. Outside, an easy-care backyard with ample patio space invites relaxing evenings. Indoor laundry, updated window treatments, a 2-car garage with storage cabinets and HVAC installed in 2020 complete the package. Schedule your in-person showing today!
Contact an agent
Home facts
- Year built:1983
- Listing ID #:NS26212980
- Added:6 day(s) ago
- Updated:October 07, 2026 at 03:21 PM
Rooms and interior
- Bedrooms:3
- Total bathrooms:2
- Full bathrooms:2
- Living area:1,724 sq. ft.
Heating and cooling
- Cooling:Central Forced Air
- Heating:Forced Air Unit
Structure and exterior
- Year built:1983
- Building area:1,724 sq. ft.
- Levels:1 Story
Utilities
- Water:Public
- Sewer:Public Sewer
Finances and disclosures
- Price:$389,999
- Price per sq. ft.:$226.22
Features and amenities
- Pool features:Association, Pool
Parking
- Total parking spaces:2
- Garage spaces:2
 This information is deemed reliable but not guaranteed. You should rely on this information only to decide whether or not to further investigate a particular property. BEFORE MAKING ANY OTHER DECISION, YOU SHOULD PERSONALLY INVESTIGATE THE FACTS (e.g. square footage and lot size) with the assistance of an appropriate professional. You may use this information only to identify properties you may be interested in investigating further. All uses except for personal, non-commercial use in accordance with the foregoing purpose are prohibited. Redistribution or copying of this information, any photographs or video tours is strictly prohibited. This information is derived from the Internet Data Exchange (IDX) service provided by San Diego MLS®. Displayed property listings may be held by a brokerage firm other than the broker and/or agent responsible for this display. The information and any photographs and video tours and the compilation from which they are derived is protected by copyright. Compilation © 2020 San Diego MLS®, Inc. SANDICOR Member Broker: Randy Thompson
New listings near 8012 Chaucer Street
- New
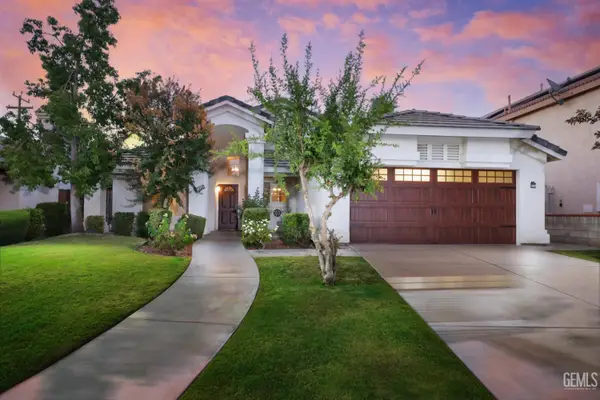 $450,000Active4 beds 2 baths1,666 sq. ft.
10304 CRANDON PARK DRIVE, Bakersfield, CA 93312
MLS# 202610680Listed by: KELLER WILLIAMS REALTY - New
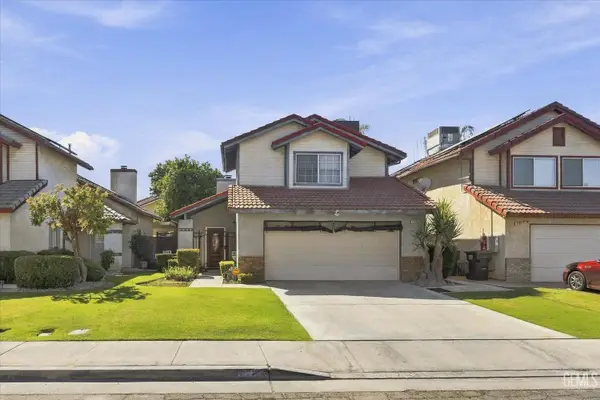 $319,900Active2 beds 2 baths1,132 sq. ft.
8205 BIRCH STREET, Bakersfield, CA 93311
MLS# 202610731Listed by: EXP REALTY - New
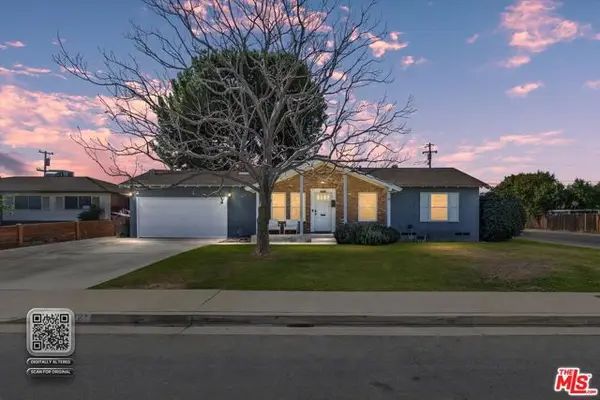 $340,000Active3 beds 2 baths1,469 sq. ft.
2121 Westhaven Avenue, Bakersfield, CA 93304
MLS# CL26997685Listed by: EXP REALTY OF GREATER LOS ANGELES - New
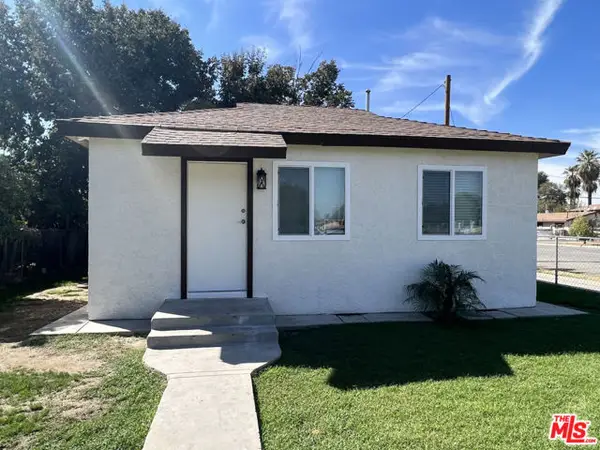 $245,000Active2 beds 1 baths576 sq. ft.
831 L Street, Bakersfield, CA 93304
MLS# CL26997721Listed by: EQUITY UNION 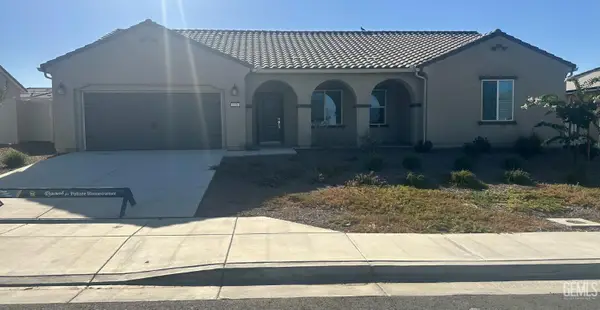 $515,900Pending4 beds 2 baths
5106 BEAVERHEAD AVENUE, Bakersfield, CA 93306
MLS# 202610726Listed by: LGI REALTY - CALIFORNIA, INC.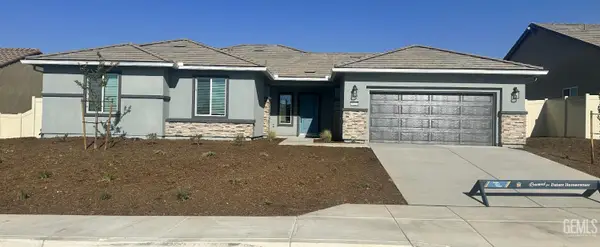 $538,900Pending4 beds 2 baths
5123 BEAVERHEAD AVENUE, Bakersfield, CA 93306
MLS# 202610728Listed by: LGI REALTY - CALIFORNIA, INC.- New
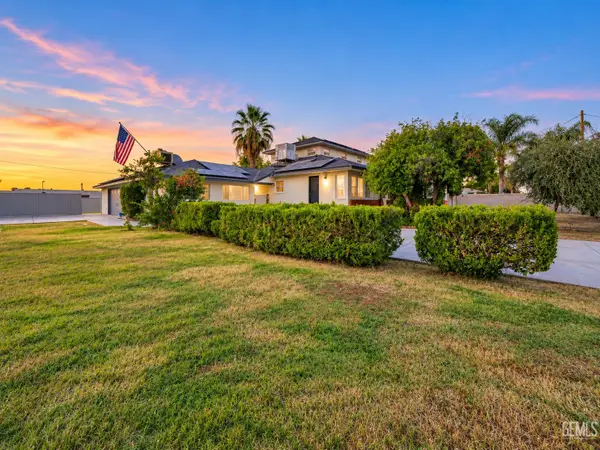 $920,000Active6 beds 3 baths3,160 sq. ft.
1203 CASTRO LANE, Bakersfield, CA 93304
MLS# 202610631Listed by: KELLER WILLIAMS REALTY - New
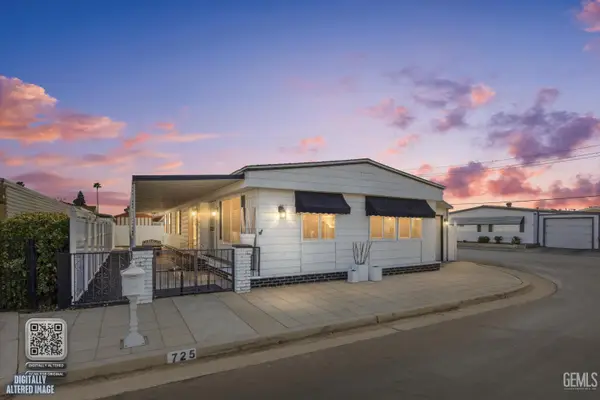 $165,000Active3 beds 2 baths1,440 sq. ft.
725 45TH STREET, Bakersfield, CA 93301
MLS# 202610706Listed by: JEFF JACKSON & ASSOCIATES- CAL CONNECT REALTY - New
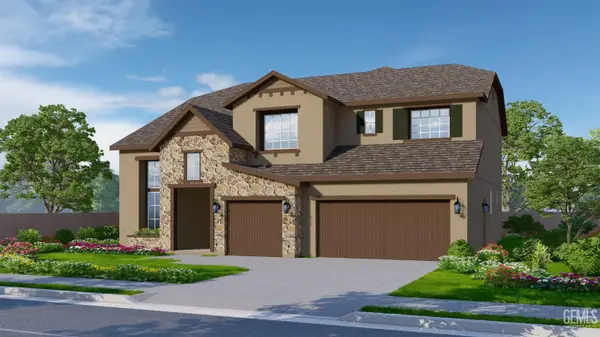 $629,150Active4 beds 3 baths
13200 ALMONDWOOD CIRCLE, Bakersfield, CA 93314
MLS# 202610725Listed by: BONADELLE REALTY - New
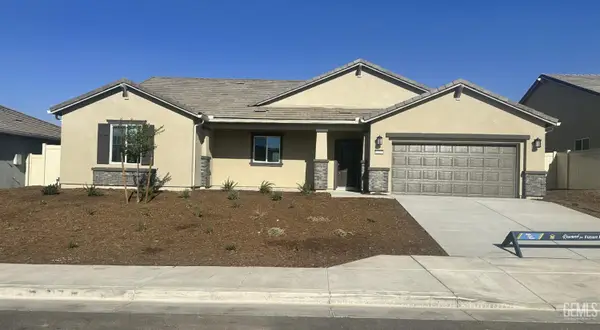 $585,900Active5 beds 3 baths
5117 BEAVERHEAD AVENUE, Bakersfield, CA 93306
MLS# 202610729Listed by: LGI REALTY - CALIFORNIA, INC.


Protect your home and budget from life's surprises with an Assurant Home Warranty, backed by a partner that supports you through every step of homeownership. Explore Plans.
©2026 Century 21 Real Estate LLC. All rights reserved. CENTURY 21®, the CENTURY 21 Logo and C21® are service marks owned by Century 21 Real Estate LLC. Century 21 Real Estate LLC fully supports the principles of the Fair Housing Act and the Equal Opportunity Act. Each office is independently owned and operated. Listing information is deemed reliable but not guaranteed accurate.