
8704 SUMMER CREEK ROAD, Bakersfield, CA 93311
Local realty services provided by:CENTURY 21 Select Real Estate, Inc.
8704 SUMMER CREEK ROAD,Bakersfield, CA 93311
$445,000
- 3 Beds
- 2 Baths
- 1,764 sq. ft.
- Single family
- Pending
Listed by: taylor cronk
Office: coldwell banker preferred, realtors
MLS#:202609345
Source:BF
Price summary
- Price:$445,000
- Price per sq. ft.:$252.27
About this home
Nestled in The Oaks, this 3 bed 2 bath 1,764sqft. home has it all! Through the double door entry, you'll find a spacious living area with a brick fireplace, creating an inviting space as soon as you walk in. The kitchen consists of double ovens and granite countertops, making hosting a breeze. Built-in cabinetry can be found thoughtfully placed throughout the home, giving ample storage space. Stepping into the backyard you'll find an oversized covered patio, a meticulously maintained yard, two sheds, and RV parking. Conveniently located, this home is close to parks, schools, and wonderful dining/shopping! Interested?
Contact an agent
Home facts
- Year built:1988
- Subdivision & Development:33m179-180
- Listing ID #:202609345
- Added:9 day(s) ago
- Updated:September 08, 2026 at 08:48 PM
Rooms and interior
- Bedrooms:3
- Total bathrooms:2
- Full bathrooms:2
- Living area:1,764 sq. ft.
Heating and cooling
- Cooling:Central A/C
- Heating:Central
Structure and exterior
- Year built:1988
- Building area:1,764 sq. ft.
- Lot area:0.19 Acres
- Levels:1 Story
Schools
- High school:Stockdale
- Middle school:Tevis
- Elementary school:Hart, Leo B.
Finances and disclosures
- Price:$445,000
- Price per sq. ft.:$252.27
Parking
- Parking description:2 Car Garage
New listings near 8704 SUMMER CREEK ROAD
- Coming Soon
 $305,000Coming Soon3 beds 1 baths1,058 sq. ft.
3501 Bank Street, Bakersfield, CA 93309
MLS# SB26190148Listed by: REAL BROKERAGE TECHNOLOGIES, INC. - Coming Soon
 $340,000Coming Soon3 beds 3 baths1,641 sq. ft.
5500 Lennox #2, Bakersfield, CA 93309
MLS# SR26194663Listed by: KELLER WILLIAMS VIP PROPERTIES - Coming Soon
 $399,999Coming Soon3 beds 2 baths1,808 sq. ft.
3008 Bristol Avenue, Bakersfield, CA 93308
MLS# IV26190198Listed by: REAL ESTATE EBROKER INC - New
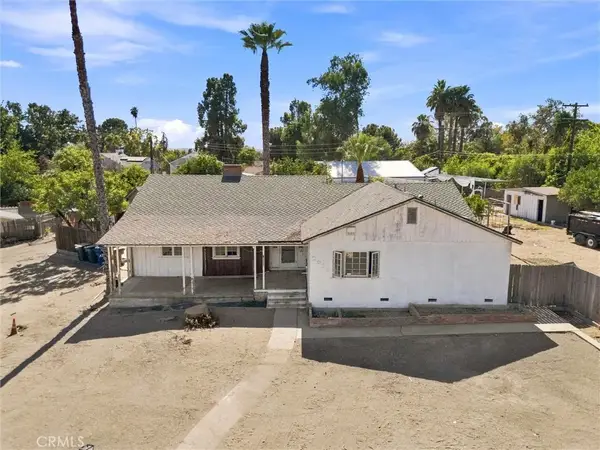 $355,000Active4 beds 3 baths2,108 sq. ft.
2525 Avenida Escuela, Bakersfield, CA 93306
MLS# PI26197458Listed by: KELLER WILLIAMS REALTY BAKERSFIELD - New
 $995,000Active20.03 Acres
0 VINELAND RD & CITY HILLS DR, Bakersfield, CA 93306
MLS# 202609746Listed by: ASU COMMERCIAL - New
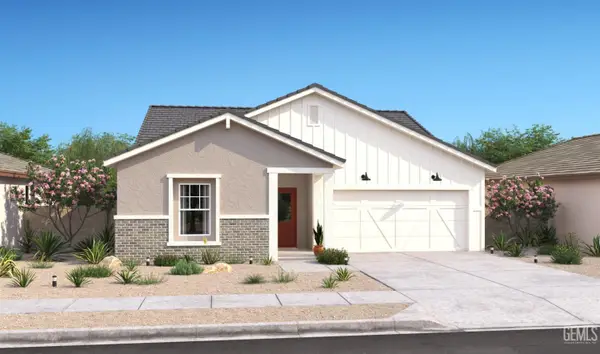 $493,990Active4 beds 2 baths
6216 CARDANO AVENUE, Bakersfield, CA 93313
MLS# 202609748Listed by: K. HOVNANIAN CALIFORNIA OPERATIONS INC. - New
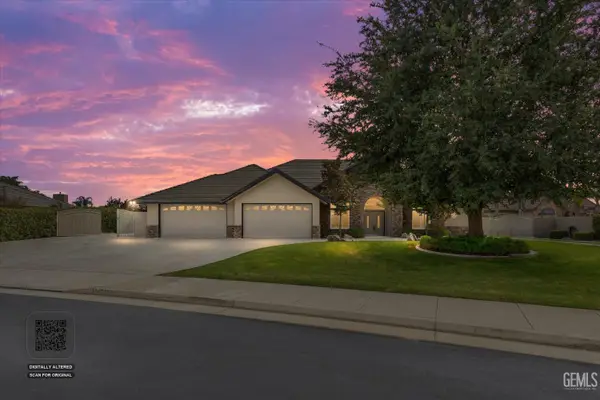 $1,299,000Active4 beds 3 baths3,848 sq. ft.
14637 TRIBUTE WAY, Bakersfield, CA 93314
MLS# 202609749Listed by: MIRAMAR INTERNATIONAL CALLOWAY - New
 $499,000Active3 beds 2 baths2,130 sq. ft.
10019 LAUREL PARK AVENUE, Bakersfield, CA 93312
MLS# 202609740Listed by: 661 REALTY - Open Sat, 12 to 3pmNew
 $395,900Active3 beds 2 baths1,690 sq. ft.
2303 TRENTINO AVENUE, Bakersfield, CA 93313
MLS# 202609744Listed by: KELLER WILLIAMS REALTY - Open Sat, 12 to 3pmNew
 $495,000Active4 beds 2 baths2,423 sq. ft.
7508 PETRIS AVENUE, Bakersfield, CA 93308
MLS# 202609722Listed by: RYAN DOBBS REALTY


Protect your home and budget from life's surprises with an Assurant Home Warranty, backed by a partner that supports you through every step of homeownership. Explore Plans.
©2026 Century 21 Real Estate LLC. All rights reserved. CENTURY 21®, the CENTURY 21 Logo and C21® are service marks owned by Century 21 Real Estate LLC. Century 21 Real Estate LLC fully supports the principles of the Fair Housing Act and the Equal Opportunity Act. Each office is independently owned and operated. Listing information is deemed reliable but not guaranteed accurate.