9008 SERRANT COURT, Bakersfield, CA 93311
Local realty services provided by:CENTURY 21 Select Real Estate, Inc.
9008 SERRANT COURT,Bakersfield, CA 93311
$940,000
- 4 Beds
- 4 Baths
- 4,676 sq. ft.
- Single family
- Active
Listed by: kevin panu, tejroop singh
Office: exit realty consultants
MLS#:202609418
Source:BF
Price summary
- Price:$940,000
- Price per sq. ft.:$201.03
About this home
Luxury, style, and sophistication come together at 9008 Serrant Ct. This stunning residence showcases high-end finishes, thoughtful design, and an exceptional level of detail throughoutall in one of Southwest Bakersfield's most desirable neighborhoods. The exterior showcases classic brickwork all around, but step inside to see the fully remodelled modern luxury. Entrance features a sunken living room, formal dining, separate family room with its own full size bar. The showstopping kitchen serves as the heart of the home, blending striking design with generous space for entertaining and everyday living. The other wing houses 4 spacious bedrooms each with an attached spa-like bath and walk-in closets. Also includes a bonus room that can be used as an office or any use imaginable. The luxury continues outdoors with your own private backyard retreat with a sparkling swimming pool and expansive entertaining areas. Come check it out! (Seller incentives offered!)
Contact an agent
Home facts
- Year built:1989
- Subdivision & Development:33m87-89
- Listing ID #:202609418
- Added:52 day(s) ago
- Updated:October 23, 2026 at 02:34 PM
Rooms and interior
- Bedrooms:4
- Total bathrooms:4
- Full bathrooms:4
- Half bathrooms:1
- Living area:4,676 sq. ft.
Heating and cooling
- Cooling:Central A/C
- Heating:Central
Structure and exterior
- Year built:1989
- Building area:4,676 sq. ft.
- Lot area:0.37 Acres
- Lot Features:Corner, Cul-De-Sac
- Levels:1 Story
Schools
- High school:Stockdale
- Middle school:Tevis
- Elementary school:McAuliffe, C.
Finances and disclosures
- Price:$940,000
- Price per sq. ft.:$201.03
Features and amenities
- Pool features:In Ground, Spa Attached
Parking
- Parking description:3 Car Garage
New listings near 9008 SERRANT COURT
- Coming Soon
 $339,000Coming Soon4 beds 2 baths1,484 sq. ft.
3609 Oliver, Bakersfield, CA 93307
MLS# SB26225600Listed by: HOME TEAM REALTY - Open Sat, 10am to 4pmNew
 $385,000Active3 beds 2 baths1,645 sq. ft.
5304 HARVEST MOON AVENUE, Bakersfield, CA 93313
MLS# 202611232Listed by: BROKER X - New
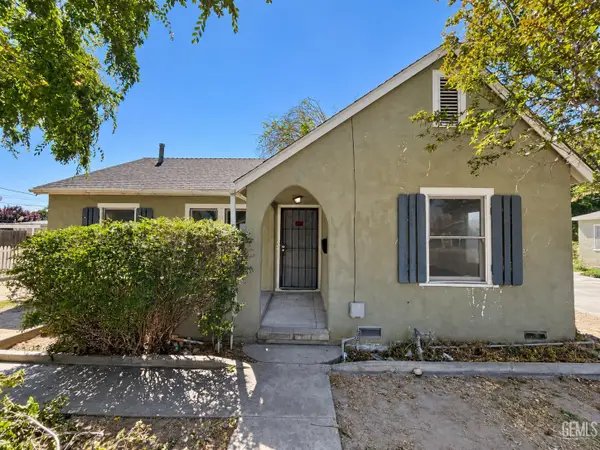 $1,250,000Active-- beds -- baths4,866 sq. ft.
319 HOLTBY ROAD, Bakersfield, CA 93304
MLS# 202611255Listed by: ASU COMMERCIAL - New
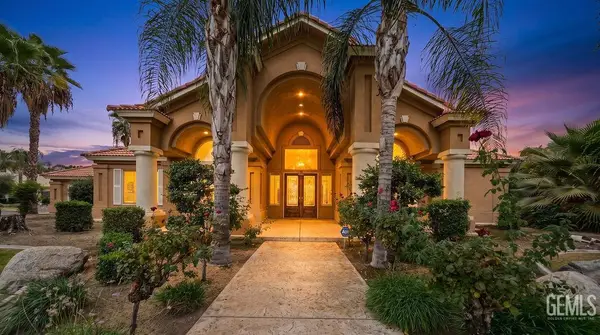
 $1,250,000Active4 beds 2 baths2,987 sq. ft.
15915 LEGACY COURT, Bakersfield, CA 93314
MLS# 202611259Listed by: CENTURY 21 SELECT REAL ESTATE - New
 $379,000Active3 beds 2 baths1,539 sq. ft.
533 SUN ROSE AVENUE, Bakersfield, CA 93308
MLS# 202611262Listed by: WATSON REALTY - New
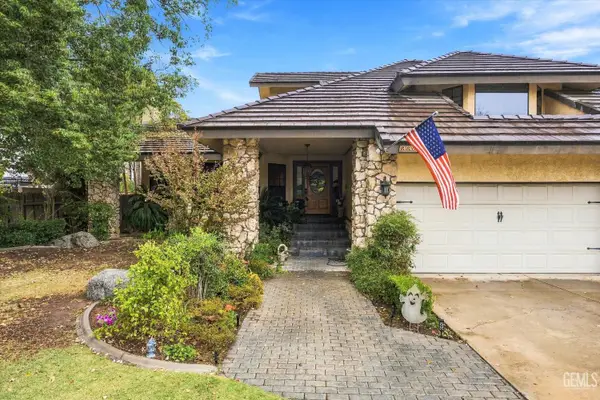 $875,000Active4 beds 3 baths3,700 sq. ft.
6600 AUDENE WAY, Bakersfield, CA 93308
MLS# 202611226Listed by: COLDWELL BANKER PREFERRED, REALTORS - Open Sun, 2 to 4pmNew
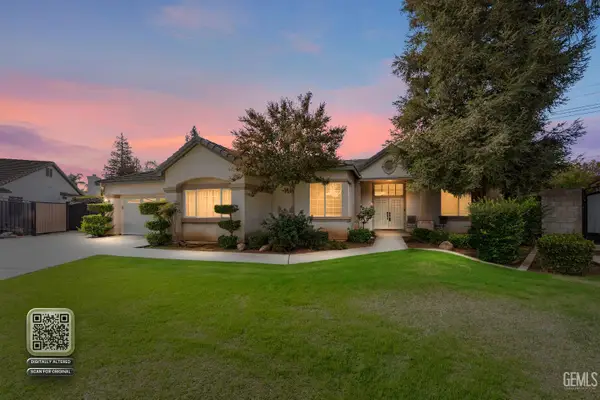 $599,000Active5 beds 3 baths2,643 sq. ft.
9617 LAKE PYRAMID COURT, Bakersfield, CA 93312
MLS# 202611228Listed by: PREMIER HOME ADVISORS INC. - New
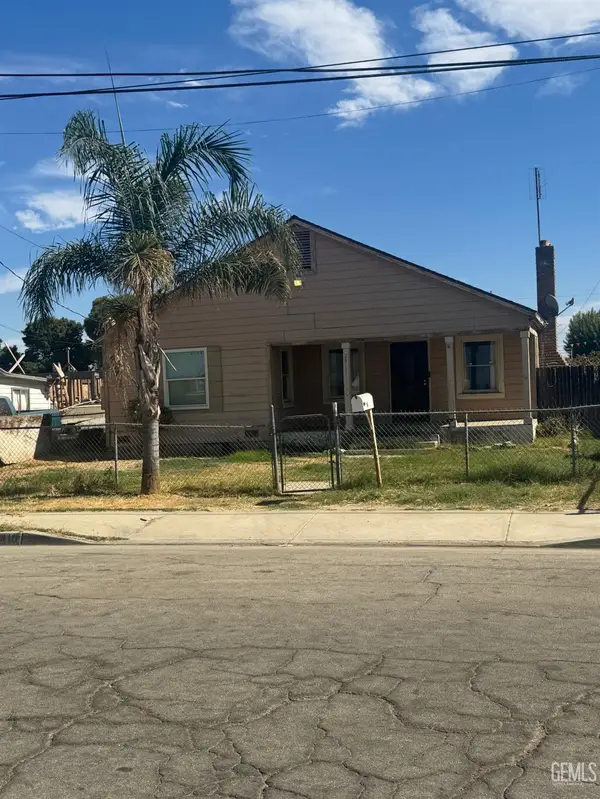 $249,550Active3 beds 1 baths1,338 sq. ft.
2410 S O STREET, Bakersfield, CA 93304
MLS# 202611237Listed by: WESTCHESTER HOMES - New
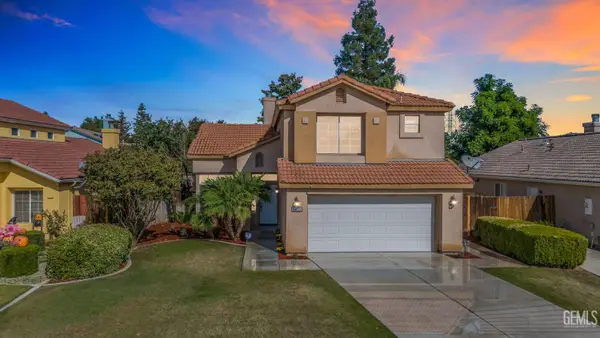 $430,000Active4 beds 2 baths1,890 sq. ft.
8506 PERSIMMON DRIVE, Bakersfield, CA 93311
MLS# 202611254Listed by: COLDWELL BANKER PREFERRED, REALTORS - New
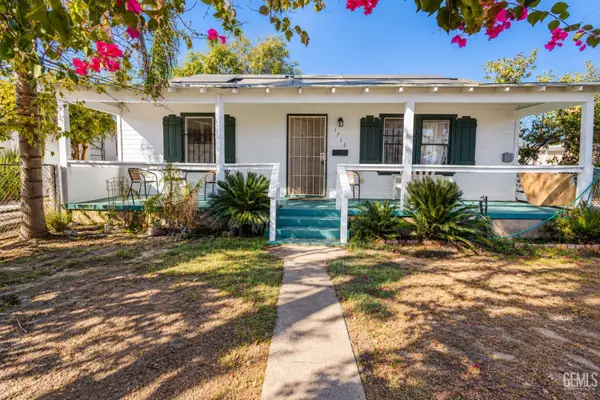 $249,900Active3 beds 2 baths884 sq. ft.
1716 ROSE MARIE DRIVE, Bakersfield, CA 93304
MLS# 202611257Listed by: EMERGE REAL ESTATE


Protect your home and budget from life's surprises with an Assurant Home Warranty, backed by a partner that supports you through every step of homeownership. Explore Plans.
©2026 Century 21 Real Estate LLC. All rights reserved. CENTURY 21®, the CENTURY 21 Logo and C21® are service marks owned by Century 21 Real Estate LLC. Century 21 Real Estate LLC fully supports the principles of the Fair Housing Act and the Equal Opportunity Act. Each office is independently owned and operated. Listing information is deemed reliable but not guaranteed accurate.