
13524 Woodman Lane, Bella Vista, CA 96008
Local realty services provided by:CENTURY 21 Epic
13524 Woodman Lane,Bella Vista, CA 96008
$575,000
- 4 Beds
- 2 Baths
- - sq. ft.
- Single family
- Sold
Listed by: laine t montgomery
Office: shasta sotheby's international realty
MLS#:26-2867
Source:CA_SAR
Sorry, we are unable to map this address
Price summary
- Price:$575,000
About this home
Bright beautiful custom home on 9 acres with gated driveway. Open floor plan with soaring wood plank ceilings, turnkey kitchen complete with custom range hood and granite slab counters. 4 bedrooms and 2 bathrooms. Starlink and OWNED solar system are included. Tons of storage above garage and a newer 45x26 shop with 3 roll-up extra tall doors and mini split system. Near schools and shopping, this home is a must see!
Contact an agent
Home facts
- Year built:2002
- Listing ID #:26-2867
- Added:82 day(s) ago
- Updated:September 03, 2026 at 06:23 AM
Rooms and interior
- Bedrooms:4
- Total bathrooms:2
- Full bathrooms:2
- Flooring:Tile, Wall to Wall Carpet
- Dining Description:Dining Area
- Bathrooms Description:Double Vanity
- Kitchen Description:Dishwasher, Granite Slab Counter Tops, Refrigerator
- Bedroom Description:Master Bedroom Suite
Heating and cooling
- Cooling:Central
- Heating:Forced Air, Heating
Structure and exterior
- Roof:Metal
- Year built:2002
- Lot Features:Private
- Architectural Style:Traditional
- Construction Materials:Composite
- Foundation Description:Slab
Utilities
- Water:Single User Well, Well
- Sewer:Septic
Finances and disclosures
- Price:$575,000
Features and amenities
- Laundry features:In Garage
- Amenities:Double Pane Windows, Gated, Pantry, Window Coverings
Parking
- Parking description:Oversized Parking, RV Access/Parking
New listings near 13524 Woodman Lane
- New
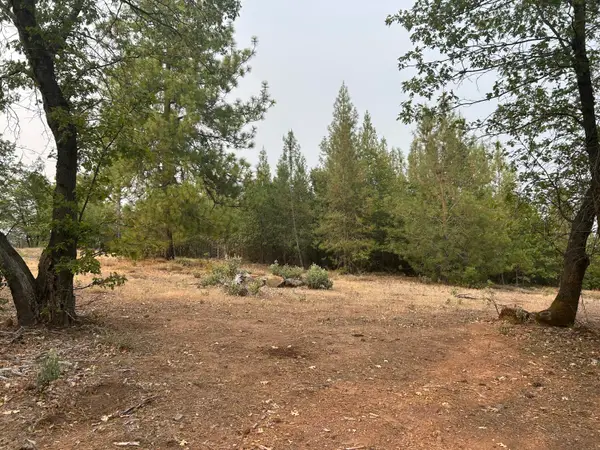 $70,000Active9.49 Acres
Sugar Pine Camp Road, Bella Vista, CA 96008
MLS# 26-4583Listed by: COLDWELL BANKER SELECT REAL ESTATE - REDDING - New
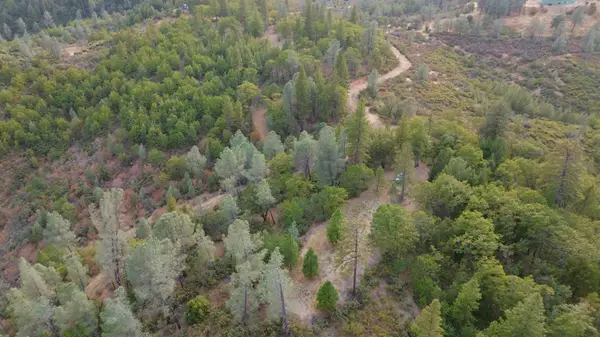 $170,000Active50.8 Acres
000 Sugar Pine Camp Road, Bella Vista, CA 96008
MLS# 26-4587Listed by: COLDWELL BANKER SELECT REAL ESTATE - REDDING 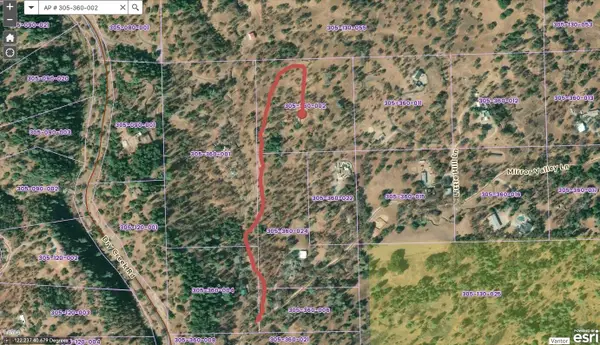 $49,000Pending9.8 Acres
000 Mirror Valley Lane Lane, Bella Vista, CA 96008
MLS# 26-4360Listed by: EXP REALTY OF NORTHERN CALIFORNIA, INC.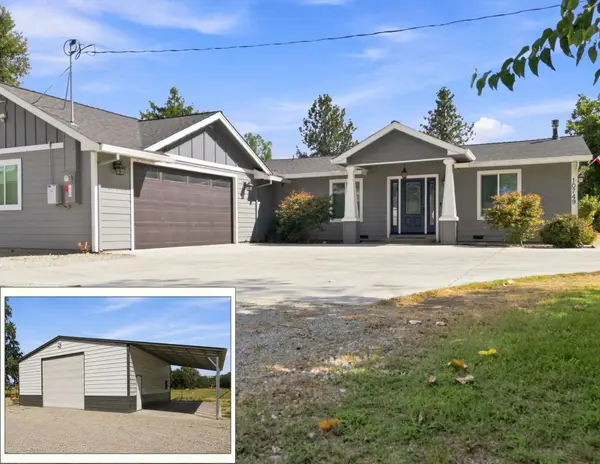 $625,000Pending3 beds 3 baths2,310 sq. ft.
10749 Deschutes Road, Palo Cedro, CA 96073
MLS# 26-4272Listed by: JOSH BARKER REAL ESTATE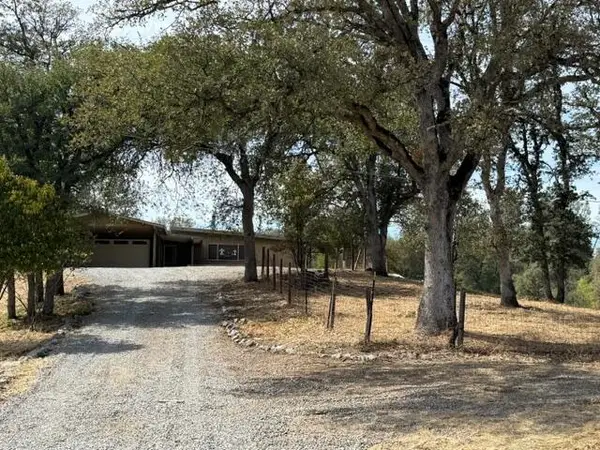 $325,000Active3 beds 2 baths2,093 sq. ft.
20950 Heston Lane, Redding, CA 96003
MLS# 26-4179Listed by: TERENCE DAVIS & ASSOCIATES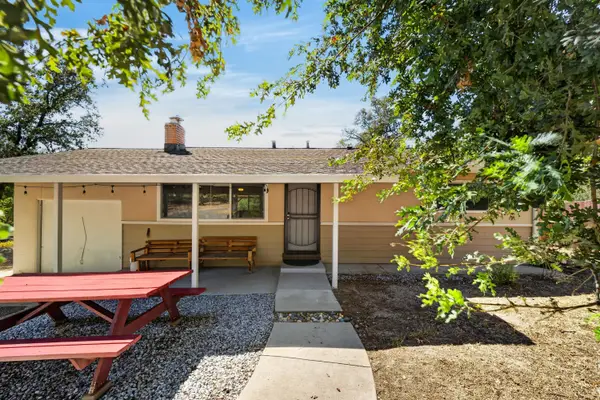 $319,000Pending2 beds 1 baths900 sq. ft.
12327 Dry Creek, Bella Vista, CA 96008
MLS# 26-4130Listed by: REAL BROKERAGE TECHNOLOGIES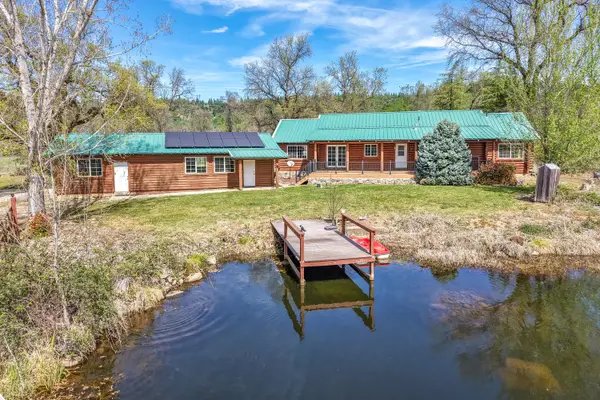 $1,150,000Active3 beds 3 baths1,200 sq. ft.
28433 Wild Rose Lane, Bella Vista, CA 96008
MLS# 26-3898Listed by: TREG INC - THE REAL ESTATE GROUP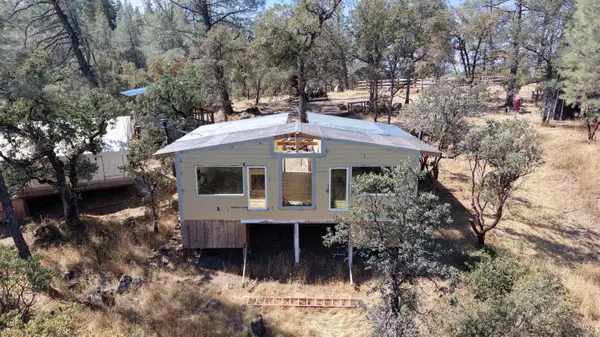 $250,000Active41.89 Acres
93.57 Acre Backbone Road, Bella Vista, CA 96008
MLS# 26-3863Listed by: EXP REALTY OF CALIFORNIA, INC. $85,000Pending2.27 Acres
21752 Hidden Acres Road, Bella Vista, CA 96008
MLS# 26-3822Listed by: EXP REALTY OF CALIFORNIA, INC. $124,000Active3.26 Acres
Somerset Drive, Bella Vista, CA 96008
MLS# 26-3727Listed by: REAL BROKERAGE TECHNOLOGIES


Protect your home and budget from life's surprises with an Assurant Home Warranty, backed by a partner that supports you through every step of homeownership. Explore Plans.
©2026 Century 21 Real Estate LLC. All rights reserved. CENTURY 21®, the CENTURY 21 Logo and C21® are service marks owned by Century 21 Real Estate LLC. Century 21 Real Estate LLC fully supports the principles of the Fair Housing Act and the Equal Opportunity Act. Each office is independently owned and operated. Listing information is deemed reliable but not guaranteed accurate.