20950 Heston Lane, Redding, CA 96003
Local realty services provided by:CENTURY 21 Epic
20950 Heston Lane,Redding, CA 96003
$295,000
- 3 Beds
- 2 Baths
- 2,093 sq. ft.
- Single family
- Active
Listed by: terence davis, grace anderson
Office: terence davis & associates
MLS#:26-4179
Source:CA_SAR
Price summary
- Price:$295,000
- Price per sq. ft.:$140.95
About this home
This spacious country home with great mid-century modern vibes and detailing needs lots of work, but has great potential. Huge bedrooms, split floorplan, and vaulted wood plank ceilings throughout. Den, dining room, and massive bonus room/bar all look out over seasonal pond that once had a floating fishing dock. Oversized attached garage is extra deep with 640 sq. ft. and there is another 2 car garage down by the pond. Fantastic property for animals, 4H, or hobby farming. Bring your tool belt and your fishing pole!
Contact an agent
Home facts
- Year built:1964
- Subdivision & Development:N/A
- Listing ID #:26-4179
- Added:63 day(s) ago
- Updated:October 24, 2026 at 02:36 PM
Rooms and interior
- Bedrooms:3
- Total bathrooms:2
- Full bathrooms:2
- Dining Description:Breakfast Bar, Dining Area
- Kitchen Description:Solid Surface Counter Tops
- Bedroom Description:Master Bedroom Suite
- Living area:2,093 sq. ft.
Heating and cooling
- Cooling:Evaporative
- Heating:Forced Air, Heating
Structure and exterior
- Roof:Composition, Flat
- Year built:1964
- Building area:2,093 sq. ft.
- Lot area:2.5 Acres
- Architectural Style:Contemporary, Ranch
- Construction Materials:T1-11, Wood Siding
- Foundation Description:Raised
Utilities
- Water:Water District
- Sewer:Septic
Finances and disclosures
- Price:$295,000
- Price per sq. ft.:$140.95
Features and amenities
- Laundry features:Hook-ups, Laundry Room
- Amenities:Pantry
Parking
- Parking description:Attached Carport, Attached Garage, Boat, Oversized Garage, Oversized Parking, RV Access/Parking
- Garage spaces:2
New listings near 20950 Heston Lane
- New
 $350,000Active3 beds 2 baths1,229 sq. ft.
4650 Lookout Court, Redding, CA 96001
MLS# 26-6547Listed by: YOUNG AND COMPANY REAL ESTATE - New
 $349,900Active3 beds 2 baths1,678 sq. ft.
1088 De Moll Drive, Redding, CA 96002
MLS# 26-6548Listed by: JOSH BARKER REAL ESTATE - New
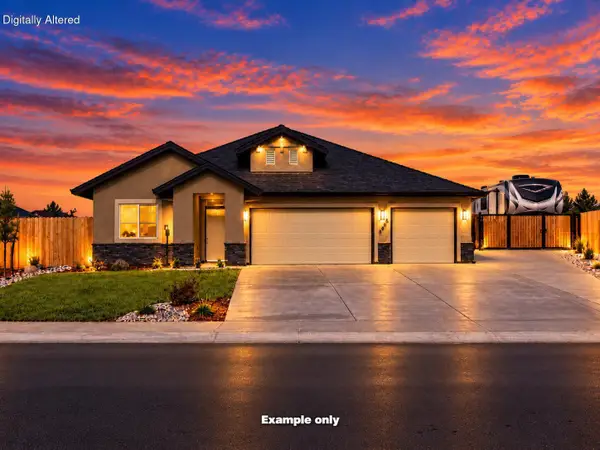 $543,800Active4 beds 3 baths2,037 sq. ft.
2625 Crimson Court, Redding, CA 96002
MLS# 26-6543Listed by: JOSH BARKER REAL ESTATE - New
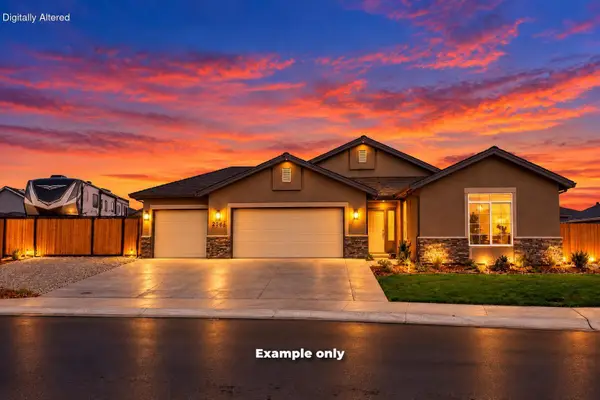 $511,800Active4 beds 2 baths1,800 sq. ft.
2603 Crimson, Redding, CA 96002
MLS# 26-6544Listed by: JOSH BARKER REAL ESTATE - New
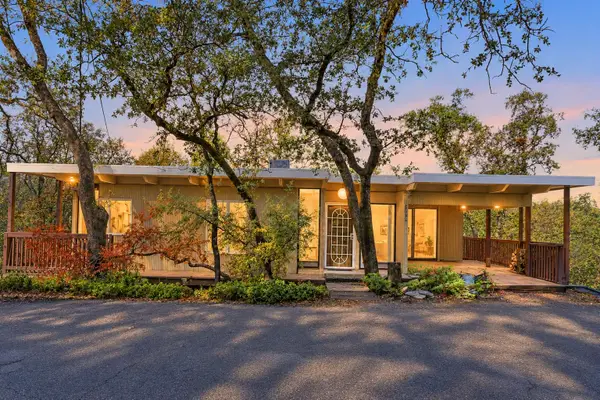 $315,000Active3 beds 2 baths1,300 sq. ft.
2160 Skyline Drive, Redding, CA 96001
MLS# 26-6545Listed by: JOSH BARKER REAL ESTATE - New
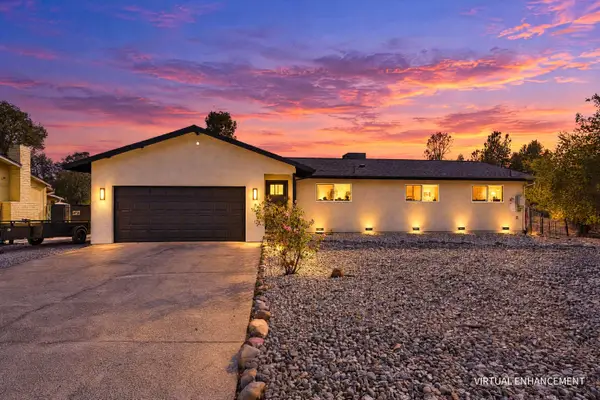
 $420,000Active3 beds 2 baths1,440 sq. ft.
3415 Glenwood Drive, Redding, CA 96003
MLS# 26-6546Listed by: CENTURY 21 HILLTOP - Open Sun, 12 to 2pmNew
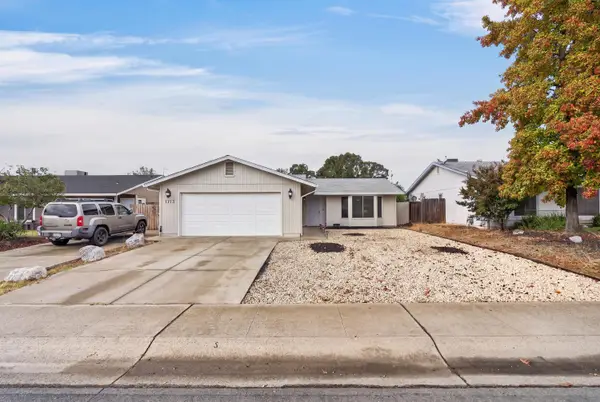 $369,000Active3 beds 2 baths1,340 sq. ft.
1713 Whistling Drive, Redding, CA 96003
MLS# 26-6542Listed by: REAL BROKERAGE TECHNOLOGIES - New
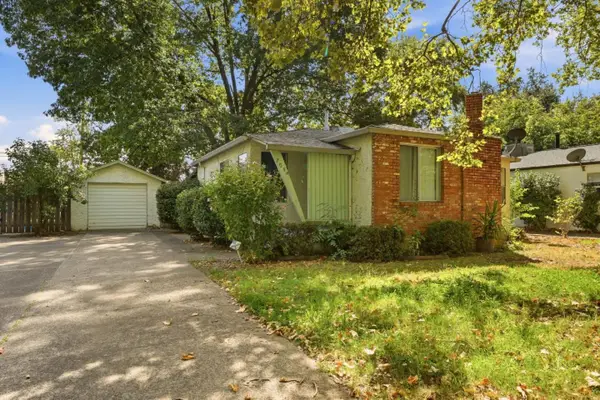 $299,800Active2 beds 2 baths1,146 sq. ft.
705 Loma Street, REDDING, CA 96003
MLS# 82065566Listed by: EXP REALTY OF CALIFORNIA INC
- Open Sat, 10am to 12pmNew
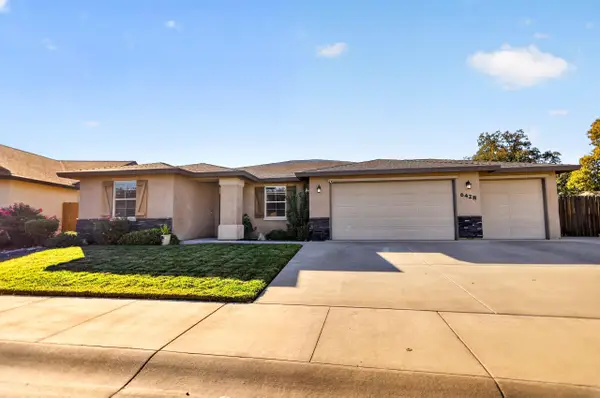 $624,999Active4 beds 2 baths2,038 sq. ft.
6428 Beretta Lane, Redding, CA 96001
MLS# 26-6541Listed by: TRUE NORTH REALTY - New
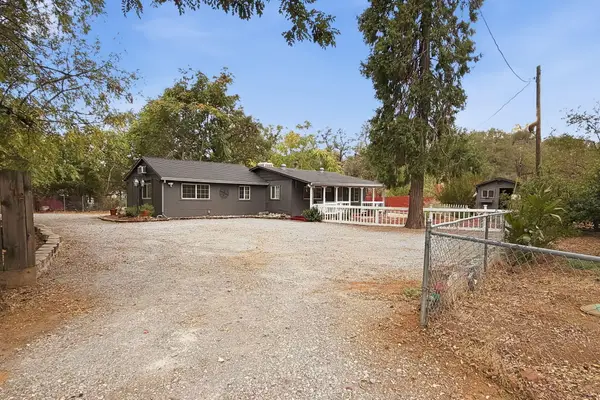 $450,000Active5 beds 3 baths1,127 sq. ft.
110 Churn Creek Road, Redding, CA 96003
MLS# 26-6537Listed by: SHASTA LIVING REAL ESTATE


Protect your home and budget from life's surprises with an Assurant Home Warranty, backed by a partner that supports you through every step of homeownership. Explore Plans.
©2026 Century 21 Real Estate LLC. All rights reserved. CENTURY 21®, the CENTURY 21 Logo and C21® are service marks owned by Century 21 Real Estate LLC. Century 21 Real Estate LLC fully supports the principles of the Fair Housing Act and the Equal Opportunity Act. Each office is independently owned and operated. Listing information is deemed reliable but not guaranteed accurate.