
2139 Carlmont Drive, Belmont, CA 94002
Local realty services provided by:CENTURY 21 Epic
2139 Carlmont Drive,Belmont, CA 94002
$1,195,000
- 2 Beds
- 2 Baths
- 990 sq. ft.
- Townhouse
- Active
Listed by: anna karpie
Office: kw advisors
MLS#:ML82060787
Source:Bay East, CCAR, bridgeMLS
Price summary
- Price:$1,195,000
- Price per sq. ft.:$1,207.07
About this home
Located in Belmont, this 990 (actual measure is 1100) ft home features two bedrooms, including more than one primary bedroom, and two full bathrooms with double sinks and a shower over tub. Half bathroom downstairs.The kitchen and family room are combined, creating an open living space with an electric oven range and refrigerator. Hardwood flooring extends throughout the home, complementing the dining area. Laundry facilities are conveniently located in the utility room. Additional features include electric heating, double pane windows, low flow toilets, high ceilings, and a security gate. The property offers a two-car garage with electrical charger As well as large additional storage. Walking distance to the best elementary, middle and high school.Short stroll to the stores and restaurants. Library, trails, parks. Close to Caltrain and freeways.
Contact an agent
Home facts
- Year built:2017
- Listing ID #:ML82060787
- Added:1 day(s) ago
- Updated:September 10, 2026 at 11:13 PM
Rooms and interior
- Bedrooms:2
- Total bathrooms:2
- Full bathrooms:2
- Flooring:Hardwood
- Bathrooms Description:Shower Over Tub
- Living area:990 sq. ft.
Heating and cooling
- Heating:Electric
Structure and exterior
- Roof:Slate
- Year built:2017
- Building area:990 sq. ft.
- Architectural Style:Normandy
Finances and disclosures
- Price:$1,195,000
- Price per sq. ft.:$1,207.07
Parking
- Parking description:Covered
- Garage:Yes
- Garage spaces:2
 Bay East 2026. CCAR 2026 bridgeMLS 2026. Information Deemed Reliable But Not Guaranteed. This information is being provided by the Bay East MLS, or CCAR MLS, or bridgeMLS. The listings presented here may or may not be listed by the Broker/Agent operating this website. This information is intended for the personal use of consumers and may not be used for any purpose other than to identify prospective properties consumers may be interested in purchasing. Data last updated at September 10, 2026 CAMAXMLS Member Broker: Mike Southwick
New listings near 2139 Carlmont Drive
- New
 $2,339,000Active3 beds 2 baths2,270 sq. ft.
1593 Harbor Boulevard, Belmont, CA 94002
MLS# ML82060775Listed by: WALSH PROPERTIES - Open Fri, 4:30 to 6:30pmNew
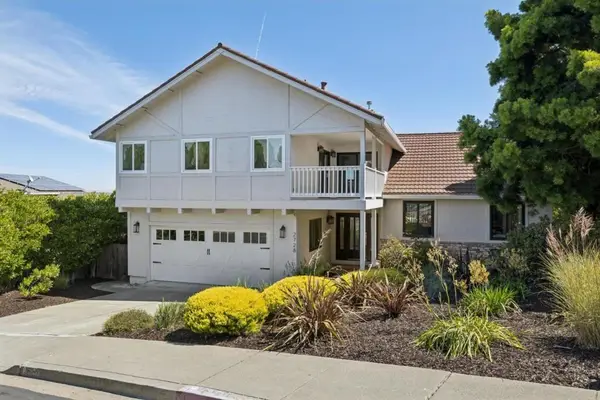 $3,590,000Active4 beds 4 baths2,850 sq. ft.
2728 Wakefield Drive, Belmont, CA 94002
MLS# ML82060722Listed by: COMPASS - New
 $3,088,000Active5 beds 3 baths2,850 sq. ft.
2564 Sherborne Drive, Belmont, CA 94002
MLS# ML82059436Listed by: CHRISTIE'S INTERNATIONAL REAL ESTATE SERENO - New
 $2,399,999Active5 beds 3 baths2,330 sq. ft.
1771 Valley View Avenue, Belmont, CA 94002
MLS# ML82060575Listed by: EXP REALTY OF CALIFORNIA INC - Open Sat, 1 to 4pmNew
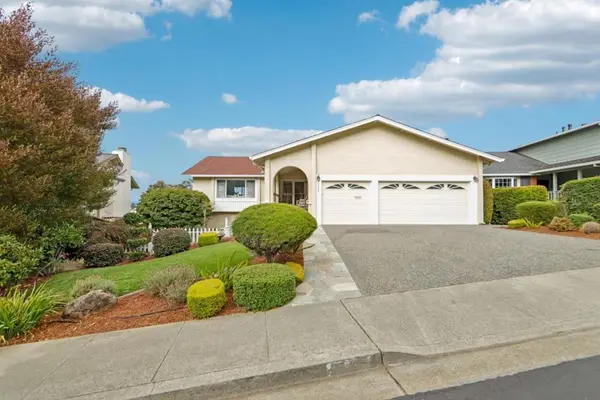 $3,480,000Active4 beds 3 baths2,490 sq. ft.
2808 Wakefield Drive, Belmont, CA 94002
MLS# ML82060419Listed by: A. MEADOWS REAL ESTATE - New
 $2,250,000Active3 beds 3 baths1,852 sq. ft.
1817 Bayview Avenue, Belmont, CA 94002
MLS# ML82060117Listed by: KW ADVISORS 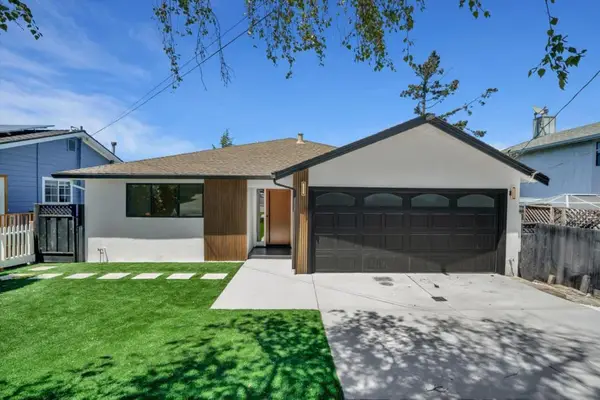 $2,788,888Pending4 beds 3 baths2,212 sq. ft.
3618 Reposo Way, Belmont, CA 94002
MLS# ML82059546Listed by: ASPIRE HOMES- New
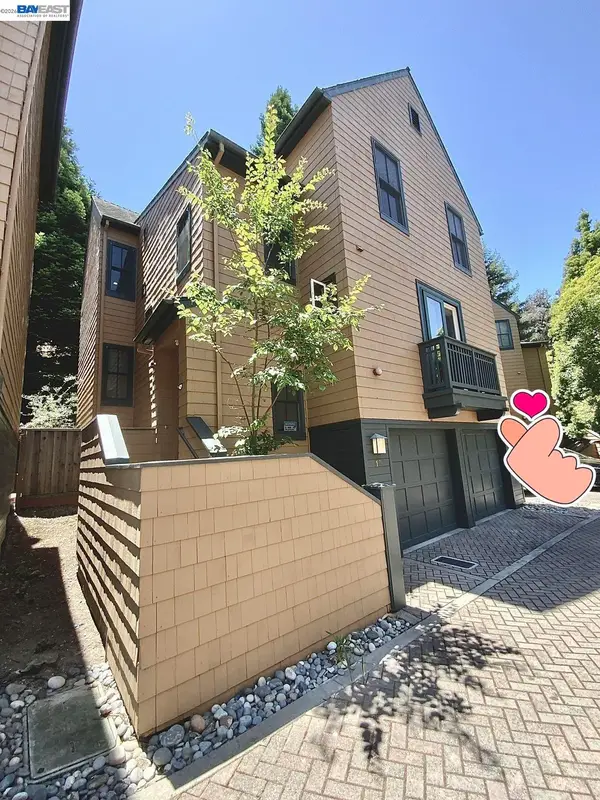 $2,090,000Active3 beds 3 baths1,890 sq. ft.
19 Edgewood Pl, Belmont, CA 94002
MLS# 41146779Listed by: NIHOW REAL ESTATE, INC. 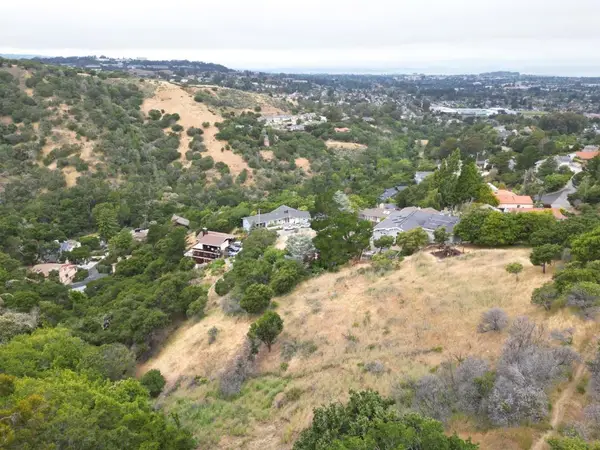 $500,000Active1.57 Acres
2928 Alhambra Drive, Belmont, CA 94002
MLS# ML82059475Listed by: BERKSHIRE HATHAWAY HOMESERVICES DRYSDALEPROPERTIES


Protect your home and budget from life's surprises with an Assurant Home Warranty, backed by a partner that supports you through every step of homeownership. Explore Plans.
©2026 Century 21 Real Estate LLC. All rights reserved. CENTURY 21®, the CENTURY 21 Logo and C21® are service marks owned by Century 21 Real Estate LLC. Century 21 Real Estate LLC fully supports the principles of the Fair Housing Act and the Equal Opportunity Act. Each office is independently owned and operated. Listing information is deemed reliable but not guaranteed accurate.