
3208 Longfellow Drive, Belmont, CA 94002
Local realty services provided by:CENTURY 21 Masters
3208 Longfellow Drive,Belmont, CA 94002
$3,788,888
- 4 Beds
- 4 Baths
- 2,800 sq. ft.
- Single family
- Active
Listed by: bina desai
Office: kw bay area estates
MLS#:ML82047466
Source:Bay East, CCAR, bridgeMLS
Price summary
- Price:$3,788,888
- Price per sq. ft.:$1,353.17
About this home
A Haskins Estate Masterpiece, this 2019-remodeled designer home delivers architectural drama with San Francisco Bay views. 2800 SF + 417 SF Finished Bonus Space. The open-concept great room features soaring ceilings and walls of windows flooding natural light. The Chef's Kitchen centers on an oversized Quartzite Island with seating for five, elite Miele Appliances including a 6-burner gas range, integrated refrigeration, and a Large Walk-In Pantry. A sleek electric fireplace anchors the living space, flowing seamlessly onto an expansive viewing deck, a masterclass in indoor-outdoor entertaining with the SF skyline as your backdrop. The primary wing offers a spa-inspired retreat with His-and-Hers Dream Closets and an oversized laundry/linen suite, alongside two additional bedrooms and a full bath. Finished Bonus Space: The lower level features a private bedroom, full bath, flexible bonus room ideal as a gym or home office, family room, and Wine Cellar perfect for Multi-Generational Living or Elevated Executive Entertainment. Private Elevator connects all levels. EV charging, premium finishes, and a central Peninsula location between SF and Silicon Valley. Served by Belmont's most distinguished schools....
Contact an agent
Home facts
- Year built:1994
- Listing ID #:ML82047466
- Added:11 day(s) ago
- Updated:July 21, 2026 at 01:31 PM
Rooms and interior
- Bedrooms:4
- Total bathrooms:4
- Full bathrooms:3
- Kitchen Description:Dishwasher, Gas Range, Gas Range/Cooktop, Pantry
- Living area:2,800 sq. ft.
Heating and cooling
- Cooling:Central Air
- Heating:Forced Air
- Central air:Yes
Structure and exterior
- Roof:Composition Shingles
- Year built:1994
- Building area:2,800 sq. ft.
- Lot area:0.21 Acres
Utilities
- Water:Public
Finances and disclosures
- Price:$3,788,888
- Price per sq. ft.:$1,353.17
Features and amenities
- Appliances:Dishwasher, Gas Range
Parking
- Parking description:Attached
- Garage:Yes
- Garage spaces:2
 Bay East 2026. CCAR 2026 bridgeMLS 2026. Information Deemed Reliable But Not Guaranteed. This information is being provided by the Bay East MLS, or CCAR MLS, or bridgeMLS. The listings presented here may or may not be listed by the Broker/Agent operating this website. This information is intended for the personal use of consumers and may not be used for any purpose other than to identify prospective properties consumers may be interested in purchasing. Data last updated at July 21, 2026 CAMAXMLS Member Broker: Romeo Aurelio
New listings near 3208 Longfellow Drive
- Open Sun, 2 to 4pmNew
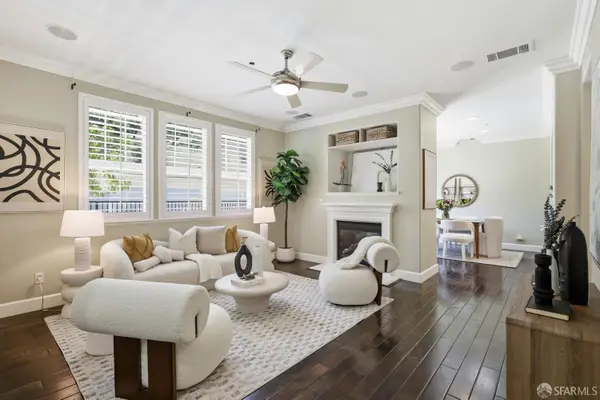 $1,450,000Active2 beds 3 baths1,496 sq. ft.
400 Live Oak Way #401, Belmont, CA 94002
MLS# 426141336Listed by: COMPASS - New
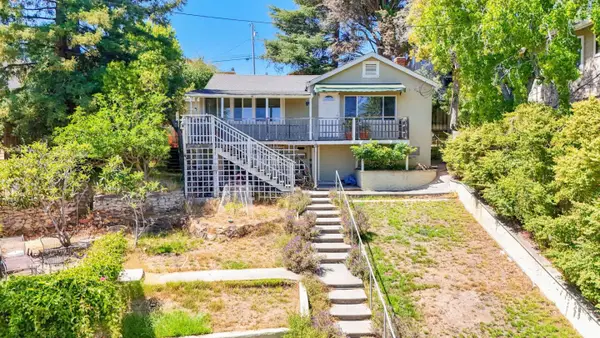 $1,499,000Active2 beds 2 baths1,090 sq. ft.
2032 Lyon Avenue, Belmont, CA 94002
MLS# ML82054612Listed by: GREEN BANKER REALTY - New
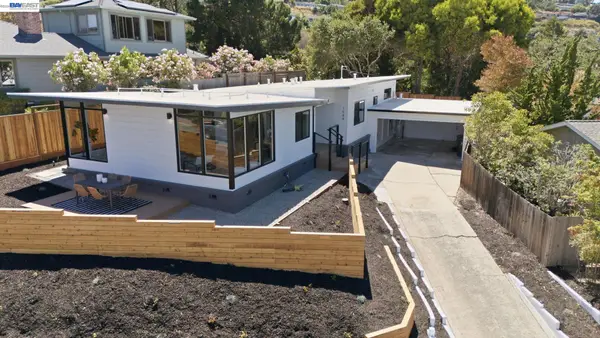 $2,498,888Active4 beds 2 baths1,710 sq. ft.
1588 Molitor Rd, Belmont, CA 94002
MLS# 41141363Listed by: BHHS DRYSDALE PROPERTIES - Open Sat, 2 to 4pmNew
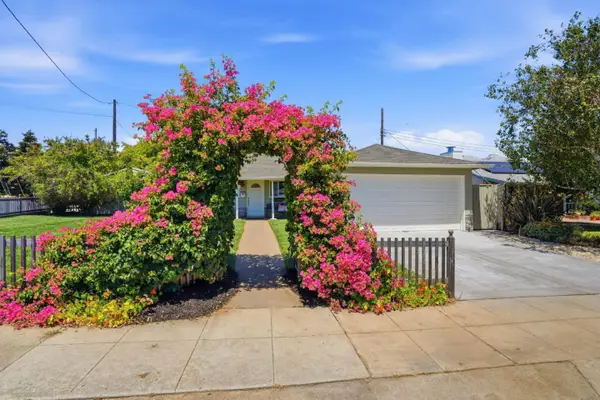 $1,798,000Active3 beds 1 baths1,010 sq. ft.
510 Sterling View Avenue, BELMONT, CA 94002
MLS# 82054021Listed by: COMPASS - Open Sat, 1 to 4pmNew
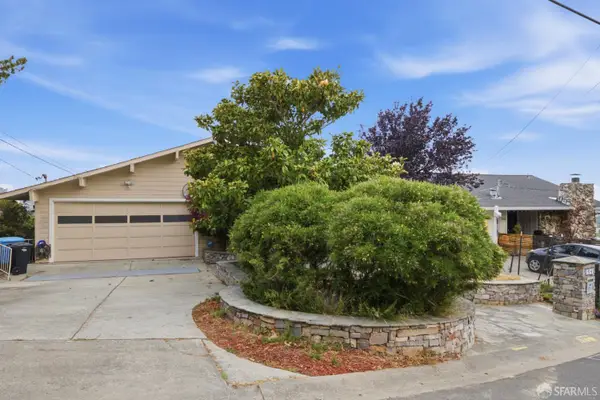 $2,800,000Active5 beds 4 baths3,300 sq. ft.
2941 Monte Cresta Drive, Belmont, CA 94002
MLS# 426143651Listed by: THE BOUFFIER GROUP 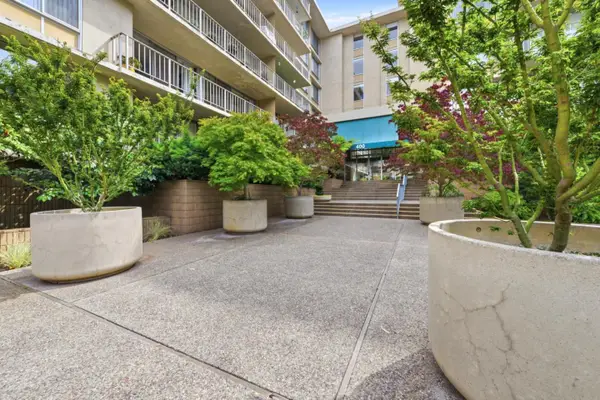 $499,000Pending1 beds 1 baths771 sq. ft.
400 Davey Glen Road #4330, Belmont, CA 94002
MLS# ML82054010Listed by: GOLDEN GATE SOTHEBY'S INTERNATIONAL REALTY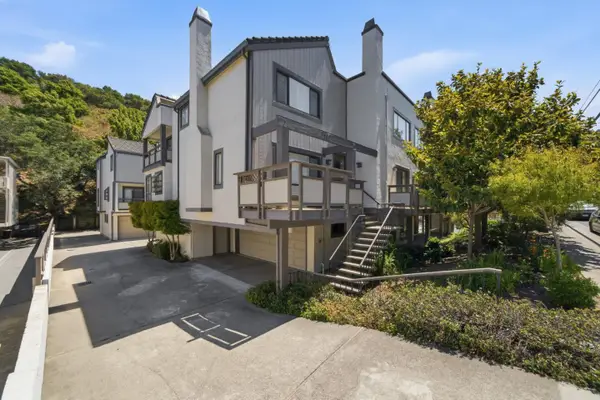 $1,248,000Active3 beds 3 baths2,020 sq. ft.
2411 Carlmont Drive #107, Belmont, CA 94002
MLS# ML82053715Listed by: COLDWELL BANKER REALTY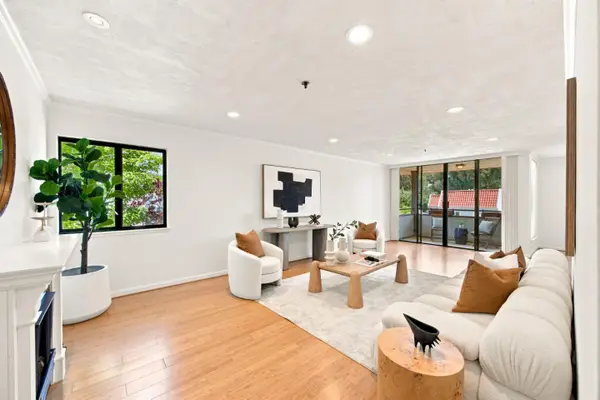 $988,000Active2 beds 2 baths1,324 sq. ft.
1115 Continentals Way #203, Belmont, CA 94002
MLS# ML82053660Listed by: COMPASS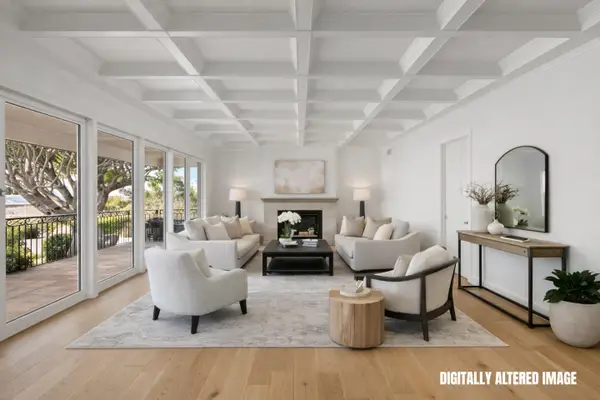 $3,688,000Active4 beds 4 baths2,720 sq. ft.
2725 Belmont Canyon Road, Belmont, CA 94002
MLS# ML82053455Listed by: COLDWELL BANKER REALTY


Protect your home and budget from life's surprises with an Assurant Home Warranty, backed by a partner that supports you through every step of homeownership. Explore Plans.
©2026 Century 21 Real Estate LLC. All rights reserved. CENTURY 21®, the CENTURY 21 Logo and C21® are service marks owned by Century 21 Real Estate LLC. Century 21 Real Estate LLC fully supports the principles of the Fair Housing Act and the Equal Opportunity Act. Each office is independently owned and operated. Listing information is deemed reliable but not guaranteed accurate.