
510 Sterling View Avenue, Belmont, CA 94002
Local realty services provided by:CENTURY 21 Epic
510 Sterling View Avenue,Belmont, CA 94002
$1,548,000
- 3 Beds
- 1 Baths
- 1,010 sq. ft.
- Single family
- Active
Listed by: gil oraha
Office: compass
MLS#:ML82054021
Source:Bay East, CCAR, bridgeMLS
Price summary
- Price:$1,548,000
- Price per sq. ft.:$1,532.67
About this home
Nestled in the sought-after neighborhood of Belmont, this beautifully updated single family home offers the perfect blend of timeless charm, modern comfort, and everyday convenience. With 3 bedrooms, 1 bathroom and thoughtfully designed living space, this home is ideal for those seeking easy Peninsula living. The inviting interior features a bright, open layout where the living room, dining area, and kitchen flow seamlessly together. A cozy fireplace anchors the living room, creating a warm and welcoming gathering space, while the dining area opens directly to the backyard, making indoor-outdoor entertaining effortlessly. The spacious backyard is designed for both relaxation and entertaining, offering a generous patio, lush lawn, and plenty of room to host family and friends. Adding to the property's versatility is a detached bonus office/art studio, providing an excellent space for working from home or creative projects. Additional highlights include central air conditioning, a tankless water heater, and tasteful updates throughout that make this home move-in ready....
Contact an agent
Home facts
- Year built:1953
- Listing ID #:ML82054021
- Added:59 day(s) ago
- Updated:September 10, 2026 at 01:34 PM
Rooms and interior
- Bedrooms:3
- Total bathrooms:1
- Full bathrooms:1
- Flooring:Laminate
- Kitchen Description:220 Volt Outlet, Dishwasher, Gas Range, Gas Range/Cooktop
- Living area:1,010 sq. ft.
Heating and cooling
- Cooling:Central Air
- Heating:Forced Air
- Central air:Yes
Structure and exterior
- Roof:Composition Shingles
- Year built:1953
- Building area:1,010 sq. ft.
- Lot area:0.12 Acres
- Foundation Description:Slab
Utilities
- Water:Public
Finances and disclosures
- Price:$1,548,000
- Price per sq. ft.:$1,532.67
Features and amenities
- Appliances:Dishwasher, Gas Range
- Laundry features:In Garage
Parking
- Parking description:Attached
- Garage:Yes
- Garage spaces:2
 Bay East 2026. CCAR 2026 bridgeMLS 2026. Information Deemed Reliable But Not Guaranteed. This information is being provided by the Bay East MLS, or CCAR MLS, or bridgeMLS. The listings presented here may or may not be listed by the Broker/Agent operating this website. This information is intended for the personal use of consumers and may not be used for any purpose other than to identify prospective properties consumers may be interested in purchasing. Data last updated at September 10, 2026 CAMAXMLS Member Broker: Mike Southwick
New listings near 510 Sterling View Avenue
- New
 $3,088,000Active5 beds 3 baths2,850 sq. ft.
2564 Sherborne Drive, Belmont, CA 94002
MLS# ML82059436Listed by: CHRISTIE'S INTERNATIONAL REAL ESTATE SERENO - New
 $2,399,999Active5 beds 3 baths2,330 sq. ft.
1771 Valley View Avenue, Belmont, CA 94002
MLS# ML82060575Listed by: EXP REALTY OF CALIFORNIA INC - New
 $3,480,000Active4 beds 3 baths2,490 sq. ft.
2808 Wakefield Drive, Belmont, CA 94002
MLS# ML82060419Listed by: A. MEADOWS REAL ESTATE - New
 $2,250,000Active3 beds 3 baths1,852 sq. ft.
1817 Bayview Avenue, Belmont, CA 94002
MLS# ML82060117Listed by: KW ADVISORS 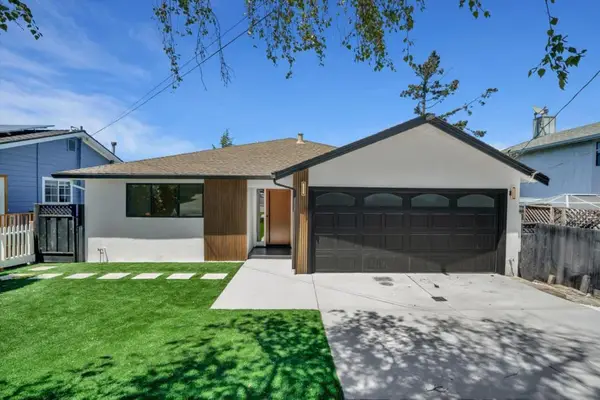 $2,788,888Pending4 beds 3 baths2,212 sq. ft.
3618 Reposo Way, Belmont, CA 94002
MLS# ML82059546Listed by: ASPIRE HOMES- New
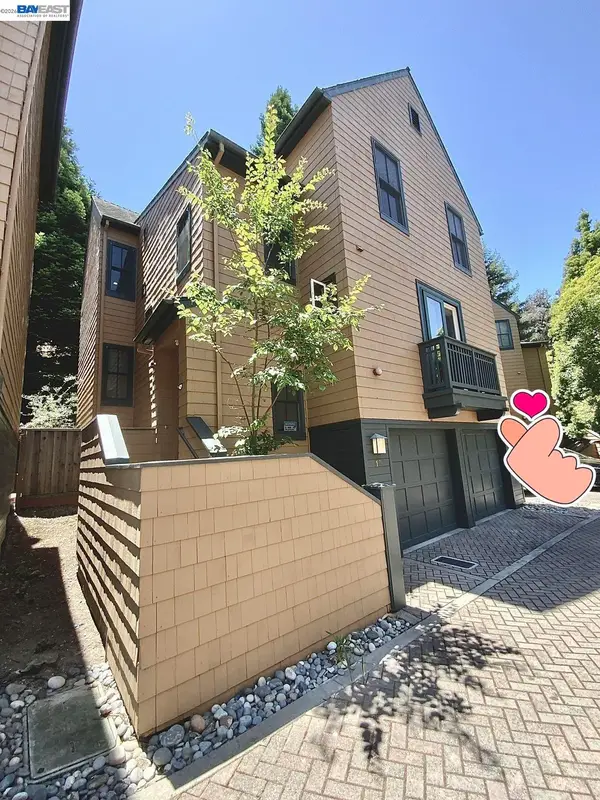 $2,090,000Active3 beds 3 baths1,890 sq. ft.
19 Edgewood Pl, Belmont, CA 94002
MLS# 41146779Listed by: NIHOW REAL ESTATE, INC. 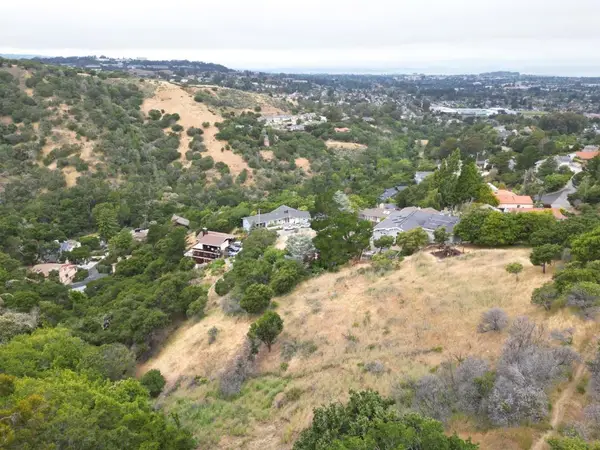 $500,000Active1.57 Acres
2928 Alhambra Drive, Belmont, CA 94002
MLS# ML82059475Listed by: BERKSHIRE HATHAWAY HOMESERVICES DRYSDALEPROPERTIES $225,000Active1.53 Acres
3455 Bartlett, Belmont, CA 94002
MLS# ML82059469Listed by: BERKSHIRE HATHAWAY HOMESERVICES DRYSDALEPROPERTIES $1,810,000Active3 beds 1 baths1,310 sq. ft.
1080 Judson Street, Belmont, CA 94002
MLS# ML82058792Listed by: COMPASS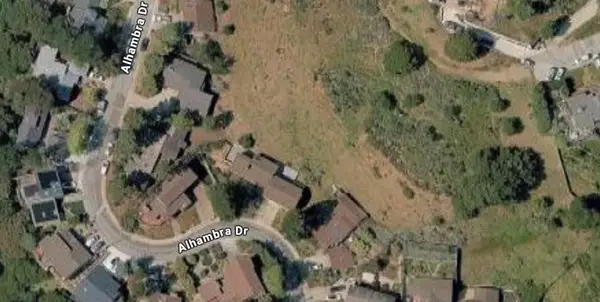 $65,000Active0.14 Acres
0 Monte Cresta Drive, Belmont, CA 94002
MLS# ML82059332Listed by: BERKSHIRE HATHAWAY HOMESERVICES DRYSDALEPROPERTIES


Protect your home and budget from life's surprises with an Assurant Home Warranty, backed by a partner that supports you through every step of homeownership. Explore Plans.
©2026 Century 21 Real Estate LLC. All rights reserved. CENTURY 21®, the CENTURY 21 Logo and C21® are service marks owned by Century 21 Real Estate LLC. Century 21 Real Estate LLC fully supports the principles of the Fair Housing Act and the Equal Opportunity Act. Each office is independently owned and operated. Listing information is deemed reliable but not guaranteed accurate.