
1841 Vine St, Berkeley, CA 94703
Local realty services provided by:CENTURY 21 Adams & Barnes
1841 Vine St,Berkeley, CA 94703
$2,168,888
- 5 Beds
- 3 Baths
- - sq. ft.
- Single family
- Sold
Listed by: frank ciglar, forest yu
Office: compass925-251-1111
MLS#:41140418
Source:CRMLS
Sorry, we are unable to map this address
Price summary
- Price:$2,168,888
About this home
North Berkeley “Golden Duplex” — fully rebuilt with City permits and redesigned for modern systems, structure, and livability, while preserving the classic Berkeley character buyers love. Effectively a 5-year-new property, not a typical older Berkeley duplex. Recent comparable inventory is extremely limited; the closest similar sale in the past 12 months was 1630 Derby St, Berkeley, which sold on 10/28/2025 for $2.437M. Approx. 4–5 minutes driving / 0.8–1.2 miles to UC Berkeley. Ideal for rental income, extended family, or owner occupancy. The 890 SqFt backyard unit offers potential for conversion into a third rental unit, subject to buyer investigation and City requirements. Home Energy Score of 3, Walk Score 90. Excellent income potential for investors or owner-occupants.
Contact an agent
Home facts
- Year built:1914
- Subdivision & Development:NORTH BERKELEY
- Listing ID #:41140418
- Added:58 day(s) ago
- Updated:September 13, 2026 at 06:59 AM
Rooms and interior
- Bedrooms:5
- Total bathrooms:3
- Full bathrooms:3
- Flooring:Tile, Wood
- Basement:Yes
Heating and cooling
- Heating:Forced Air, Natural Gas
Structure and exterior
- Roof:Shingle
- Year built:1914
- Lot Features:Back Yard, Front Yard, Street Level
- Construction Materials:Wood Siding
- Levels:2 Story
Finances and disclosures
- Price:$2,168,888
Features and amenities
- Appliances:Dryer, Washer
- Laundry features:Dryer, Washer
Parking
- Parking description:Off Street
New listings near 1841 Vine St
- Coming Soon
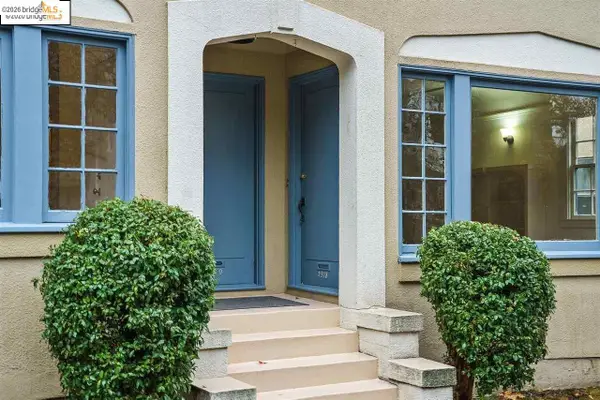 $2,490,000Coming Soon10 beds -- baths3,330 sq. ft.
2378 Virginia St, Berkeley, CA 94709
MLS# 41142876Listed by: COMPASS - Coming Soon
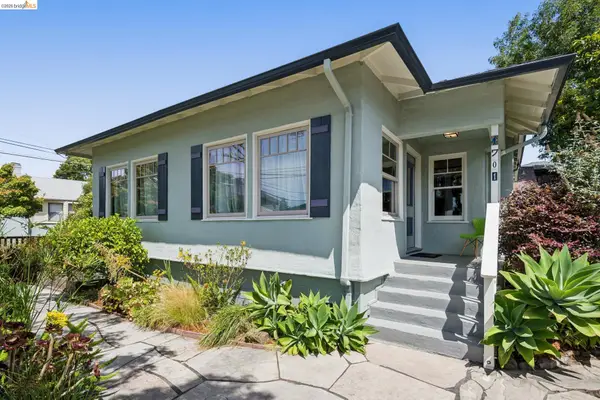 $849,000Coming Soon2 beds 1 baths1,137 sq. ft.
1701 Derby Street, Berkeley, CA 94703
MLS# 41145759Listed by: RED OAK REALTY - Coming Soon
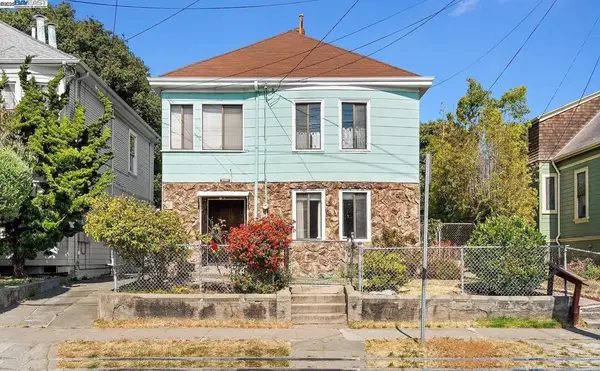 $899,999Coming Soon3 beds 2 baths1,981 sq. ft.
2413 7th St, Berkeley, CA 94710
MLS# 41114435Listed by: AYDEN REAL ESTATE - Open Sun, 11am to 2pmNew
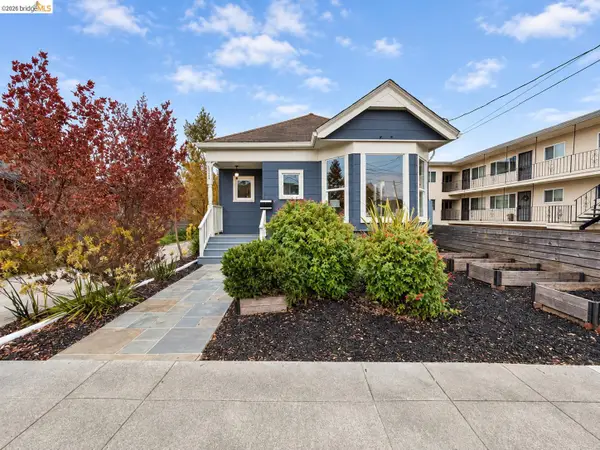 $849,000Active2 beds 2 baths900 sq. ft.
1324 Burnett, BERKELEY, CA 94702
MLS# 41148112Listed by: GOLDEN GATE PROPERTY MANAGEMENT, INC
- Open Sun, 2 to 4pmNew
 $2,750,000Active6 beds 6 baths4,613 sq. ft.
7026 Devon Way, BERKELEY, CA 94705
MLS# 41144560Listed by: COMPASS - New
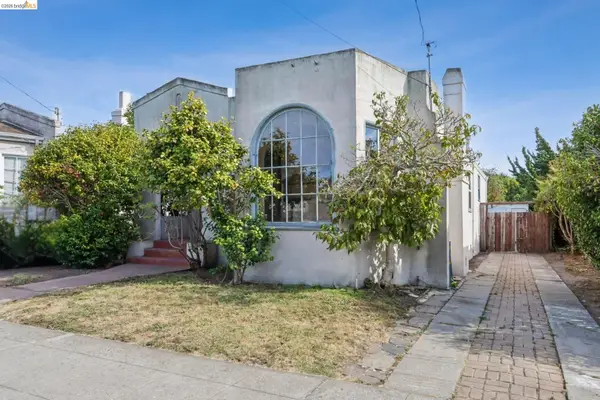 $1,025,000Active3 beds 1 baths1,268 sq. ft.
2144 Oregon St, Berkeley, CA 94705
MLS# 41147991Listed by: STEA REALTY GROUP - New
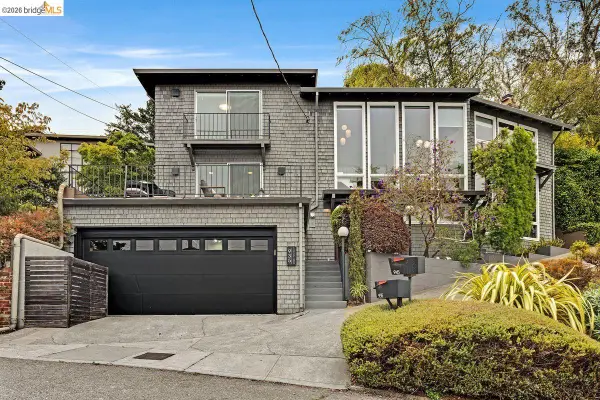 $1,695,000Active4 beds 3 baths2,532 sq. ft.
935 Grizzly Peak Blvd, Berkeley, CA 94708
MLS# 41147961Listed by: GOLDEN GATE SOTHEBYS INTERNATIONAL REALTY - New
 $1,148,000Active-- beds -- baths2,753 sq. ft.
3048 Halcyon Ct, Berkeley, CA 94705
MLS# 41147889Listed by: THE GRUBB COMPANY - New
 $725,000Active3 beds 2 baths1,763 sq. ft.
2605 Hilgard Ave, Berkeley, CA 94709
MLS# 41147872Listed by: RED OAK REALTY - New
 $1,250,000Active2 beds 1 baths1,064 sq. ft.
931 Shattuck Ave, Berkeley, CA 94707
MLS# 41147841Listed by: KURNIADI REALTY


Protect your home and budget from life's surprises with an Assurant Home Warranty, backed by a partner that supports you through every step of homeownership. Explore Plans.
©2026 Century 21 Real Estate LLC. All rights reserved. CENTURY 21®, the CENTURY 21 Logo and C21® are service marks owned by Century 21 Real Estate LLC. Century 21 Real Estate LLC fully supports the principles of the Fair Housing Act and the Equal Opportunity Act. Each office is independently owned and operated. Listing information is deemed reliable but not guaranteed accurate.