
1906 Delaware St, Berkeley, CA 94709
Local realty services provided by:CENTURY 21 Allstars
1906 Delaware St,Berkeley, CA 94709
$1,820,000
- 4 Beds
- 3 Baths
- - sq. ft.
- Single family
- Sold
Listed by: eileen townsend
Office: compass510-470-9096
MLS#:41134963
Source:CRMLS
Sorry, we are unable to map this address
Price summary
- Price:$1,820,000
About this home
Remodeled vintage Berkeley 4BD/3BA in a prime Downtown/Gourmet District location just blocks from campus. Extensively renovated in 2023 and refreshed for its next owners, this Federal-style home blends preserved period charm with modern finishes and updated systems throughout. A romantic covered front porch leads into a light-filled interior with high ceilings, preserved period woodwork, recessed lighting, and spacious formal living and dining rooms. The expertly equipped chef’s kitchen features wall ovens, gas range, custom ceiling-height cabinetry, oversized island seating, and a generous butler’s pantry. A large laundry/mud room, rear deck access, first-floor bedroom, and full bath complete the main level. Upstairs are three spacious bedrooms and two full baths, including a beautiful primary suite with bay windows. The luxurious hall bath features marble walls and floors, a soaking tub, and step-in shower. Enjoy a private backyard with deck, patio, planting space, and gated off-street parking. Walk to campus, Downtown Berkeley, Gourmet Ghetto restaurants, shops, and BART — the best of Berkeley at your doorstep as well as a peaceful retreat from the city bustle. Home Energy score of 5. (2023 certificate) Seller is pursuing current BESO certification prior to closing....
Contact an agent
Home facts
- Year built:1912
- Subdivision & Development:N BERKELEY
- Listing ID #:41134963
- Added:94 day(s) ago
- Updated:September 13, 2026 at 08:28 PM
Rooms and interior
- Bedrooms:4
- Total bathrooms:3
- Full bathrooms:3
- Flooring:Carpet, Stone, Wood
Heating and cooling
- Heating:Forced Air, Natural Gas
Structure and exterior
- Roof:Shingle
- Year built:1912
- Lot Features:Back Yard, Street Level
- Construction Materials:Wood Siding
- Exterior Features:Deck, Porch
- Levels:2 Story
Finances and disclosures
- Price:$1,820,000
Features and amenities
- Appliances:Dryer, Washer
- Laundry features:Dryer, Washer
Parking
- Total parking spaces:2
- Parking description:Off Street
New listings near 1906 Delaware St
- Coming Soon
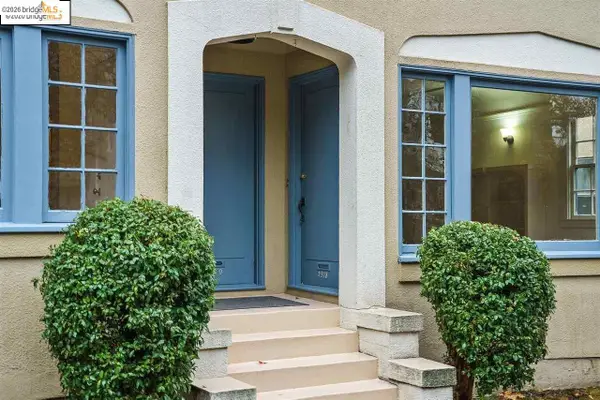 $2,490,000Coming Soon10 beds -- baths3,330 sq. ft.
2378 Virginia St, Berkeley, CA 94709
MLS# 41142876Listed by: COMPASS - Coming Soon
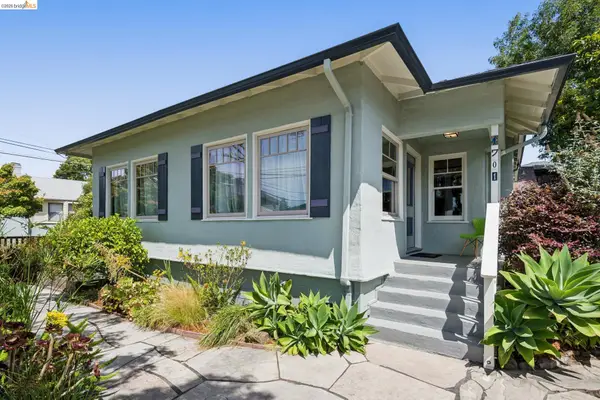 $849,000Coming Soon2 beds 1 baths1,137 sq. ft.
1701 Derby Street, Berkeley, CA 94703
MLS# 41145759Listed by: RED OAK REALTY - Coming Soon
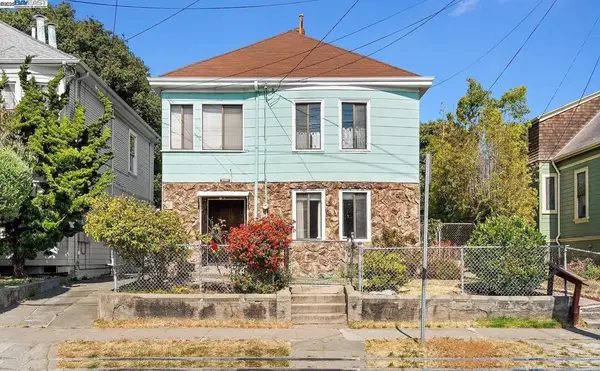 $899,999Coming Soon3 beds 2 baths1,981 sq. ft.
2413 7th St, Berkeley, CA 94710
MLS# 41114435Listed by: AYDEN REAL ESTATE - New
 $849,000Active2 beds 2 baths900 sq. ft.
1324 Burnett, Berkeley, CA 94702
MLS# 41148112Listed by: GOLDEN GATE PROPERTY MANAGEMENT, INC - Open Sun, 2 to 4pmNew
 $2,750,000Active6 beds 6 baths4,613 sq. ft.
7026 Devon Way, Berkeley, CA 94705
MLS# 41144560Listed by: COMPASS - Open Sun, 2 to 4:30pmNew
 $1,880,000Active4 beds 4 baths2,667 sq. ft.
515 Cragmont Ave, BERKELEY, CA 94708
MLS# 41147771Listed by: THE GRUBB COMPANY
- New
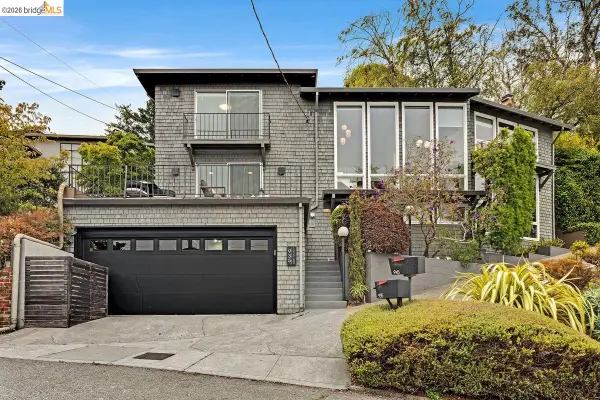 $1,695,000Active4 beds 3 baths2,532 sq. ft.
935 Grizzly Peak Blvd, Berkeley, CA 94708
MLS# 41147961Listed by: GOLDEN GATE SOTHEBYS INTERNATIONAL REALTY - New
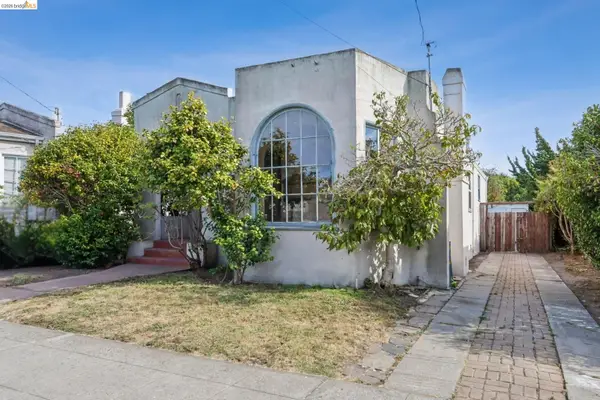 $1,025,000Active3 beds 1 baths1,268 sq. ft.
2144 Oregon St, Berkeley, CA 94705
MLS# 41147991Listed by: STEA REALTY GROUP - New
 $1,148,000Active-- beds -- baths
3048 Halcyon Ct, Berkeley, CA 94705
MLS# 41147889Listed by: THE GRUBB COMPANY - Open Thu, 9:30am to 12pmNew
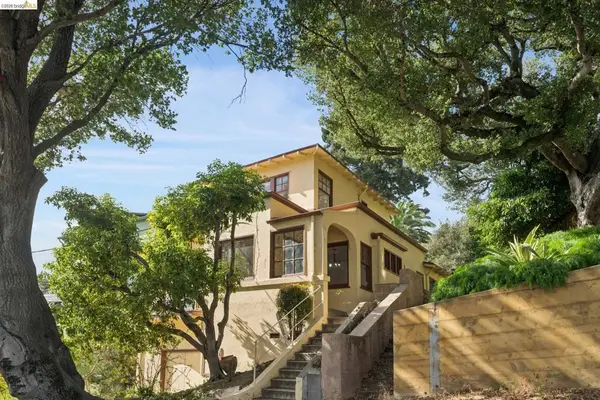 $725,000Active3 beds 2 baths1,763 sq. ft.
2605 Hilgard Ave, Berkeley, CA 94709
MLS# 41147872Listed by: RED OAK REALTY


Protect your home and budget from life's surprises with an Assurant Home Warranty, backed by a partner that supports you through every step of homeownership. Explore Plans.
©2026 Century 21 Real Estate LLC. All rights reserved. CENTURY 21®, the CENTURY 21 Logo and C21® are service marks owned by Century 21 Real Estate LLC. Century 21 Real Estate LLC fully supports the principles of the Fair Housing Act and the Equal Opportunity Act. Each office is independently owned and operated. Listing information is deemed reliable but not guaranteed accurate.