
2603 Benvenue Ave #3, Berkeley, CA 94704
Local realty services provided by:CENTURY 21 Sierra Properties
2603 Benvenue Ave #3,Berkeley, CA 94704
$827,000
- 2 Beds
- 1 Baths
- - sq. ft.
- Condominium
- Sold
Listed by: paul wong
Office: serhant california, inc404-713-8008
MLS#:41143908
Source:Bay East, CCAR, bridgeMLS
Sorry, we are unable to map this address
Price summary
- Price:$827,000
- Monthly HOA dues:$400
About this home
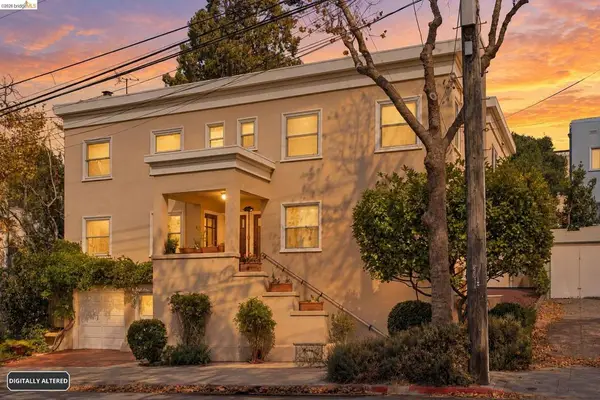
Welcome to 2603 Benvenue Ave. #3, a townhome-style condominium in Berkeley's sought-after Elmwood neighborhood. Tucked inside a charming four-unit brown shingle building, this light-filled home features hardwood floors, an open living and dining area, and a private outdoor space perfect for relaxing or entertaining. Just blocks from UC Berkeley, College Avenue, Telegraph Avenue, neighborhood cafés, restaurants, local shops, and the Greek Theatre, you'll enjoy one of Berkeley's most vibrant neighborhoods. Whether you're looking for a primary residence, a campus home, or an investment opportunity, this location puts everything within easy reach. Beyond its timeless character, 2603 Benvenue Avenue is part of Berkeley's rich history. The building became nationally recognized in 1974 during the Patty Hearst case, making it one of the city's most well-known historic addresses. While the event occurred in a different apartment within the building, the property remains a unique part of Berkeley's story, adding to the character and legacy of this iconic neighborhood....
Contact an agent
Home facts
- Year built:1967
- Subdivision & Development:ELMWOOD
- Listing ID #:41143908
- Added:45 day(s) ago
- Updated:September 20, 2026 at 06:59 AM
Rooms and interior
- Bedrooms:2
- Total bathrooms:1
- Full bathrooms:1
- Rooms Total:4
- Flooring:Hardwood Flrs Throughout
- Kitchen Description:Electric Range, Refrigerator
- Basement Description:Crawl Space
Heating and cooling
- Heating:Baseboard
Structure and exterior
- Roof:Shingle
- Year built:1967
- Architectural Style:Condominium
- Construction Materials:Wood Shingles
- Exterior Features:Back Yard, Garden, Low Maintenance, Private Entrance, Side Yard, Unit Faces Common Area, Yard Space
- Levels:1 Story, 1 Story
Utilities
- Water:Public
- Sewer:Public Sewer
Finances and disclosures
- Price:$827,000
Features and amenities
- Appliances:Electric Range, Refrigerator
- Laundry features:Common Area
- Amenities:Security Gate, Smoke Detector(s)
Parking
- Parking description:Attached, Below Building Parking, Converted Garage, Electric Vehicle Charging Station(s), Space Per Unit - 2
- Garage:Yes
- Garage spaces:1
 Bay East 2026. CCAR 2026 bridgeMLS 2026. Information Deemed Reliable But Not Guaranteed. This information is being provided by the Bay East MLS, or CCAR MLS, or bridgeMLS. The listings presented here may or may not be listed by the Broker/Agent operating this website. This information is intended for the personal use of consumers and may not be used for any purpose other than to identify prospective properties consumers may be interested in purchasing. Data last updated at September 20, 2026 CA_BRIDGEMLS Member Broker: Jesse Gibbs
New listings near 2603 Benvenue Ave #3
- Coming Soon
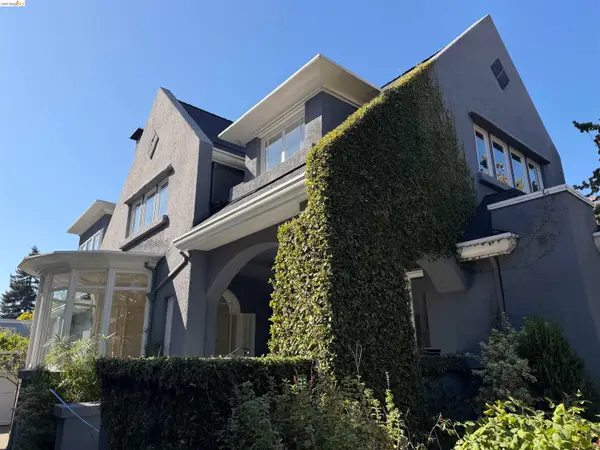 $2,798,000Coming Soon3 beds 3 baths3,174 sq. ft.
2710 Claremont Blvd., Berkeley, CA 94705
MLS# 41148828Listed by: COMPASS - Coming Soon
 $1,499,000Coming Soon4 beds 4 baths3,267 sq. ft.
155 Avenida Dr, Berkeley, CA 94708
MLS# 41148416Listed by: COMPASS - Coming Soon
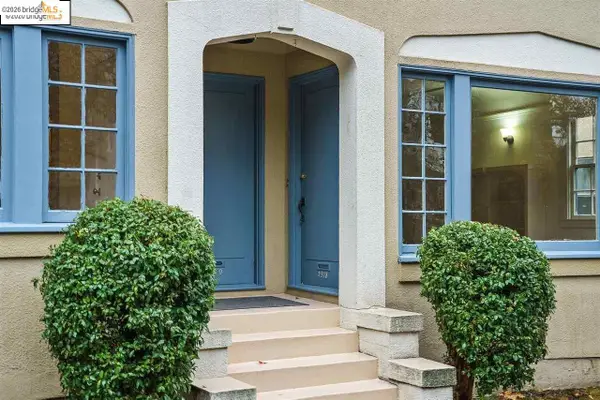 $2,490,000Coming Soon10 beds -- baths3,330 sq. ft.
2378 Virginia St, Berkeley, CA 94709
MLS# 41142876Listed by: COMPASS - Coming Soon
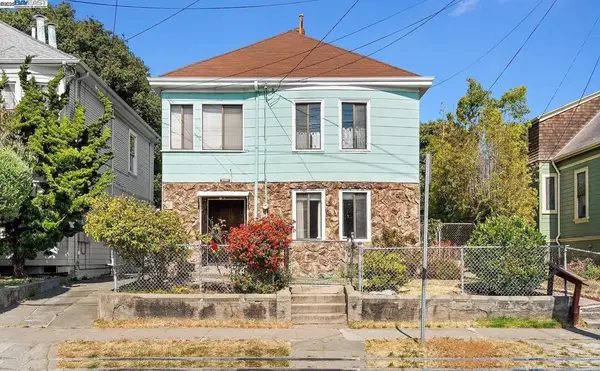 $899,999Coming Soon3 beds 2 baths1,981 sq. ft.
2413 7th St, Berkeley, CA 94710
MLS# 41114435Listed by: AYDEN REAL ESTATE - Open Sun, 2 to 4:30pmNew
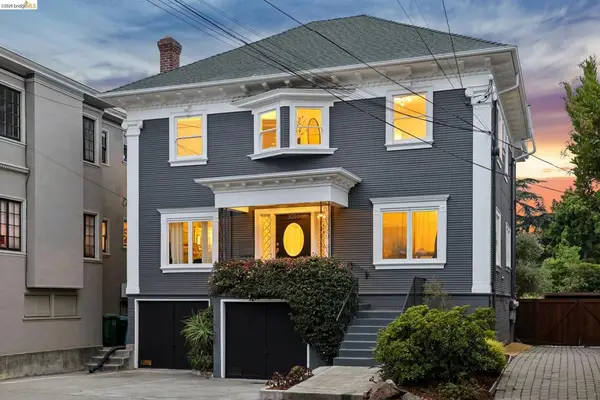 $1,898,000Active-- beds -- baths
3014 College Avenue, Berkeley, CA 94705
MLS# 41148845Listed by: VILLAGE ASSOCIATES REAL ESTATE - Open Sun, 2 to 4:30pmNew
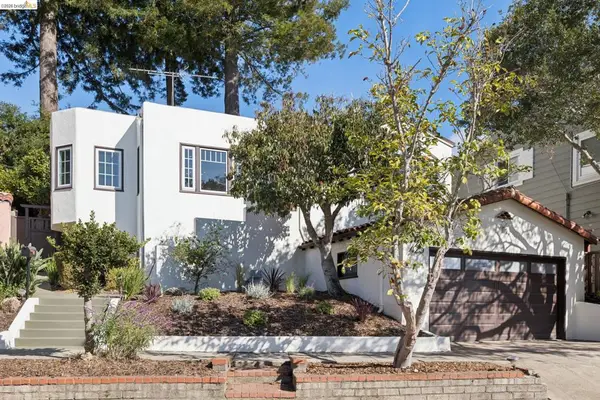 $998,000Active3 beds 1 baths1,471 sq. ft.
425 Kentucky Ave, Berkeley, CA 94707
MLS# 41148800Listed by: THE GRUBB CO. INC. - Open Thu, 9:30am to 12pmNew
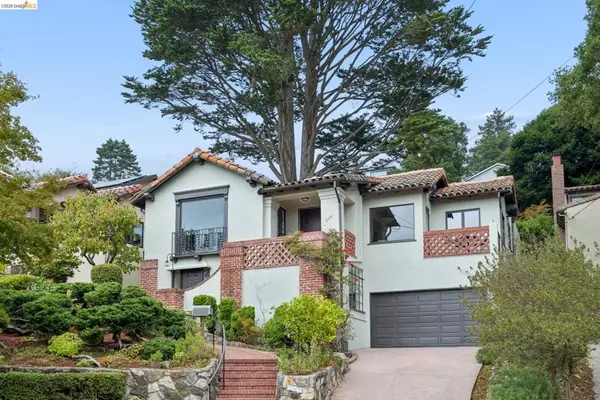 $1,699,000Active4 beds 3 baths2,721 sq. ft.
765 Euclid Ave, Berkeley, CA 94708
MLS# 41148779Listed by: COMPASS - Open Thu, 10am to 1pmNew
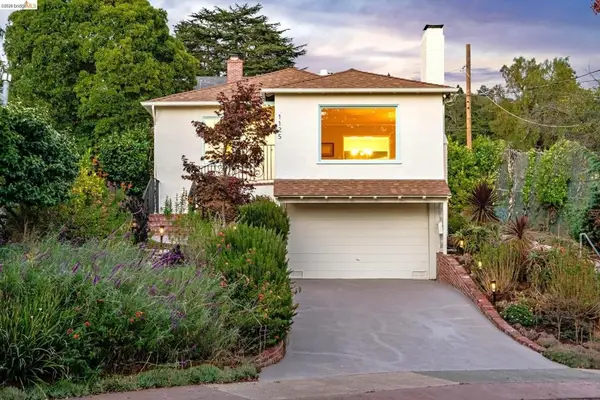 $995,000Active2 beds 1 baths1,140 sq. ft.
1125 Walnut Street, Berkeley, CA 94708
MLS# 41148753Listed by: RED OAK REALTY - Open Sun, 2 to 4:30pmNew
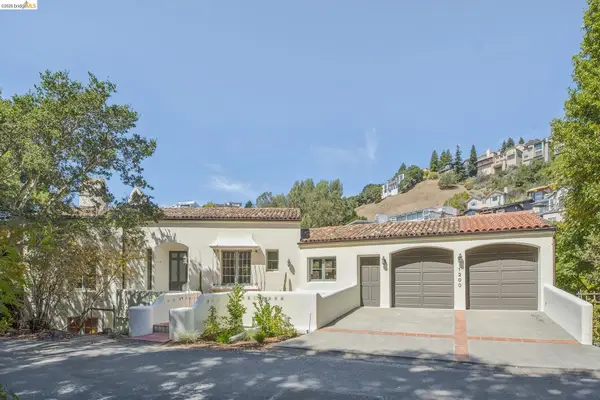 $1,649,000Active5 beds 4 baths3,995 sq. ft.
1200 Westview Dr, BERKELEY, CA 94705
MLS# 41148656Listed by: THE GRUBB COMPANY - Open Sat, 2 to 4pmNew
 $749,000Active1 beds 1 baths882 sq. ft.
2271 Cedar #1, Berkeley, CA 94709
MLS# 41148618Listed by: PACIFIC EAST REALTY & MORTGAGE CORPORATION


Protect your home and budget from life's surprises with an Assurant Home Warranty, backed by a partner that supports you through every step of homeownership. Explore Plans.
©2026 Century 21 Real Estate LLC. All rights reserved. CENTURY 21®, the CENTURY 21 Logo and C21® are service marks owned by Century 21 Real Estate LLC. Century 21 Real Estate LLC fully supports the principles of the Fair Housing Act and the Equal Opportunity Act. Each office is independently owned and operated. Listing information is deemed reliable but not guaranteed accurate.