
2816 Webster St, Berkeley, CA 94705
Local realty services provided by:CENTURY 21 Wildwood Properties, Inc.
2816 Webster St,Berkeley, CA 94705
$1,595,000
- 3 Beds
- 2 Baths
- 1,753 sq. ft.
- Single family
- Active
Listed by: jenny wang
Office: golden gate sothebys intl rlty510-883-7000
MLS#:41148386
Source:Bay East, CCAR, bridgeMLS
Price summary
- Price:$1,595,000
- Price per sq. ft.:$909.87
About this home
Set behind a storybook façade, 2816 Webster Street blends timeless architectural character with thoughtful updates, beautiful natural light, and a wonderful flow throughout. Graceful arched doorways and windows create a distinctive sense of charm, complemented by original wood trim and beautifully preserved original hardwood floors.
The living room is framed by a large, dramatic arched window, flooding the space with natural light and offering a peaceful outlook to the surrounding greenery. A classic fireplace, original detailing, and seamless connection to the adjacent spaces create an inviting setting for both everyday living and entertaining.
The dining room features a charming built-in, while the inviting kitchen offers new stainless-steel appliances and a cozy breakfast nook. The layout flows naturally from room to room, making the home feel both connected and comfortable.
Upstairs, the primary suite provides a private retreat with new carpeting and an attached flexible space ideal for a nursery, home office, or sitting room.
The first floor also offers two generous-sized bedrooms, where natural light floods in from every angle. Downstairs, a large basement offers abundant storage, along with an additional bonus room with endless possibilities for a home office, gym, playroom, or creative space.
Outside, the newly landscaped grounds open to an expansive backyard surrounded by mature trees, creating a peaceful and private retreat. Tucked away in the backyard among the trees is a charming woodsy cottage—a magical bonus space perfect for a studio, office or guest retreat. Full of character, bathed in natural light, and thoughtfully updated, this special home offers an exceptional blend of charm, functionality, and indoor-outdoor living.
Elmwood is one of Berkeley’s most treasured enclaves—known for its beautiful tree-lined streets, architecturally significant homes, and unbeatable location. Here you can enjoy neighborhood strolls where you’ll begin to see familiar faces and feel the unique sense of community. You’re just moments away from the cafes and restaurants of College Avenue, beloved local markets, the Claremont Club, UC Berkeley campus, and Highway 13 access to the rest of the Bay....
Contact an agent
Home facts
- Year built:1930
- Subdivision & Development:ELMWOOD
- Listing ID #:41148386
- Added:1 day(s) ago
- Updated:September 16, 2026 at 06:45 PM
Rooms and interior
- Bedrooms:3
- Total bathrooms:2
- Full bathrooms:1
- Rooms Total:5
- Flooring:Hardwood Flrs Throughout, Tile
- Kitchen Description:Dishwasher, Electric Range, Refrigerator
- Basement Description:Full
- Living area:1,753 sq. ft.
Heating and cooling
- Heating:Forced Air
Structure and exterior
- Roof:Shingle
- Year built:1930
- Building area:1,753 sq. ft.
- Lot area:0.11 Acres
- Lot Features:Premium Lot
- Architectural Style:English, Single Family Residence, Tudor
- Construction Materials:Stucco
- Exterior Features:Back Yard, Front Yard, Premium Lot, Storage
- Levels:2 Story
Utilities
- Water:Public
- Sewer:Public Sewer
Finances and disclosures
- Price:$1,595,000
- Price per sq. ft.:$909.87
Features and amenities
- Appliances:Dishwasher, Dryer, Electric Range, Gas Water Heater, Refrigerator, Washer
- Laundry features:Dryer, In Basement, Washer
- Amenities:Breakfast Nook
Parking
- Parking description:No Garage, Off Street
 Bay East 2026. CCAR 2026 bridgeMLS 2026. Information Deemed Reliable But Not Guaranteed. This information is being provided by the Bay East MLS, or CCAR MLS, or bridgeMLS. The listings presented here may or may not be listed by the Broker/Agent operating this website. This information is intended for the personal use of consumers and may not be used for any purpose other than to identify prospective properties consumers may be interested in purchasing. Data last updated at September 16, 2026 CA_BRIDGEMLS Member Broker: Alison Daniels
New listings near 2816 Webster St
- Coming Soon
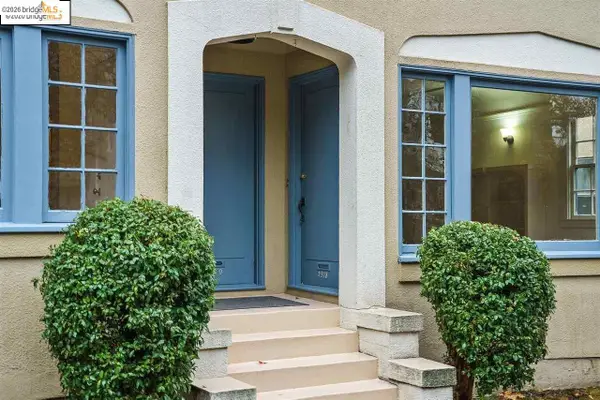 $2,490,000Coming Soon10 beds -- baths3,330 sq. ft.
2378 Virginia St, Berkeley, CA 94709
MLS# 41142876Listed by: COMPASS - Coming Soon
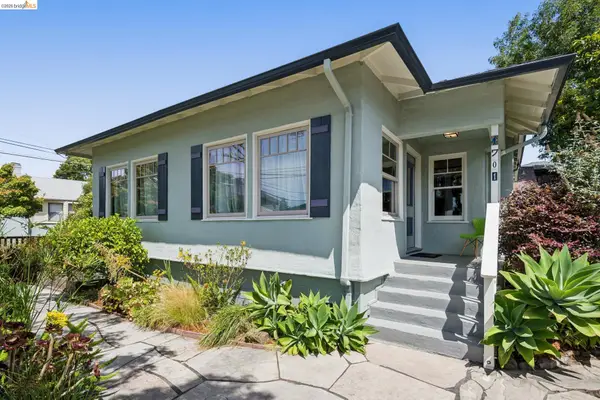 $849,000Coming Soon2 beds 1 baths1,137 sq. ft.
1701 Derby Street, Berkeley, CA 94703
MLS# 41145759Listed by: RED OAK REALTY - Coming Soon
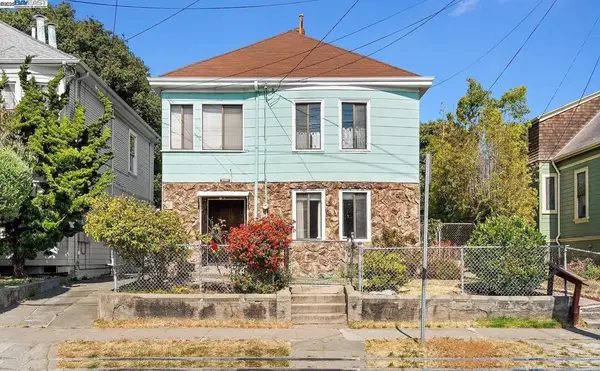 $899,999Coming Soon3 beds 2 baths1,981 sq. ft.
2413 7th St, Berkeley, CA 94710
MLS# 41114435Listed by: AYDEN REAL ESTATE - Open Thu, 9:30am to 12:30pmNew
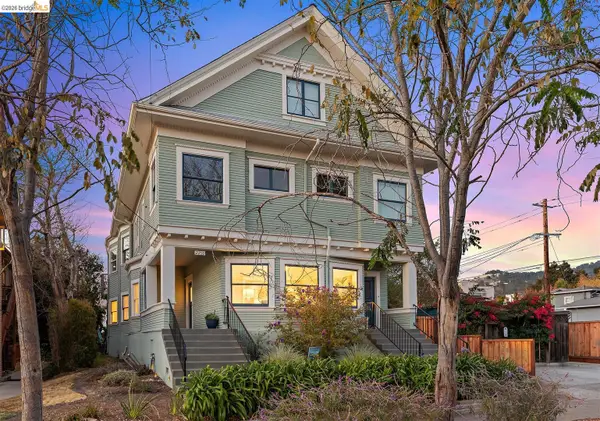 $1,295,000Active4 beds 2 baths1,971 sq. ft.
2259 Derby St #Lower, BERKELEY, CA 94705
MLS# 41148409Listed by: RED OAK REALTY - New
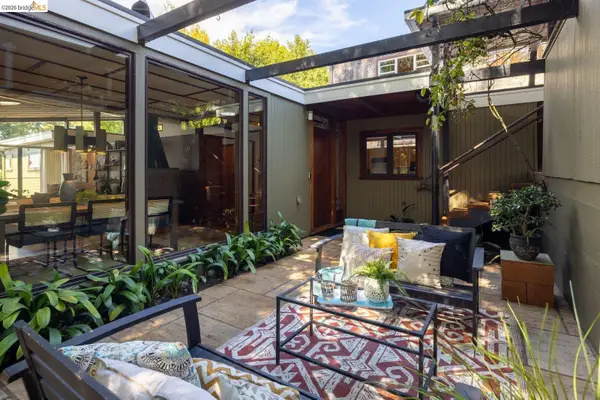 $1,198,000Active3 beds 2 baths1,805 sq. ft.
46 Senior Avenue, BERKELEY, CA 94708
MLS# 41148413Listed by: KW ADVISORS EAST BAY - Open Thu, 9:30am to 12pmNew
 $895,000Active2 beds 1 baths743 sq. ft.
937 Grayson St, Berkeley, CA 94710
MLS# 41148380Listed by: COMPASS - New
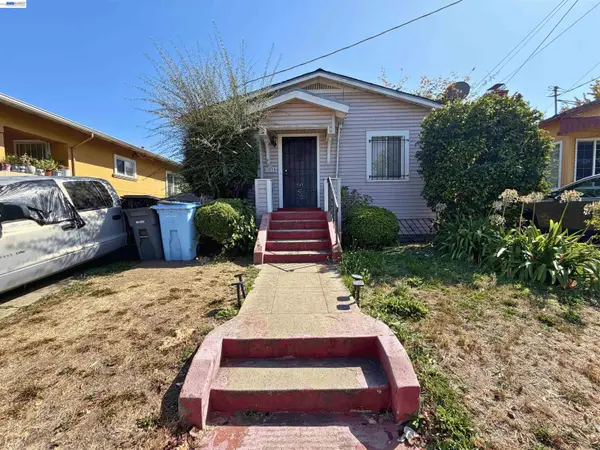 $499,000Active3 beds 2 baths1,146 sq. ft.
1514 Russell St, Berkeley, CA 94703
MLS# 41148378Listed by: BHG RELIANCE PARTNERS - New
 $849,000Active2 beds 2 baths900 sq. ft.
1324 Burnett, Berkeley, CA 94702
MLS# 41148112Listed by: GOLDEN GATE PROPERTY MANAGEMENT, INC - New
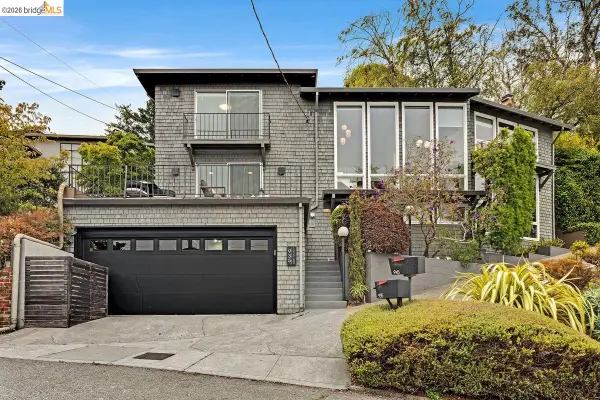 $1,695,000Active4 beds 3 baths2,532 sq. ft.
935 Grizzly Peak Blvd, Berkeley, CA 94708
MLS# 41147961Listed by: GOLDEN GATE SOTHEBYS INTERNATIONAL REALTY


Protect your home and budget from life's surprises with an Assurant Home Warranty, backed by a partner that supports you through every step of homeownership. Explore Plans.
©2026 Century 21 Real Estate LLC. All rights reserved. CENTURY 21®, the CENTURY 21 Logo and C21® are service marks owned by Century 21 Real Estate LLC. Century 21 Real Estate LLC fully supports the principles of the Fair Housing Act and the Equal Opportunity Act. Each office is independently owned and operated. Listing information is deemed reliable but not guaranteed accurate.