
893 Santa Barbara Rd, Berkeley, CA 94707
Local realty services provided by:CENTURY 21 Epic
893 Santa Barbara Rd,Berkeley, CA 94707
$1,995,000
- 3 Beds
- 3 Baths
- 2,240 sq. ft.
- Single family
- Active
Listed by: kim marienthal
Office: coldwell banker realty
MLS#:41147086
Source:Bay East, CCAR, bridgeMLS
Price summary
- Price:$1,995,000
- Price per sq. ft.:$890.63
About this home
This charming Tudor-style house in the Berkeley Hills has storybook quality with its steeply pitched roof, and earth tone exterior. A graceful awning shelters the entrance, adding both character and protection from the weather. The facade combines stucco, dark wood details, and multi-pane windows creating the picturesque English-cottage appearance often associated with Berkeley's historic hillside homes. Flagstone steps and a tiled stairway leads through an iron gate to a deck and front entrance. An open entry hall welcomes you and leads you to the dining room and the living room. The dramatic living room has a vaulted ceiling, chandelier, head on views of the Golden Gate Bridge, a fireplace, and hardwood floors. The gracious dining room has built-in cabinets with French doors leading to the beautiful yard. The French country kitchen, with Carrera marble counters, high-end appliances, custom cabinets, recessed lighting, and a breakfast space has French doors to the garden. The second floor features three bedrooms, two and one-half baths and beautiful lighting throughout. The primary bedroom suite has Bay views, a chandelier, architectural archways, nooks, ample closets, and a remodeled bathroom. Two other spacious bedrooms are connected to a sweetheart bathroom. The lower level has a tiled floor, room with laundry, toilet, cabinets, and lots of storage. The garage has lots of room for storage and one car, with additional room to park in the driveway. The landscaped backyard has patios on two levels. The house feels especially at home among the mature trees and winding streets of the Berkeley Hills. A short distance to Grotto Rock Park gives you views of the entire Bay Area....
Contact an agent
Home facts
- Year built:1928
- Subdivision & Development:Berkeley Hills
- Listing ID #:41147086
- Added:8 day(s) ago
- Updated:September 12, 2026 at 01:34 PM
Rooms and interior
- Bedrooms:3
- Total bathrooms:3
- Full bathrooms:2
- Rooms Total:6
- Flooring:Hardwood, Tile
- Kitchen Description:Dishwasher, Free Standing Range/Oven, Free-Standing Range, Refrigerator, Updated Kitchens
- Living area:2,240 sq. ft.
Heating and cooling
- Heating:Forced Air
Structure and exterior
- Roof:Composition Shingles
- Year built:1928
- Building area:2,240 sq. ft.
- Lot area:0.12 Acres
- Lot Features:Sloped Up
- Architectural Style:Tudor
- Construction Materials:Stucco
- Foundation Description:Concrete Perimeter, Earthquake Braced
Utilities
- Water:Public
Finances and disclosures
- Price:$1,995,000
- Price per sq. ft.:$890.63
Features and amenities
- Appliances:Dishwasher, Dryer, Free Standing Range, Gas Water Heater, Refrigerator, Washer
- Laundry features:Dryer, In Basement, Washer
- Amenities:Gas Water Heater
Parking
- Parking description:Attached, Garage Faces Front, Interior Access From Garage, Off Street, Workshop in Garage
- Garage:Yes
- Garage spaces:1
 Bay East 2026. CCAR 2026 bridgeMLS 2026. Information Deemed Reliable But Not Guaranteed. This information is being provided by the Bay East MLS, or CCAR MLS, or bridgeMLS. The listings presented here may or may not be listed by the Broker/Agent operating this website. This information is intended for the personal use of consumers and may not be used for any purpose other than to identify prospective properties consumers may be interested in purchasing. Data last updated at September 12, 2026 CAMAXMLS Member Broker: Mike Southwick
New listings near 893 Santa Barbara Rd
- Coming Soon
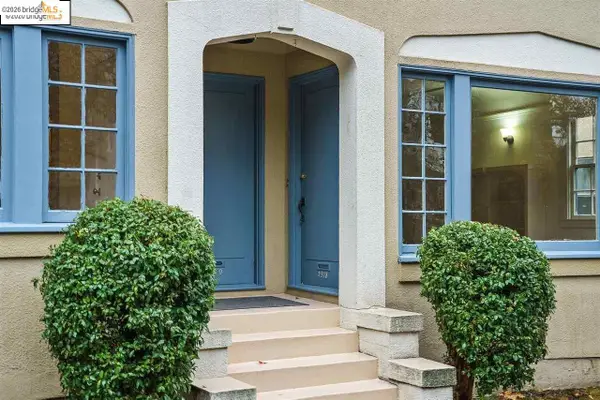 $2,490,000Coming Soon10 beds -- baths3,330 sq. ft.
2378 Virginia St, Berkeley, CA 94709
MLS# 41142876Listed by: COMPASS - Coming Soon
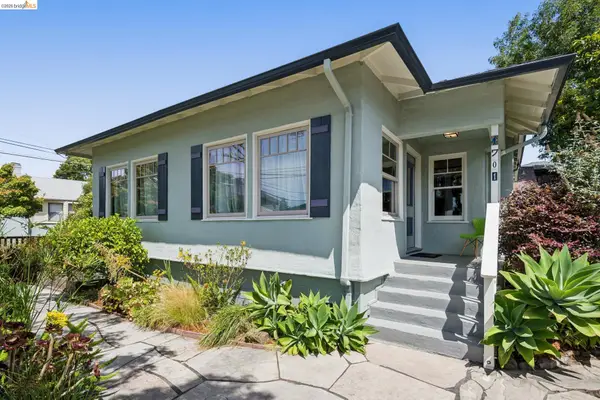 $849,000Coming Soon2 beds 1 baths1,137 sq. ft.
1701 Derby Street, Berkeley, CA 94703
MLS# 41145759Listed by: RED OAK REALTY - Coming Soon
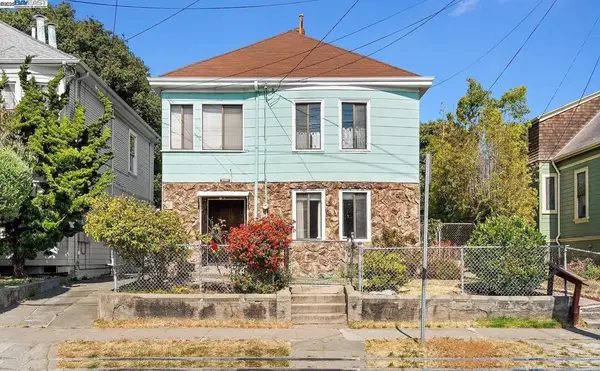 $899,999Coming Soon3 beds 2 baths1,981 sq. ft.
2413 7th St, Berkeley, CA 94710
MLS# 41114435Listed by: AYDEN REAL ESTATE - New
 $849,000Active2 beds 2 baths900 sq. ft.
1324 Burnett, Berkeley, CA 94702
MLS# 41148112Listed by: GOLDEN GATE PROPERTY MANAGEMENT, INC - Open Sun, 12 to 2pmNew
 $1,025,000Active3 beds 1 baths1,268 sq. ft.
2144 Oregon St, Berkeley, CA 94705
MLS# 41147991Listed by: STEA REALTY GROUP - Open Sat, 2 to 4:30pmNew
 $1,695,000Active4 beds 3 baths2,532 sq. ft.
935 Grizzly Peak Blvd, BERKELEY, CA 94708
MLS# 41147961Listed by: GOLDEN GATE SOTHEBYS INTERNATIONAL REALTY - New
 $1,148,000Active-- beds -- baths2,753 sq. ft.
3048 Halcyon Ct, Berkeley, CA 94705
MLS# 41147889Listed by: THE GRUBB COMPANY - New
 $725,000Active3 beds 2 baths1,763 sq. ft.
2605 Hilgard Ave, Berkeley, CA 94709
MLS# 41147872Listed by: RED OAK REALTY - New
 $1,250,000Active2 beds 1 baths1,064 sq. ft.
931 Shattuck Ave, Berkeley, CA 94707
MLS# 41147841Listed by: KURNIADI REALTY - New
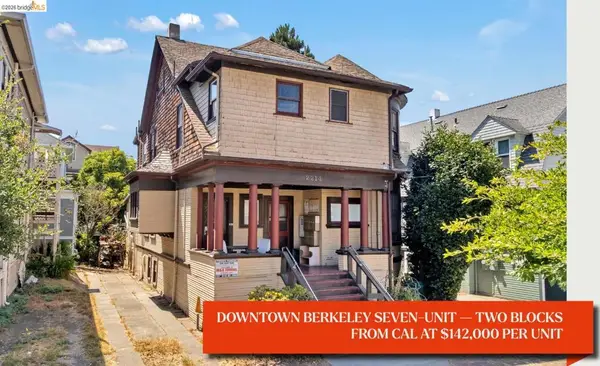 $995,000Active-- beds -- baths
2214 Channing Way, Berkeley, CA 94704
MLS# 41147827Listed by: KELLER WILLIAMS REALTY


Protect your home and budget from life's surprises with an Assurant Home Warranty, backed by a partner that supports you through every step of homeownership. Explore Plans.
©2026 Century 21 Real Estate LLC. All rights reserved. CENTURY 21®, the CENTURY 21 Logo and C21® are service marks owned by Century 21 Real Estate LLC. Century 21 Real Estate LLC fully supports the principles of the Fair Housing Act and the Equal Opportunity Act. Each office is independently owned and operated. Listing information is deemed reliable but not guaranteed accurate.