
920 Page St, Berkeley, CA 94710
Local realty services provided by:CENTURY 21 Allstars
920 Page St,Berkeley, CA 94710
$2,218,888
- 4 Beds
- 3 Baths
- - sq. ft.
- Single family
- Sold
Listed by: anja plowright
Office: the grubb co. inc.510-652-2133
MLS#:41143047
Source:CRMLS
Sorry, we are unable to map this address
Price summary
- Price:$2,218,888
About this home
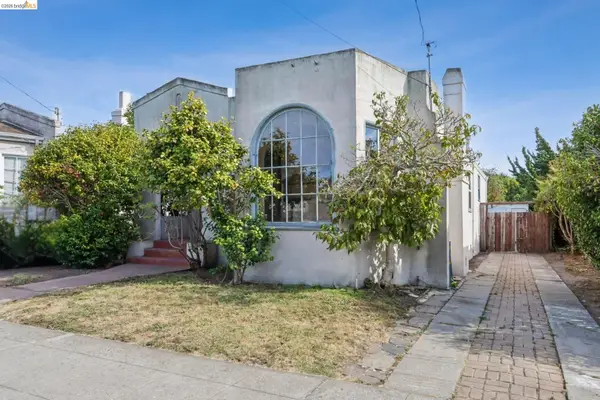
Extensively rebuilt from the ground up with permits to current building standards, this exceptional West Berkeley home offers the perfect blend of modern design, quality craftsmanship, and effortless living. Filled with natural light, the thoughtfully re-designed floor plan features four bedrooms, with three on the main level, an open-concept kitchen, dining and living area, central air conditioning, and sophisticated contemporary finishes throughout. Sliding doors open to a level yard with an expansive entertaining deck, patio and grassy play area. The luxurious Primary Suite with spa-like bath and large walk-in closet is on its own level. Complete with a one-car garage and lots of off-street parking, this turnkey home is ideally situated on a quiet tree-lined street just moments from the restaurants, boutiques, and cafés of Fourth Street, Gilman Street, and Solano Avenue, as well as the Berkeley Marina, shoreline trails, parks, and convenient commuter access. A rare opportunity in a fabulous neighborhood! Home Energy Score 10....
Contact an agent
Home facts
- Year built:1941
- Subdivision & Development:OCEAN VIEW
- Listing ID #:41143047
- Added:46 day(s) ago
- Updated:September 13, 2026 at 07:00 AM
Rooms and interior
- Bedrooms:4
- Total bathrooms:3
- Full bathrooms:3
- Flooring:Wood
Heating and cooling
- Cooling:Central Air
- Heating:Forced Air
- Central air:Yes
Structure and exterior
- Roof:Shingle
- Year built:1941
- Lot Features:Back Yard, Front Yard, Garden
- Architectural Style:Contemporary
- Construction Materials:Stucco
- Levels:2 Story
Finances and disclosures
- Price:$2,218,888
Features and amenities
- Appliances:Dryer, Washer
- Laundry features:Dryer, Washer
- Amenities:Gas Water Heater
Parking
- Total parking spaces:6
- Parking description:Garage, Off Street, One Space
- Garage:Yes
- Garage spaces:1
New listings near 920 Page St
- Coming Soon
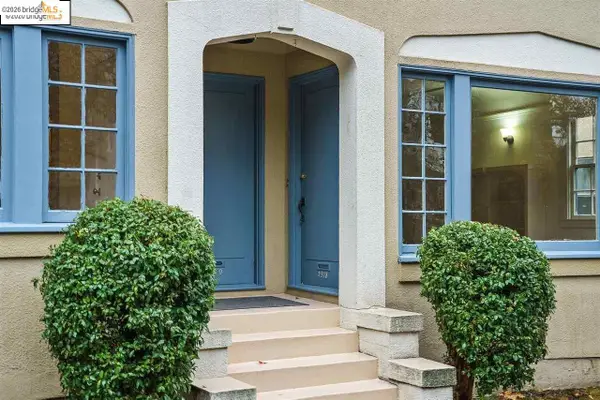 $2,490,000Coming Soon10 beds -- baths3,330 sq. ft.
2378 Virginia St, Berkeley, CA 94709
MLS# 41142876Listed by: COMPASS - Coming Soon
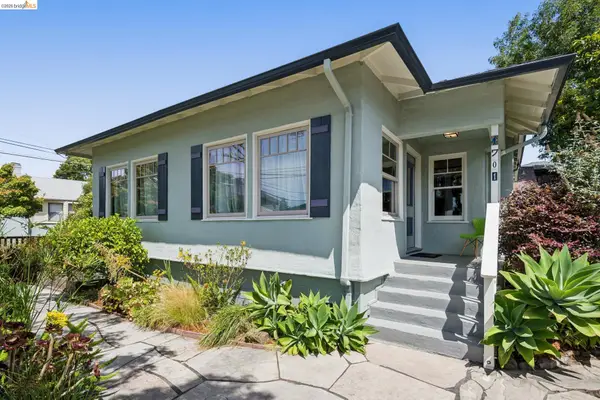 $849,000Coming Soon2 beds 1 baths1,137 sq. ft.
1701 Derby Street, Berkeley, CA 94703
MLS# 41145759Listed by: RED OAK REALTY - Coming Soon
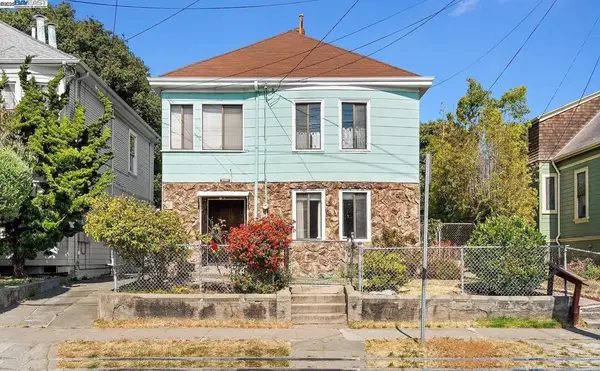 $899,999Coming Soon3 beds 2 baths1,981 sq. ft.
2413 7th St, Berkeley, CA 94710
MLS# 41114435Listed by: AYDEN REAL ESTATE - Open Sun, 11am to 2pmNew
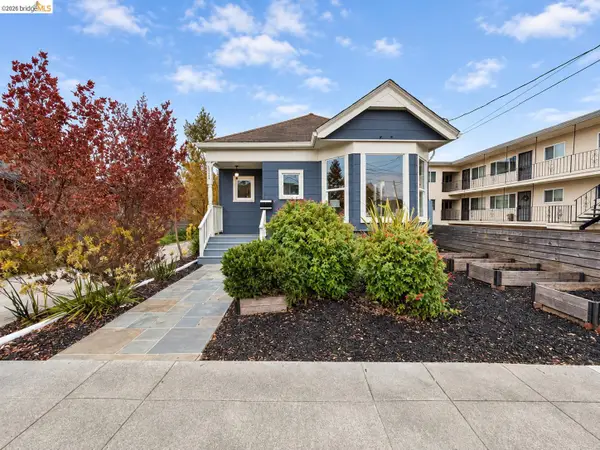 $849,000Active2 beds 2 baths900 sq. ft.
1324 Burnett, BERKELEY, CA 94702
MLS# 41148112Listed by: GOLDEN GATE PROPERTY MANAGEMENT, INC
- Open Sun, 2 to 4pmNew
 $2,750,000Active6 beds 6 baths4,613 sq. ft.
7026 Devon Way, BERKELEY, CA 94705
MLS# 41144560Listed by: COMPASS - New
 $1,025,000Active3 beds 1 baths1,268 sq. ft.
2144 Oregon St, Berkeley, CA 94705
MLS# 41147991Listed by: STEA REALTY GROUP - New
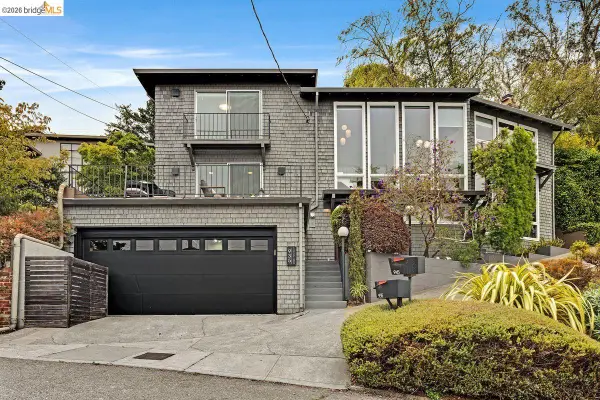 $1,695,000Active4 beds 3 baths2,532 sq. ft.
935 Grizzly Peak Blvd, Berkeley, CA 94708
MLS# 41147961Listed by: GOLDEN GATE SOTHEBYS INTERNATIONAL REALTY - New
 $1,148,000Active-- beds -- baths2,753 sq. ft.
3048 Halcyon Ct, Berkeley, CA 94705
MLS# 41147889Listed by: THE GRUBB COMPANY - New
 $725,000Active3 beds 2 baths1,763 sq. ft.
2605 Hilgard Ave, Berkeley, CA 94709
MLS# 41147872Listed by: RED OAK REALTY - New
 $1,250,000Active2 beds 1 baths1,064 sq. ft.
931 Shattuck Ave, Berkeley, CA 94707
MLS# 41147841Listed by: KURNIADI REALTY


Protect your home and budget from life's surprises with an Assurant Home Warranty, backed by a partner that supports you through every step of homeownership. Explore Plans.
©2026 Century 21 Real Estate LLC. All rights reserved. CENTURY 21®, the CENTURY 21 Logo and C21® are service marks owned by Century 21 Real Estate LLC. Century 21 Real Estate LLC fully supports the principles of the Fair Housing Act and the Equal Opportunity Act. Each office is independently owned and operated. Listing information is deemed reliable but not guaranteed accurate.