
121 N Almont Drive #205, Beverly Hills, CA 90211
Local realty services provided by:CENTURY 21 Sierra Properties
121 N Almont Drive #205,Beverly Hills, CA 90211
$1,475,000
- 3 Beds
- 3 Baths
- 2,177 sq. ft.
- Condominium
- Active
Listed by: michael libow
Office: compass
MLS#:CL26102616
Source:Bay East, CCAR, bridgeMLS
Price summary
- Price:$1,475,000
- Price per sq. ft.:$677.54
- Monthly HOA dues:$1,284
About this home
If you've seen this unit before, you will not recognize it now. Beverly Hills' best value of 2026! This rare spacious, sunlit, quiet, and upgraded one-level 3BD coveted rear northwest corner "home" in a lovely 14-unit low-rise boutique complex is complemented by an open entertainer's plan with high ceilings, remarkable natural light, and neutral marble and dark wooden floors. Rotunda-style entry flows to the light-filled Great Room with sizable living and dining spaces, fireplace, wet bar with wine refrigerator, French doors, and a wide treetop view balcony facing single-family homes on Wetherly Drive. Fabulous large chef's kitchen with top stainless appliances (including a new refrigerator), oversized breakfast area, tremendous storage, separate balcony, and adjacent side x side laundry area. Big sleek redone powder room off of the entry. Generous primary suite with walk-in and sizable luxurious bathroom. Two other bedrooms (one with a separate balcony) share a beautiful hall bath. 2 car side x side gated subterranean parking as well as solid guest parking. Building features a stunning lobby, meeting room, exercise room with sauna and bathroom, big rooftop view patio, elegant lobby, a compact communal storage room in the garage, and EQ insurance. With a high WalkScore and moments to all of the finest amenities in the Westside and beyond, this unit is a true treasure on a prime peaceful road. Trust Sale - Sold in "as is" condition....
Contact an agent
Home facts
- Year built:1993
- Listing ID #:CL26102616
- Added:11 day(s) ago
- Updated:October 28, 2026 at 03:05 PM
Rooms and interior
- Bedrooms:3
- Total bathrooms:3
- Full bathrooms:2
- Kitchen Description:Dishwasher, Refrigerator
- Living area:2,177 sq. ft.
Heating and cooling
- Cooling:Central Air
- Heating:Central
- Central air:Yes
Structure and exterior
- Year built:1993
- Building area:2,177 sq. ft.
- Lot area:0.38 Acres
- Architectural Style:Condominium, Contemporary
- Levels:1 Story, 1 Story
Finances and disclosures
- Price:$1,475,000
- Price per sq. ft.:$677.54
Features and amenities
- Appliances:Dishwasher, Refrigerator
- Laundry features:Dryer, Inside, Washer
- Amenities:Fire Sprinkler System, Secured Access
Parking
- Parking description:Guest, Side By Side
- Garage spaces:2
 Bay East 2026. CCAR 2026 bridgeMLS 2026. Information Deemed Reliable But Not Guaranteed. This information is being provided by the Bay East MLS, or CCAR MLS, or bridgeMLS. The listings presented here may or may not be listed by the Broker/Agent operating this website. This information is intended for the personal use of consumers and may not be used for any purpose other than to identify prospective properties consumers may be interested in purchasing. Data last updated at October 28, 2026 CA_BRIDGEMLS Member Broker: Jesse Gibbs
New listings near 121 N Almont Drive #205
- Coming Soon
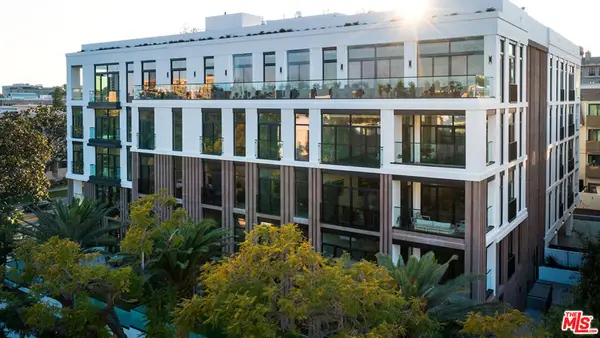 $5,430,000Coming Soon2 beds 3 baths2,576 sq. ft.
425 N Palm Drive #503, Beverly Hills, CA 90210
MLS# 26102606Listed by: REDEAVOR GROUP - Coming Soon
 $3,799,000Coming Soon1 beds 2 baths2,221 sq. ft.
425 N Palm Drive #504, Beverly Hills, CA 90210
MLS# 26102575Listed by: REDEAVOR GROUP - Coming Soon
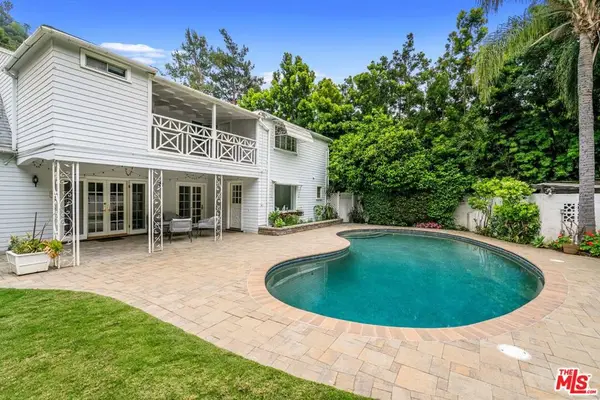 $2,495,000Coming Soon4 beds 4 baths2,481 sq. ft.
2427 Benedict Canyon Drive, Beverly Hills, CA 90210
MLS# 26997187Listed by: BEVERLY HILLS REAL ESTATE & LOANS - Open Tue, 11am to 2pmNew
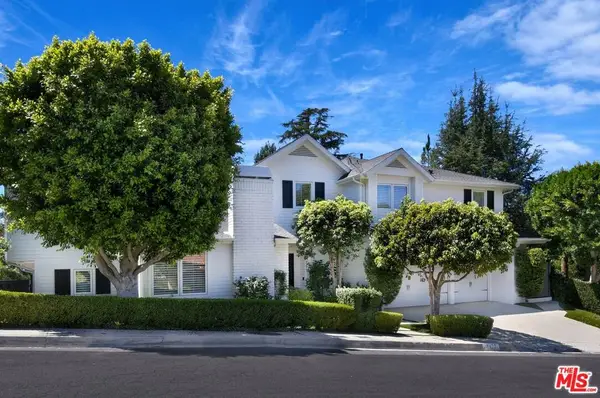 $4,950,000Active5 beds 6 baths4,650 sq. ft.
3177 Hutton Drive, Beverly Hills, CA 90210
MLS# 26104926Listed by: COMPASS - New
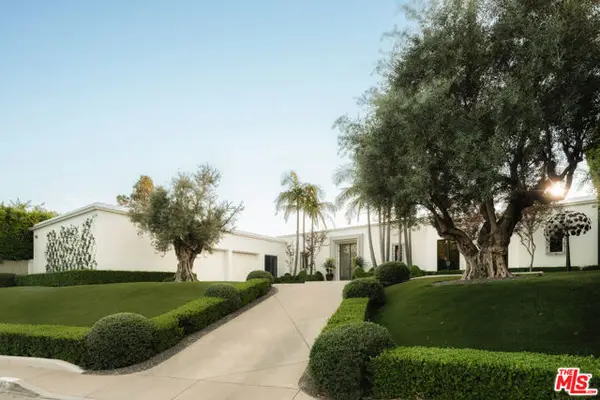 $23,500,000Active5 beds 7 baths8,602 sq. ft.
610 Arkell Drive, Beverly Hills, CA 90210
MLS# CL26997313Listed by: HILTON & HYLAND - New
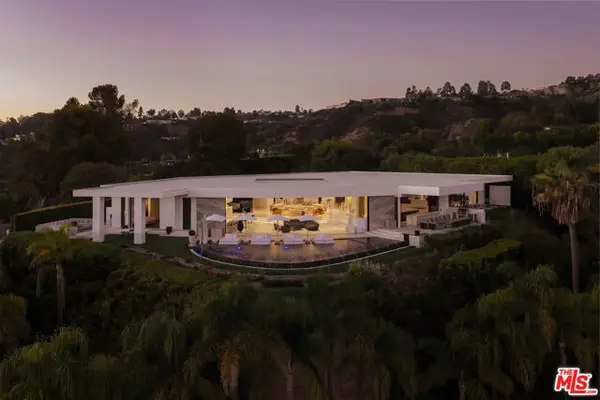 $70,000,000Active8 beds 15 baths22,300 sq. ft.
1181 N Hillcrest Road, Beverly Hills, CA 90210
MLS# CL26103613Listed by: CHRISTIE'S INTERNATIONAL REAL ESTATE SOCAL - New
 $790,000Active2 beds 2 baths1,108 sq. ft.
423 S Rexford Drive #305, Beverly Hills, CA 90212
MLS# CL26104462Listed by: HOLLYWOOD ESTATES - New
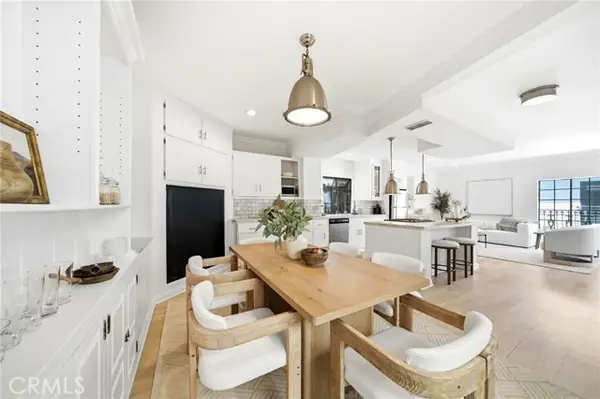 $1,350,000Active3 beds 3 baths2,026 sq. ft.
9624 Highland Gorge Drive, Beverly Hills, CA 90210
MLS# SR26230388Listed by: KELLER WILLIAMS REALTY-STUDIO CITY - New
 $765,000Active-- beds 1 baths550 sq. ft.
9601 Charleville Boulevard #5, Beverly Hills, CA 90212
MLS# CL26103650Listed by: KELLER WILLIAMS BEVERLY HILLS - New
 $6,495,000Active4 beds 5 baths3,390 sq. ft.
258 S Mccarty Drive, Beverly Hills, CA 90212
MLS# CL26103673Listed by: COMPASS


Protect your home and budget from life's surprises with an Assurant Home Warranty, backed by a partner that supports you through every step of homeownership. Explore Plans.
©2026 Century 21 Real Estate LLC. All rights reserved. CENTURY 21®, the CENTURY 21 Logo and C21® are service marks owned by Century 21 Real Estate LLC. Century 21 Real Estate LLC fully supports the principles of the Fair Housing Act and the Equal Opportunity Act. Each office is independently owned and operated. Listing information is deemed reliable but not guaranteed accurate.