
12750 Mulholland Drive, Beverly Hills, CA 90210
Local realty services provided by:CENTURY 21 Sierra Properties
12750 Mulholland Drive,Beverly Hills, CA 90210
$6,200,000
- 5 Beds
- 7 Baths
- 4,585 sq. ft.
- Single family
- Active
Listed by: holly hatch, kenneth johnson
Office: coldwell banker realty
MLS#:CL26107149
Source:Bay East, CCAR, bridgeMLS
Price summary
- Price:$6,200,000
- Price per sq. ft.:$1,352.24
About this home
Privately gated on just over half an acre along Mulholland Drive's famed Celebrity Row, this Beverly Hills Post Office Cape Cod estate offers a rare combination of privacy, tranquility and an exceptional location. Surrounded by mature trees and lush landscaping, the property feels like a true sanctuary, with panoramic canyon and city views that stretch to Catalina on clear days. The 5-bedroom, 7-bath residence offers approximately 4,585 square feet, complemented by a detached guest house, a private fitness gym, a sparkling pool and expansive outdoor living spaces made for entertaining. Enjoy direct access to the Franklin Canyon hiking trails from the property, while remaining minutes from Beverly Hills, Bel Air, Studio City and the Sunset Strip, with world-class shopping, acclaimed restaurants and everyday favorites like Erewhon close by. Some of Los Angeles' most respected private schools, including Harvard-Westlake, Curtis School, Berkeley Hall and Brentwood School, are within easy reach. Once home to Gregory Peck and Boris Karloff, this is a rare chance to own a piece of Hollywood history in one of the city's most desirable locations....
Contact an agent
Home facts
- Year built:1941
- Listing ID #:CL26107149
- Added:1 day(s) ago
- Updated:November 11, 2026 at 03:45 PM
Rooms and interior
- Bedrooms:5
- Total bathrooms:7
- Full bathrooms:6
- Flooring:Wood
- Kitchen Description:Dishwasher, Double Oven, Gas Range, Microwave, Pantry, Refrigerator
- Living area:4,585 sq. ft.
Heating and cooling
- Cooling:Central Air
- Heating:Central, Forced Air
- Central air:Yes
Structure and exterior
- Year built:1941
- Building area:4,585 sq. ft.
- Lot area:0.51 Acres
- Lot Features:Back Yard
- Architectural Style:Cape Cod, Single Family Residence
- Construction Materials:Stucco
- Exterior Features:Back Yard, Front Yard, Landscaped
- Levels:2 Story
Finances and disclosures
- Price:$6,200,000
- Price per sq. ft.:$1,352.24
Features and amenities
- Appliances:Dishwasher, Double Oven, Gas Range, Microwave, Refrigerator
- Laundry features:Dryer, Inside, Laundry Room, Washer
- Amenities:Breakfast Nook, Carbon Monoxide Detector(s), Smoke Detector(s)
- Pool features:In Ground
Parking
- Parking description:Private, RV Possible
- Garage:Yes
- Garage spaces:2
 Bay East 2026. CCAR 2026 bridgeMLS 2026. Information Deemed Reliable But Not Guaranteed. This information is being provided by the Bay East MLS, or CCAR MLS, or bridgeMLS. The listings presented here may or may not be listed by the Broker/Agent operating this website. This information is intended for the personal use of consumers and may not be used for any purpose other than to identify prospective properties consumers may be interested in purchasing. Data last updated at November 11, 2026 CA_BRIDGEMLS Member Broker: Jesse Gibbs
New listings near 12750 Mulholland Drive
- Coming Soon
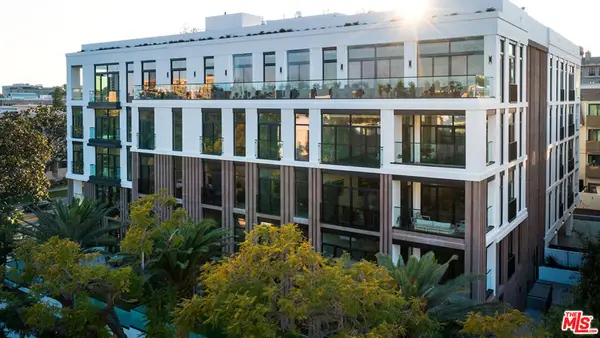 $5,430,000Coming Soon2 beds 3 baths2,576 sq. ft.
425 N Palm Drive #503, Beverly Hills, CA 90210
MLS# 26102606Listed by: REDEAVOR GROUP - Coming Soon
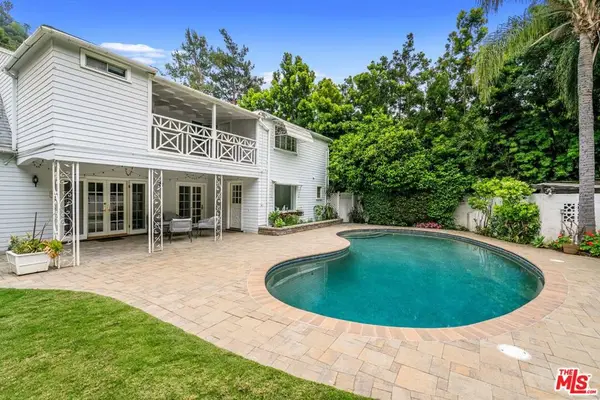 $2,495,000Coming Soon4 beds 4 baths2,481 sq. ft.
2427 Benedict Canyon Drive, Beverly Hills, CA 90210
MLS# 26997187Listed by: BEVERLY HILLS REAL ESTATE & LOANS - New
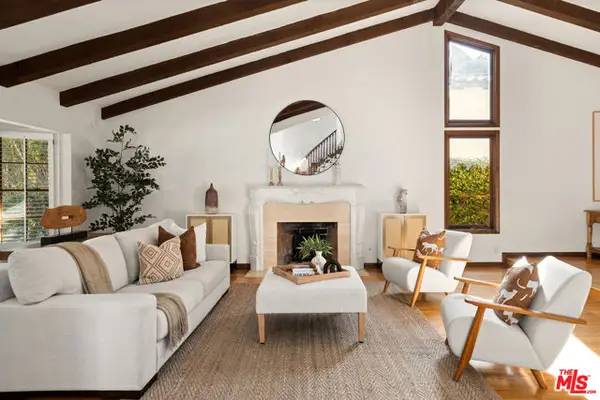 $3,199,000Active5 beds 5 baths3,862 sq. ft.
1711 Franklin Canyon Drive, Beverly Hills, CA 90210
MLS# CL26995235Listed by: COMPASS - New
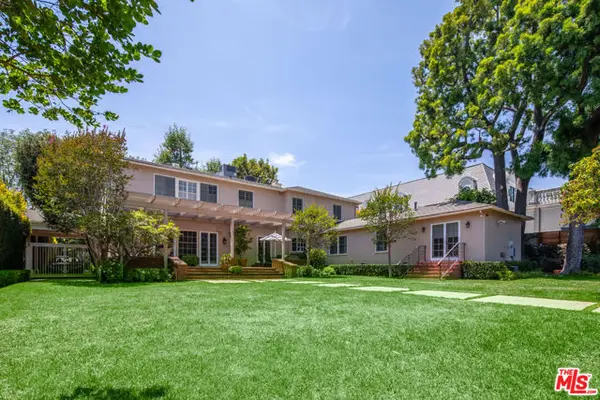 $10,995,000Active5 beds 6 baths5,649 sq. ft.
614 N Alpine Drive, Beverly Hills, CA 90210
MLS# CL26106625Listed by: WESTSIDE ESTATE AGENCY INC. - New
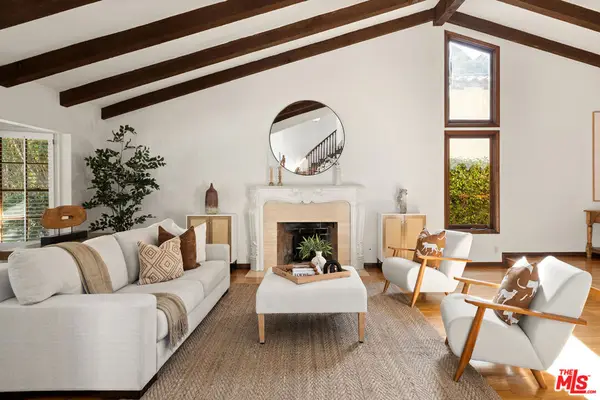 $3,199,000Active5 beds 5 baths3,862 sq. ft.
1711 Franklin Canyon Drive, Beverly Hills, CA 90210
MLS# 26995235Listed by: COMPASS - New
 $2,799,000Active3 beds 2 baths2,060 sq. ft.
8561 Clifton Way, Beverly Hills, CA 90211
MLS# CL26106739Listed by: EQUITY UNION - New
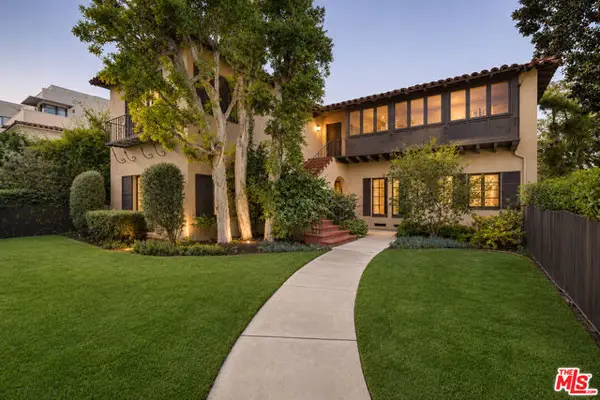 $3,695,000Active6 beds -- baths4,358 sq. ft.
301 S Elm Drive, Beverly Hills, CA 90212
MLS# CL26106711Listed by: CAROLWOOD ESTATES - New
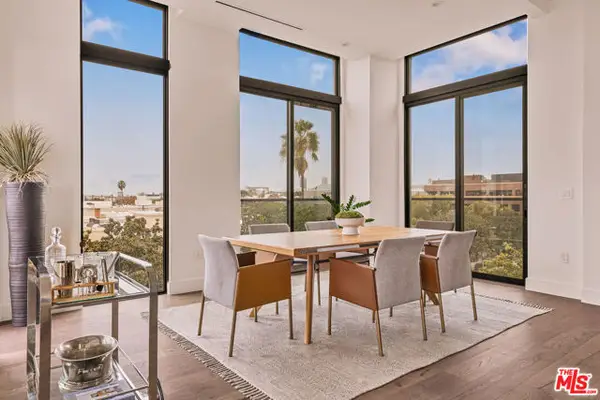 $3,799,000Active1 beds 2 baths2,221 sq. ft.
425 N Palm Drive #504, Beverly Hills, CA 90210
MLS# CL26102575Listed by: REDEAVOR GROUP - New
 $6,595,000Active5 beds 7 baths5,772 sq. ft.
2878 Deep Canyon Drive, Beverly Hills, CA 90210
MLS# CL26105651Listed by: DOUGLAS ELLIMAN OF CALIFORNIA, INC.


Protect your home and budget from life's surprises with an Assurant Home Warranty, backed by a partner that supports you through every step of homeownership. Explore Plans.
©2026 Century 21 Real Estate LLC. All rights reserved. CENTURY 21®, the CENTURY 21 Logo and C21® are service marks owned by Century 21 Real Estate LLC. Century 21 Real Estate LLC fully supports the principles of the Fair Housing Act and the Equal Opportunity Act. Each office is independently owned and operated. Listing information is deemed reliable but not guaranteed accurate.