
1711 Franklin Canyon Drive, Beverly Hills, CA 90210
Local realty services provided by:CENTURY 21 Sierra Properties
1711 Franklin Canyon Drive,Beverly Hills, CA 90210
$3,199,000
- 5 Beds
- 5 Baths
- 3,862 sq. ft.
- Single family
- Active
Listed by: courtney van cott, jeffery biebuyck
Office: compass
MLS#:CL26995235
Source:Bay East, CCAR, bridgeMLS
Price summary
- Price:$3,199,000
- Price per sq. ft.:$828.33
About this home
Located just steps from the iconic Coldwater Canyon Park, this custom 3,862-square-foot Franklin Canyon home features a highly versatile five-bedroom, four-and-a-half-bath floor plan. You will have your very own charming, tree house style home in Beverly Hills. Inside, high cathedral ceilings and rich hardwood floors set an open, airy tone through the main living room. Further in, the kitchen and family room connect directly to the outdoors, opening to a private grassy lawn, gated pool, and spa designed for effortless entertaining. Abundant natural light fills a massive bonus studio space, lined with large windows and skylights offering the perfect layout for a home office, gym, or creative studio. The primary suite offers expansive closet storage, a spacious en-suite bathroom and vaulted ceilings. Positioned on a 5,888-square-foot lot, the home also has a convenient direct-access three-car garage.
Contact an agent
Home facts
- Year built:1981
- Listing ID #:CL26995235
- Added:1 day(s) ago
- Updated:November 11, 2026 at 03:45 PM
Rooms and interior
- Bedrooms:5
- Total bathrooms:5
- Full bathrooms:5
- Flooring:Tile, Wood
- Kitchen Description:Dishwasher, Refrigerator
- Living area:3,862 sq. ft.
Heating and cooling
- Cooling:Central Air
- Heating:Central
- Central air:Yes
Structure and exterior
- Year built:1981
- Building area:3,862 sq. ft.
- Lot area:0.14 Acres
- Architectural Style:Single Family Residence, Traditional
- Levels:2 Story
Finances and disclosures
- Price:$3,199,000
- Price per sq. ft.:$828.33
Features and amenities
- Appliances:Dishwasher, Refrigerator
- Laundry features:Laundry Room
- Pool features:In Ground
Parking
- Parking description:Attached, Guest, Int Access From Garage
- Garage:Yes
 Bay East 2026. CCAR 2026 bridgeMLS 2026. Information Deemed Reliable But Not Guaranteed. This information is being provided by the Bay East MLS, or CCAR MLS, or bridgeMLS. The listings presented here may or may not be listed by the Broker/Agent operating this website. This information is intended for the personal use of consumers and may not be used for any purpose other than to identify prospective properties consumers may be interested in purchasing. Data last updated at November 11, 2026 CA_BRIDGEMLS Member Broker: Jesse Gibbs
New listings near 1711 Franklin Canyon Drive
- Coming Soon
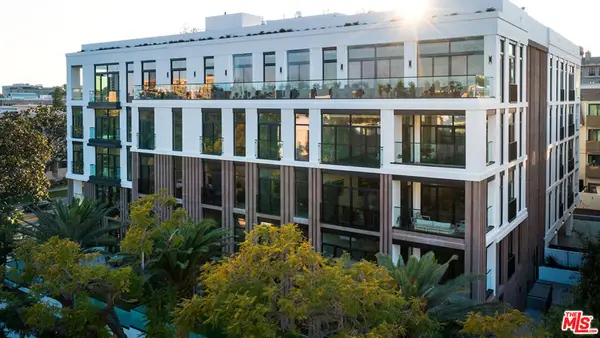 $5,430,000Coming Soon2 beds 3 baths2,576 sq. ft.
425 N Palm Drive #503, Beverly Hills, CA 90210
MLS# 26102606Listed by: REDEAVOR GROUP - Coming Soon
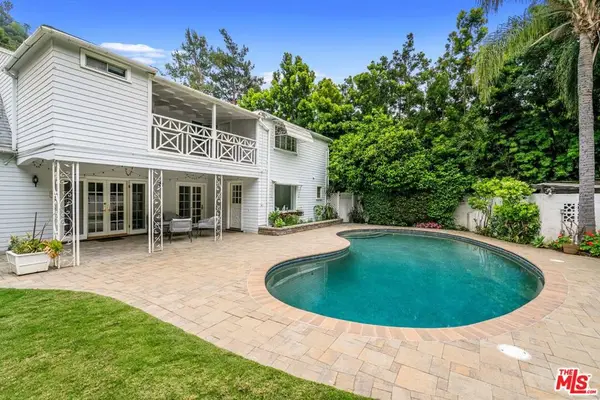 $2,495,000Coming Soon4 beds 4 baths2,481 sq. ft.
2427 Benedict Canyon Drive, Beverly Hills, CA 90210
MLS# 26997187Listed by: BEVERLY HILLS REAL ESTATE & LOANS - New
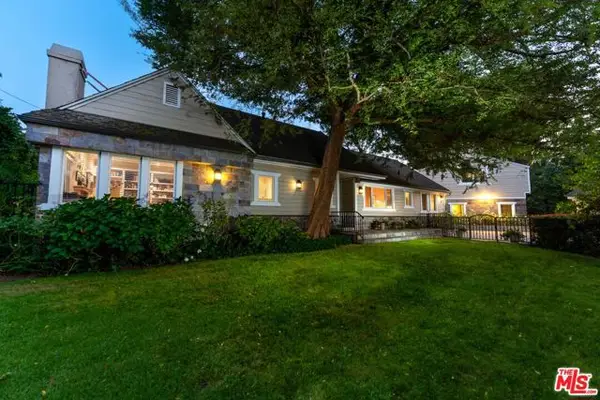 $6,200,000Active5 beds 7 baths4,585 sq. ft.
12750 Mulholland Drive, Beverly Hills, CA 90210
MLS# CL26107149Listed by: COLDWELL BANKER REALTY - New
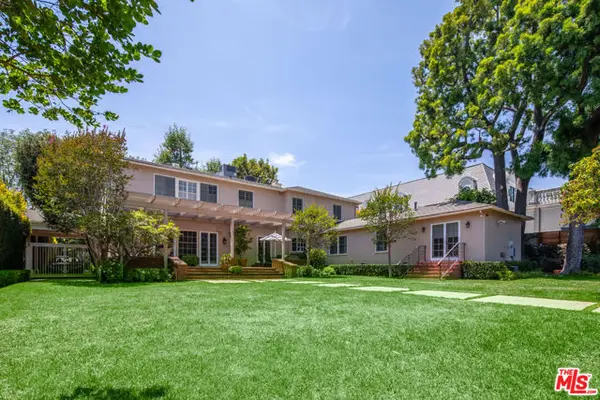 $10,995,000Active5 beds 6 baths5,649 sq. ft.
614 N Alpine Drive, Beverly Hills, CA 90210
MLS# CL26106625Listed by: WESTSIDE ESTATE AGENCY INC. - New
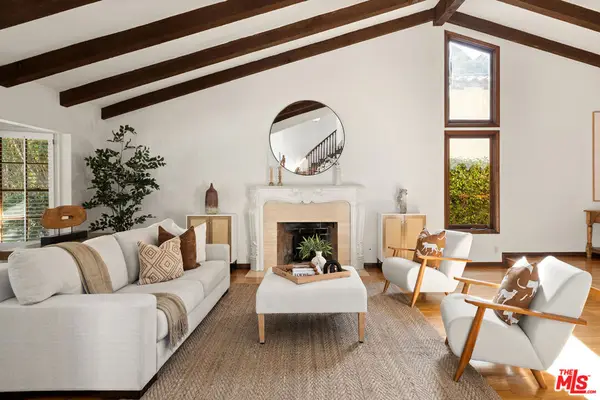 $3,199,000Active5 beds 5 baths3,862 sq. ft.
1711 Franklin Canyon Drive, Beverly Hills, CA 90210
MLS# 26995235Listed by: COMPASS - New
 $2,799,000Active3 beds 2 baths2,060 sq. ft.
8561 Clifton Way, Beverly Hills, CA 90211
MLS# CL26106739Listed by: EQUITY UNION - New
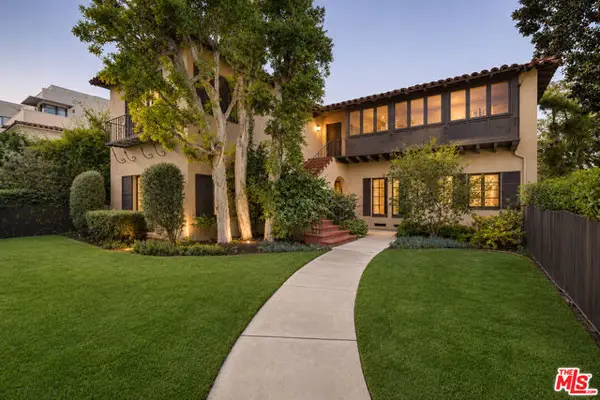 $3,695,000Active6 beds -- baths4,358 sq. ft.
301 S Elm Drive, Beverly Hills, CA 90212
MLS# CL26106711Listed by: CAROLWOOD ESTATES - New
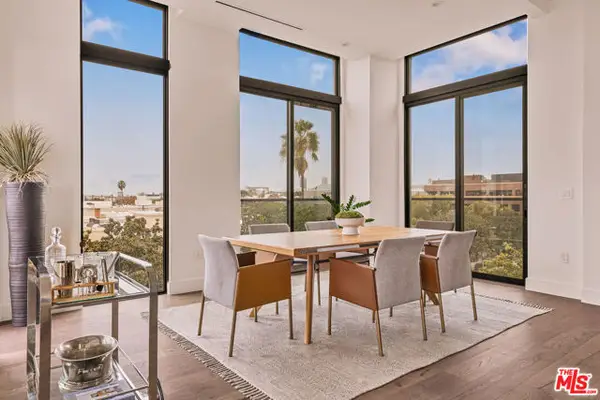 $3,799,000Active1 beds 2 baths2,221 sq. ft.
425 N Palm Drive #504, Beverly Hills, CA 90210
MLS# CL26102575Listed by: REDEAVOR GROUP - New
 $6,595,000Active5 beds 7 baths5,772 sq. ft.
2878 Deep Canyon Drive, Beverly Hills, CA 90210
MLS# CL26105651Listed by: DOUGLAS ELLIMAN OF CALIFORNIA, INC.


Protect your home and budget from life's surprises with an Assurant Home Warranty, backed by a partner that supports you through every step of homeownership. Explore Plans.
©2026 Century 21 Real Estate LLC. All rights reserved. CENTURY 21®, the CENTURY 21 Logo and C21® are service marks owned by Century 21 Real Estate LLC. Century 21 Real Estate LLC fully supports the principles of the Fair Housing Act and the Equal Opportunity Act. Each office is independently owned and operated. Listing information is deemed reliable but not guaranteed accurate.