
132 S Maple Drive #PH3, Beverly Hills, CA 90212
Local realty services provided by:CENTURY 21 Sierra Properties
132 S Maple Drive #PH3,Beverly Hills, CA 90212
$1,895,000
- 3 Beds
- 4 Baths
- 2,390 sq. ft.
- Townhouse
- Active
Listed by: paul lester, aileen comora
Office: the agency
MLS#:CL26998049
Source:Bay East, CCAR, bridgeMLS
Price summary
- Price:$1,895,000
- Price per sq. ft.:$792.89
- Monthly HOA dues:$1,914
About this home
One of only four Penthouses with a private rooftop - MAKE THIS ONE YOUR OWN Located in the heart of Beverly Hills, Marble entry into Large living room with a vaulted double story ceiling and outstanding views. 3 Bedrooms plus 4 Bathrooms. Office / gym or make it your 4th bedroom. 2 Fireplaces. Beautiful Hardwood Floors and crown moldings throughout. Plantation shutters. Chef's Kitchen with center island and top of the line stainless appliances. Custom cabinets. Master Bed with a romantic Fireplace. Two huge and generous walk-in closets. Marble bathroom with steam shower spa tub. Two additional bedrooms. Very unique private rooftop patio with views all around, to the city and the mountains. Concierge & security, additional common use roof top patio for special occasions. 3 car Parking for the home, additional dedicated storage room for the penthouse in garage and plenty of guest parking spots.
Contact an agent
Home facts
- Year built:2002
- Listing ID #:CL26998049
- Added:20 day(s) ago
- Updated:October 29, 2026 at 03:22 PM
Rooms and interior
- Bedrooms:3
- Total bathrooms:4
- Full bathrooms:3
- Flooring:Carpet, Tile, Wood
- Kitchen Description:Dishwasher, Microwave, Refrigerator
- Living area:2,390 sq. ft.
Heating and cooling
- Cooling:Central Air
- Heating:Central
- Central air:Yes
Structure and exterior
- Year built:2002
- Building area:2,390 sq. ft.
- Lot area:0.41 Acres
- Architectural Style:Townhouse
- Levels:1 Story, 1 Story
Finances and disclosures
- Price:$1,895,000
- Price per sq. ft.:$792.89
Features and amenities
- Appliances:Dishwasher, Microwave, Refrigerator
- Laundry features:Dryer, Washer
- Amenities:Smoke Detector(s)
Parking
- Parking description:Assigned, Attached, Guest, Side By Side
- Garage:Yes
- Garage spaces:3
 Bay East 2026. CCAR 2026 bridgeMLS 2026. Information Deemed Reliable But Not Guaranteed. This information is being provided by the Bay East MLS, or CCAR MLS, or bridgeMLS. The listings presented here may or may not be listed by the Broker/Agent operating this website. This information is intended for the personal use of consumers and may not be used for any purpose other than to identify prospective properties consumers may be interested in purchasing. Data last updated at October 29, 2026 CA_BRIDGEMLS Member Broker: Jesse Gibbs
New listings near 132 S Maple Drive #PH3
- Coming Soon
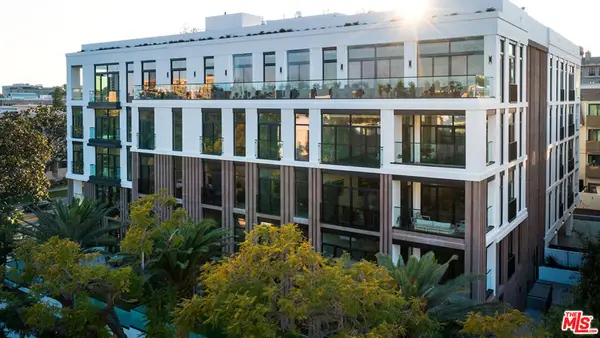 $5,430,000Coming Soon2 beds 3 baths2,576 sq. ft.
425 N Palm Drive #503, Beverly Hills, CA 90210
MLS# 26102606Listed by: REDEAVOR GROUP - Coming Soon
 $3,799,000Coming Soon1 beds 2 baths2,221 sq. ft.
425 N Palm Drive #504, Beverly Hills, CA 90210
MLS# 26102575Listed by: REDEAVOR GROUP - Coming Soon
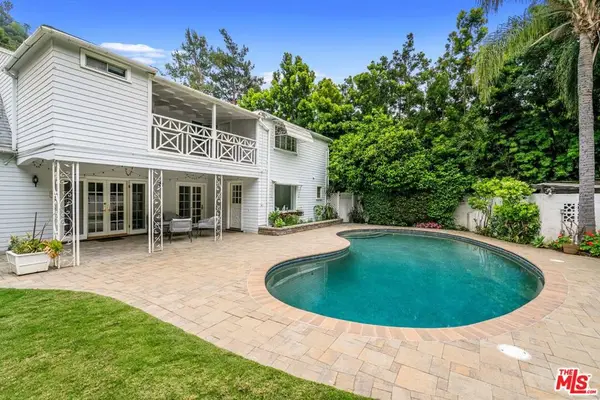 $2,495,000Coming Soon4 beds 4 baths2,481 sq. ft.
2427 Benedict Canyon Drive, Beverly Hills, CA 90210
MLS# 26997187Listed by: BEVERLY HILLS REAL ESTATE & LOANS - New
 $2,900,000Active4 beds 3 baths2,100 sq. ft.
153 S La Peer Drive, Beverly Hills, CA 90211
MLS# CL26104971Listed by: THE BEVERLY HILLS ESTATES - New
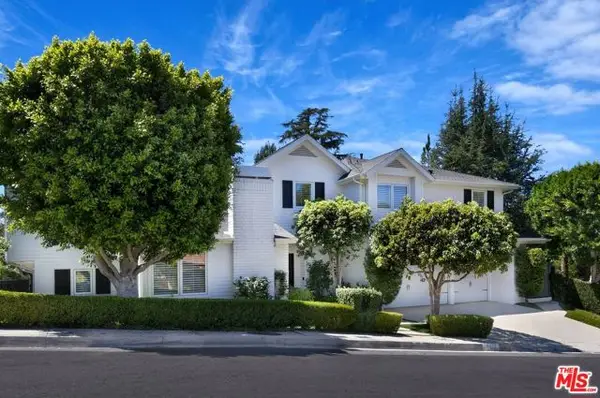 $4,950,000Active5 beds 6 baths4,650 sq. ft.
3177 Hutton Drive, Beverly Hills, CA 90210
MLS# CL26104926Listed by: COMPASS - New
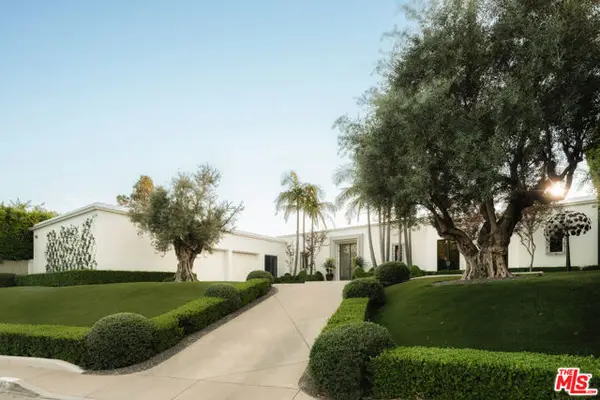 $23,500,000Active5 beds 7 baths8,602 sq. ft.
610 Arkell Drive, Beverly Hills, CA 90210
MLS# CL26997313Listed by: HILTON & HYLAND - New
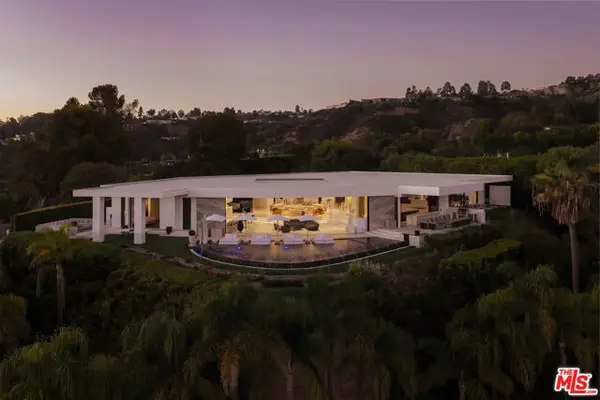 $70,000,000Active8 beds 15 baths22,300 sq. ft.
1181 N Hillcrest Road, Beverly Hills, CA 90210
MLS# CL26103613Listed by: CHRISTIE'S INTERNATIONAL REAL ESTATE SOCAL - New
 $790,000Active2 beds 2 baths1,108 sq. ft.
423 S Rexford Drive #305, Beverly Hills, CA 90212
MLS# CL26104462Listed by: HOLLYWOOD ESTATES - New
 $1,350,000Active3 beds 3 baths2,026 sq. ft.
9624 Highland Gorge Drive, Beverly Hills, CA 90210
MLS# SR26230388Listed by: KELLER WILLIAMS REALTY-STUDIO CITY - New
 $765,000Active-- beds 1 baths550 sq. ft.
9601 Charleville Boulevard #5, Beverly Hills, CA 90212
MLS# CL26103650Listed by: KELLER WILLIAMS BEVERLY HILLS


Protect your home and budget from life's surprises with an Assurant Home Warranty, backed by a partner that supports you through every step of homeownership. Explore Plans.
©2026 Century 21 Real Estate LLC. All rights reserved. CENTURY 21®, the CENTURY 21 Logo and C21® are service marks owned by Century 21 Real Estate LLC. Century 21 Real Estate LLC fully supports the principles of the Fair Housing Act and the Equal Opportunity Act. Each office is independently owned and operated. Listing information is deemed reliable but not guaranteed accurate.