
2252 E Rosecrans Court, Brea, CA 92821
Local realty services provided by:CENTURY 21 Adams & Barnes
2252 E Rosecrans Court,Brea, CA 92821
$3,895,000
- 4 Beds
- 5 Baths
- 4,910 sq. ft.
- Single family
- Coming Soon
Upcoming open houses
- Fri, Oct 3005:00 pm - 07:00 pm
- Sat, Oct 3112:00 pm - 03:00 pm
- Sun, Nov 0112:00 pm - 03:00 pm
Listed by: nicole han
Office: compass949-438-4340
MLS#:OC26212185
Source:CRMLS
Price summary
- Price:$3,895,000
- Price per sq. ft.:$793.28
- Monthly HOA dues:$304
About this home
RARE TROPHY LOT WITH ONE-OF-A-KIND BACKYARD & 180° PANORAMIC VIEWS! Perched atop the hills of Blackstone's exclusive Avignon Collection, this exceptional residence commands an extraordinary setting on an aprox. 15,575 sqft lot, among the largest in the community. Tucked away on a private cul-de-sac with no neighbor on one side, the property offers a rare combination of scale, seclusion, and unobstructed 180° panoramic views encompassing rolling canyons, sparkling city lights, and unforgettable sunsets. The resort-style backyard is the centerpiece of this beautiful home. Designed for luxurious entertaining and serene relaxation, this outdoor oasis features an infinity pool, elevated sundeck, custom firepit, outdoor shower, and a putting green. Fully equipped outdoor kitchen includes a built-in-BBQ, refrigerator, burner, sink, heaters, and a custom table for tabletop grilling. Automated floor-to-ceiling shades enclose a sophisticated California room, complete with fireplace, TV, and a tiled accent wall. Expansive collapsible glass door seamlessly unites indoor and outdoor living, bringing the extraordinary views into the heart of the home. The main level showcases a view-facing primary suite with a spa-inspired glass shower, soaking tub, dual vanities, and his-and-hers closets with built ins. The living room features floor-to-ceiling windows and flows seamlessly into the Chef's kitchen with a generous center island, Thermador stainless steel appliances, abundant cabinetry, pantry, and butler's serving area. Off the formal dining, a versatile bonus room offers an ideal private office or retreat. A private guest room, powder room, and laundry room complete the main level. Upstairs, two additional bedrooms feature their own full bathrooms, along with a second laundry room for added convenience. The spacious loft includes a fully equipped bar and can serve as a game room or home theater. Throughout the home, timeless and neutral finishes, tiled or wood flooring, recessed lighting, window treatments, and a built-in sound system complement the interiors. Additional upgrades include paid-off solar, a 220V for EV charging, salt-based water softener, central vacuum, and an attached finished two-car garage. Residents enjoy Blackstone's community pool, scenic walkways, roving security, and parks with Brea's premier shopping, dining, highly regarded schools, and convenient freeway access. A truly unforgettable home, best experienced in person!...
Contact an agent
Home facts
- Year built:2015
- Subdivision & Development:Blackstone (BKSTN)
- Listing ID #:OC26212185
- Updated:October 24, 2026 at 11:28 AM
Rooms and interior
- Bedrooms:4
- Total bathrooms:5
- Full bathrooms:4
- Half bathrooms:1
- Flooring:Laminate, Tile, Wood
- Kitchen Description:Barbecue, Built In Range, Dishwasher, Double Oven, Gas Cooktop, Microwave, Refrigerator
- Living area:4,910 sq. ft.
Heating and cooling
- Cooling:Central Air
- Heating:Central
- Central air:Yes
Structure and exterior
- Roof:Tile
- Year built:2015
- Building area:4,910 sq. ft.
- Lot area:0.36 Acres
- Lot Features:Back Yard, Cul De Sac, Drip Irrigation/Bubblers
- Exterior Features:Covered, FirePit, Tile
- Foundation Description:Slab
- Levels:2 Story
Schools
- High school:Brea Olinda
- Middle school:Brea
- Elementary school:Olinda
Utilities
- Water:Public, Water Available
- Sewer:Public Sewer
Finances and disclosures
- Price:$3,895,000
- Price per sq. ft.:$793.28
Features and amenities
- Appliances:Barbecue, Built In Range, Dishwasher, Dryer, Washer
- Laundry features:Dryer, Inside, Washer
- Amenities:Bar, Carbon Monoxide (CO2) Detector, Central Vacuum, Fire Pit, High Ceilings, Loft room, Open Floor Plan, Quartz Counters, Recessed Lighting, Storage, Tankless Water Heater, Walk In Closets, Walk In Pantry, Water Softner
- Pool features:Association, Community, Heated, In Ground, Infinity Pool, Lap Pool, Pool, Private
Parking
- Total parking spaces:4
- Parking description:Direct Access, Garage, Garage Faces Front
- Garage:Yes
- Garage spaces:2
New listings near 2252 E Rosecrans Court
- Coming Soon
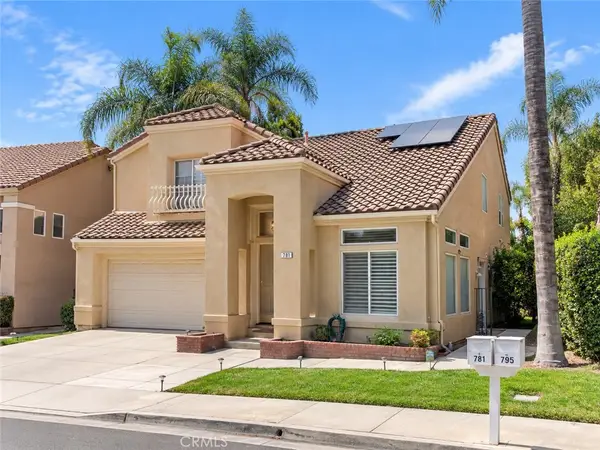 $1,145,000Coming Soon3 beds 3 baths2,104 sq. ft.
781 Roscoe Street, Brea, CA 92821
MLS# PW26229948Listed by: JK REALTAGE GROUP INC. - Open Sun, 12 to 3pmNew
 $1,465,000Active4 beds 3 baths2,507 sq. ft.
948 Malibu Canyon, Brea, CA 92821
MLS# NP26229968Listed by: COLDWELL BANKER REALTY - New
 $1,628,888Active4 beds 3 baths3,090 sq. ft.
885 Kings Canyon Road, Brea, CA 92821
MLS# TR26229433Listed by: PAN FENG REALTY INC - New
 $1,200,000Active2 beds 2 baths1,606 sq. ft.
3317 Calle Del Sol, Brea, CA 92823
MLS# PW26227327Listed by: REDFIN CORPORATION
- Open Sun, 1 to 4pmNew
 $1,599,000Active4 beds 3 baths2,463 sq. ft.
338 La Ventana Drive, Brea, CA 92823
MLS# OC26221285Listed by: REDFIN - Open Sun, 12 to 4pmNew
 $892,560Active3 beds 3 baths1,489 sq. ft.
685 S Brea Boulevard #103, Brea, CA 92821
MLS# IV26227235Listed by: VAN DAELE DEVELOPMENT CORPORATION - Open Sat, 12 to 2pmNew
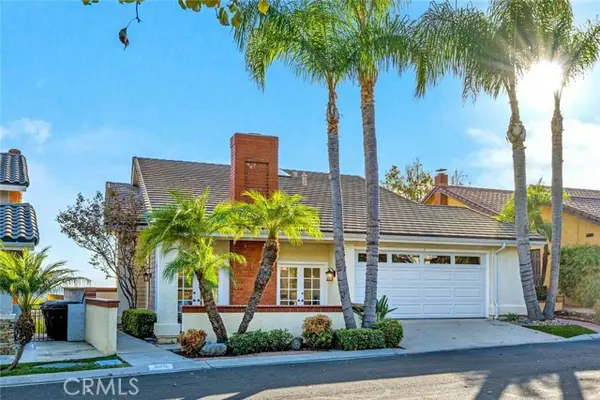 $1,415,000Active4 beds 3 baths2,460 sq. ft.
840 Desert Canyon Road, Brea, CA 92821
MLS# PW26210510Listed by: KATNIK BROTHERS R.E. SERVICES - Open Sat, 12 to 2pmNew
 $1,415,000Active4 beds 3 baths2,460 sq. ft.
840 Desert Canyon Road, Brea, CA 92821
MLS# PW26210510Listed by: KATNIK BROTHERS R.E. SERVICES - New
 $2,165,000Active5 beds 5 baths3,775 sq. ft.
436 Tangerine Place, Brea, CA 92823
MLS# PW26221039Listed by: CIRCA PROPERTIES, INC.


Protect your home and budget from life's surprises with an Assurant Home Warranty, backed by a partner that supports you through every step of homeownership. Explore Plans.
©2026 Century 21 Real Estate LLC. All rights reserved. CENTURY 21®, the CENTURY 21 Logo and C21® are service marks owned by Century 21 Real Estate LLC. Century 21 Real Estate LLC fully supports the principles of the Fair Housing Act and the Equal Opportunity Act. Each office is independently owned and operated. Listing information is deemed reliable but not guaranteed accurate.