
328 Cherry Street, Brea, CA 92821
Local realty services provided by:CENTURY 21 Affiliated
328 Cherry Street,Brea, CA 92821
$1,128,000
- 4 Beds
- 2 Baths
- 1,785 sq. ft.
- Single family
- Active
Upcoming open houses
- Sun, May 3111:00 am - 04:00 pm
Listed by: lisa gaffikin
Office: ethos real estate group
MLS#:PW26112483
Source:San Diego MLS via CRMLS
Price summary
- Price:$1,128,000
- Price per sq. ft.:$631.93
About this home
Welcome home to timeless mid-century charm at 328 Cherry St., nestled in one of Breas most sought-after neighborhoods, situated on an expansive 9,583 sq. ft. lot, this loved single-story offers 4 bedrooms, 2 bathrooms, and endless possibilities both inside and out. Location, location, location! All less than 1 mile away: Kimmies Coffee Cup, Downtown Birch Street, the renovated Brea Mall, The Improv, concerts and events at Craig Park and Brea City Hall park & community pool, Community Center, Senior Center, updated grocery and shopping galore, and so much more! The oversized backyard is truly a rare find, offering incredible flexibility for future expansion and outdoor living. Whether you envision a playset for the kids, garden for the green thumb, an ADU, she shed or man cave, a pickleball court, a resort-style pool, or the ultimate entertainment space, this property gives you room to create your dream backyard! Potential ADU income opportunity! Inside, the home blends warmth, character, comfort, beautiful wood flooring in all living areas and tiled bathrooms. Recent improvements include fresh exterior paint, remodeled bathrooms, a newer roof, newer double-pane casement windows, a high-tech ultra-quiet A/C system, furnace filtration system, custom built in desks, bookshelves and cabinets, natural wood ceilings, and stunning wood flooring throughout the home. Step outside and enjoy a spacious backyard designed for relaxing and entertaining, complete with a premium Master Spa hot tub included with the home! Additional highlights include a detached 2-car garage, dedicated laun...
Contact an agent
Home facts
- Year built:1954
- Listing ID #:PW26112483
- Added:7 day(s) ago
- Updated:May 31, 2026 at 04:35 PM
Rooms and interior
- Bedrooms:4
- Total bathrooms:2
- Full bathrooms:2
- Flooring:Tile, Wood
- Kitchen Description:Dishwasher, Electric Oven, Gas Stove, Ice Maker, Microwave, Refrigerator, Vented Exhaust Fan
- Living area:1,785 sq. ft.
Heating and cooling
- Cooling:Central Forced Air, High Efficiency
- Heating:Fireplace, Forced Air Unit
Structure and exterior
- Roof:Composition, Flat
- Year built:1954
- Building area:1,785 sq. ft.
- Architectural Style:Traditional
- Construction Materials:Frame, Stucco, Wood
- Exterior Features:Covered, Patio, Porch, Wood
- Levels:1 Story
Utilities
- Water:Public, Water Connected
- Sewer:Public Sewer, Sewer Connected
Finances and disclosures
- Price:$1,128,000
- Price per sq. ft.:$631.93
Features and amenities
- Appliances:Dishwasher, Electric Oven, Gas Stove, Ice Maker, Microwave, Refrigerator, Vented Exhaust Fan, Water Line to Refrigerator
- Laundry features:Electric, Washer Hookup
Parking
- Total parking spaces:6
- Parking description:Garage, Garage - Two Door, Garage Door Opener
- Garage spaces:2
 This information is deemed reliable but not guaranteed. You should rely on this information only to decide whether or not to further investigate a particular property. BEFORE MAKING ANY OTHER DECISION, YOU SHOULD PERSONALLY INVESTIGATE THE FACTS (e.g. square footage and lot size) with the assistance of an appropriate professional. You may use this information only to identify properties you may be interested in investigating further. All uses except for personal, non-commercial use in accordance with the foregoing purpose are prohibited. Redistribution or copying of this information, any photographs or video tours is strictly prohibited. This information is derived from the Internet Data Exchange (IDX) service provided by San Diego MLS®. Displayed property listings may be held by a brokerage firm other than the broker and/or agent responsible for this display. The information and any photographs and video tours and the compilation from which they are derived is protected by copyright. Compilation © 2020 San Diego MLS®, Inc. SANDICOR Member Broker: Nikki Coppa
New listings near 328 Cherry Street
- New
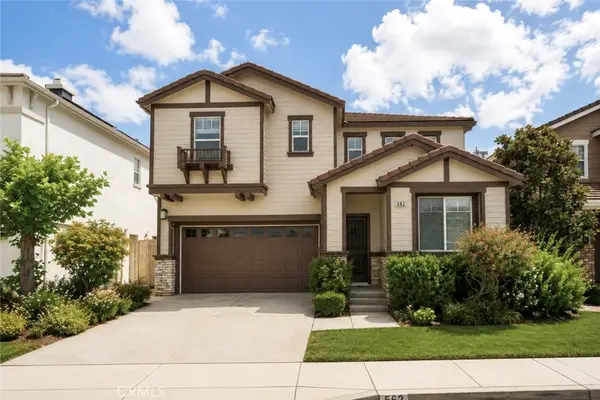 $1,480,000Active4 beds 4 baths2,272 sq. ft.
562 Condor Avenue, Brea, CA 92823
MLS# PW26116152Listed by: SUPERIOR REAL ESTATE GROUP - New
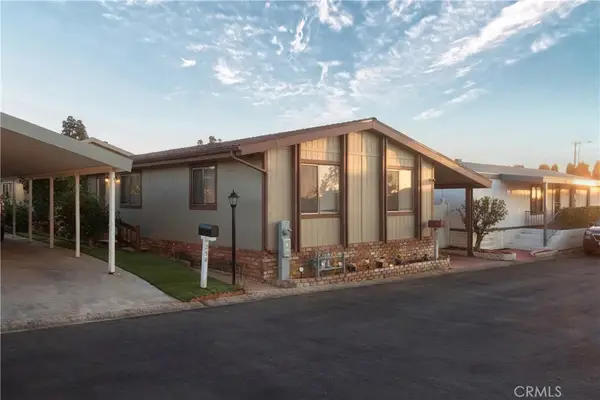 $199,900Active3 beds 2 baths1,300 sq. ft.
1051 Site #251, Brea, CA 92821
MLS# DW26115827Listed by: REALTY ONE GROUP UNITED - Open Sun, 1 to 4pmNew
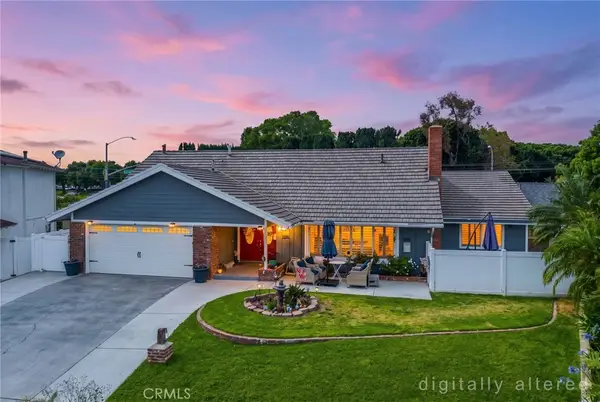 $1,400,000Active5 beds 4 baths2,854 sq. ft.
325 Delphia Avenue, Brea, CA 92821
MLS# PW26114681Listed by: ERA NORTH ORANGE COUNTY - Open Sat, 12 to 3pmNew
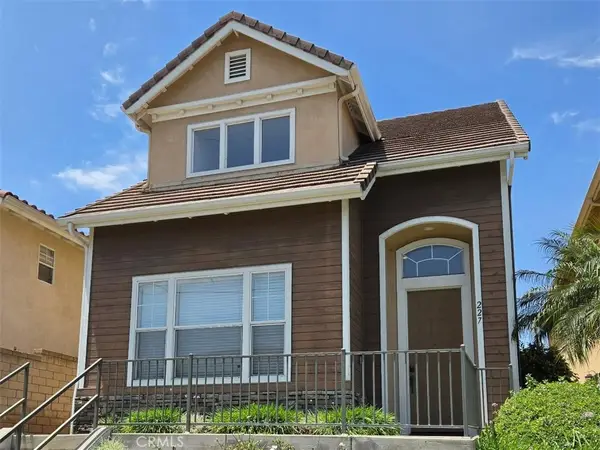 $999,888Active5 beds 4 baths2,532 sq. ft.
227 S Poplar, Brea, CA 92821
MLS# OC26115341Listed by: REALTY OC INC - Open Sat, 1 to 4pmNew
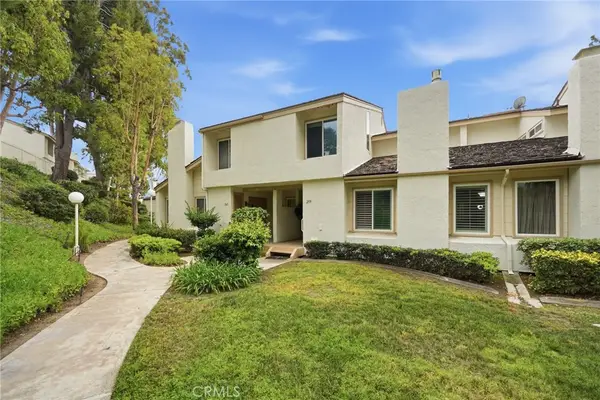 $850,000Active3 beds 3 baths1,780 sq. ft.
259 Scenic, Brea, CA 92821
MLS# PW26113032Listed by: BD INVESTMENT COMPANY - Open Sun, 12 to 3pmNew
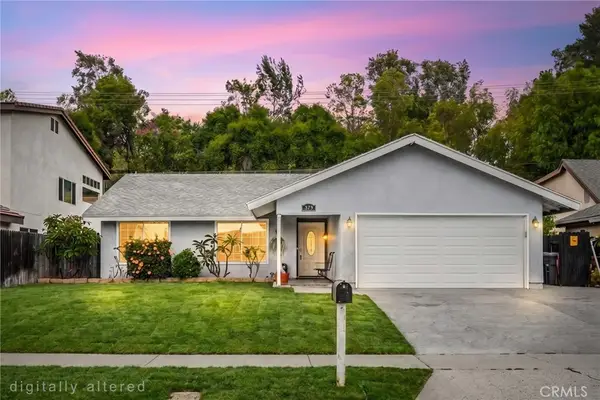 $949,850Active3 beds 2 baths1,505 sq. ft.
879 Mango, Brea, CA 92821
MLS# PW26113643Listed by: KELLER WILLIAMS COASTAL PROP. - Open Sun, 11am to 4pmNew
 $1,128,000Active4 beds 2 baths1,785 sq. ft.
328 Cherry Street, Brea, CA 92821
MLS# PW26112483Listed by: ETHOS REAL ESTATE GROUP 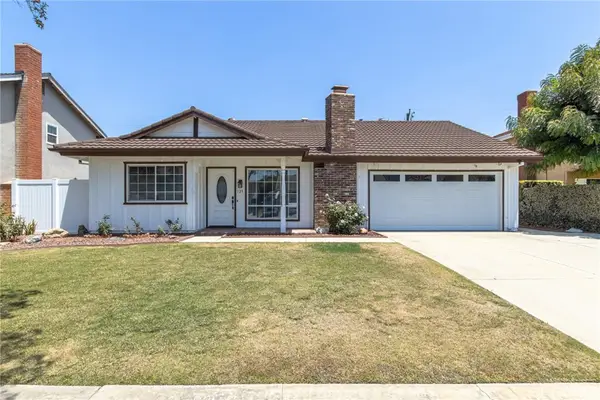 $995,000Pending3 beds 2 baths1,673 sq. ft.
125 Clove, Brea, CA 92821
MLS# NP26112353Listed by: WEST COAST REALTY SERVICES INC- Open Sun, 12 to 3pmNew
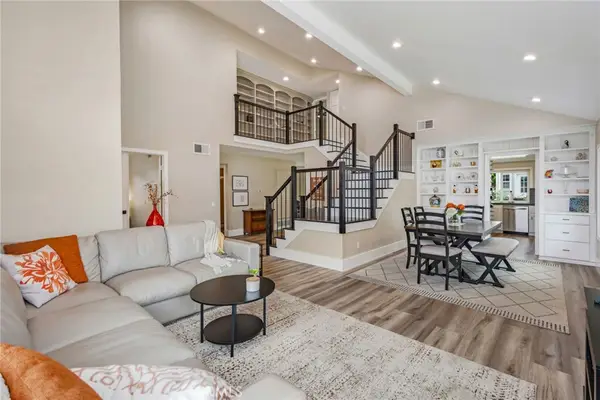 $1,350,000Active4 beds 3 baths2,327 sq. ft.
109 Cinnamon Ridge, Brea, CA 92821
MLS# OC26097442Listed by: PK REAL ESTATE & INVESTMENTS - New
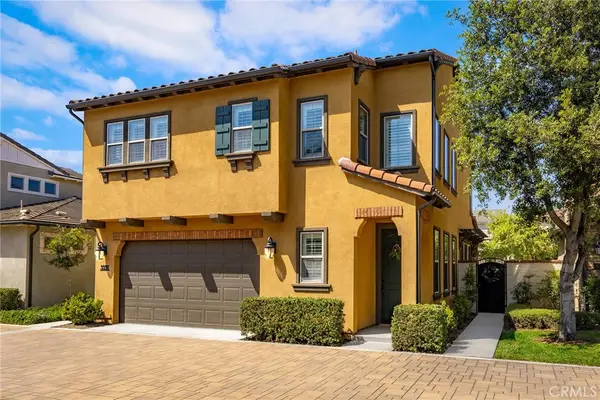 $1,349,990Active3 beds 3 baths1,978 sq. ft.
3336 Adelante, Brea, CA 92823
MLS# TR26110213Listed by: REAL BROKER


Protect your home and budget from life's surprises with an Assurant Home Warranty, backed by a partner that supports you through every step of homeownership. Explore Plans.
©2026 Century 21 Real Estate LLC. All rights reserved. CENTURY 21®, the CENTURY 21 Logo and C21® are service marks owned by Century 21 Real Estate LLC. Century 21 Real Estate LLC fully supports the principles of the Fair Housing Act and the Equal Opportunity Act. Each office is independently owned and operated. Listing information is deemed reliable but not guaranteed accurate.