
404 Maravilla Lane, Brea, CA 92823
Local realty services provided by:CENTURY 21 Masters
404 Maravilla Lane,Brea, CA 92823
$725,000
- 2 Beds
- 2 Baths
- 1,046 sq. ft.
- Condominium
- Active
Upcoming open houses
- Sun, Sep 1301:00 pm - 04:00 pm
Listed by: matthew fletcher
Office: seven gables real estate
MLS#:NP26194469
Source:MLSListings
Price summary
- Price:$725,000
- Price per sq. ft.:$693.12
About this home
End-unit living at its finest in the highly sought-after Alterra at La Floresta — a master-planned community wrapped in charming Spanish Romantica architecture and resort-style landscaping. Built in 2017, this 2-bedroom, 2-bath home offers 1,046 square feet of light-filled living space, elevated by soaring 9-foot ceilings, wood-look tile flooring, plantation shutters, recessed lighting, and an open-concept layout made for everyday living and entertaining. The kitchen shines with quartz countertops, stainless steel appliances, abundant cabinetry, and a spacious pantry, all opening to the dining area and expansive living room. Step outside to your private balcony for peaceful community views and breezy afternoons. Being an end unit, the primary suite is bathed in natural light from windows on two walls, and features a large walk-in closet, plus an ensuite bath with a walk-in shower and built-in seating. A second bedroom, full guest bath, and dedicated indoor laundry with extra storage complete this thoughtfully-designed home. Enjoy the ease of both stair and elevator access to 2nd story residence, plus a 2-car garage with finished epoxy floors and built-in storage right below. Beyond your front door, La Floresta's charm continues - stroll to The Village at La Floresta for Whole Fo...
Contact an agent
Home facts
- Year built:2017
- Listing ID #:NP26194469
- Added:4 day(s) ago
- Updated:September 13, 2026 at 12:19 PM
Rooms and interior
- Bedrooms:2
- Total bathrooms:2
- Full bathrooms:2
- Kitchen Description:Microwave, Refrigerator
- Bedroom Description:Ground Floor Bedroom
- Living area:1,046 sq. ft.
Heating and cooling
- Cooling:Central Air
- Heating:Central Forced Air
Structure and exterior
- Year built:2017
- Building area:1,046 sq. ft.
- Lot Features:Mid Block
- Architectural Style:Spanish
- Exterior Features:Porch - Other
- Foundation Description:Concrete Slab
- Levels:1 Story
Utilities
- Water:District - Public
- Sewer:Sewer Available
Finances and disclosures
- Price:$725,000
- Price per sq. ft.:$693.12
Features and amenities
- Laundry features:Dryer, Gas Hook-up, In Closet, Washer
- Amenities:Window Covering(s)
- Pool features:Community Pool, Community Pool(s)
Parking
- Parking description:Garage, Gate / Door Opener
 The information being provided by Mlslistings Inc is for the consumer's personal, non-commercial use and may not be used for any purpose other than to identify prospective properties consumer may be interested in purchasing. Any information relating to real estate for sale referenced on this web site comes from the Internet Data Exchange (IDX) program of the Mlslistings Inc. CENTURY 21 Masters is not a Multiple Listing Service (MLS), nor does it offer MLS access. This website is a service of CENTURY 21 Masters, a broker participant of Mlslistings Inc. This web site may reference real estate listing(s) held by a brokerage firm other than the broker and/or agent who owns this web site.
The accuracy of all information, regardless of source, including but not limited to open house information, square footages and lot sizes, is deemed reliable but not guaranteed and should be personally verified through personal inspection by and/or with the appropriate professionals. The data contained herein is copyrighted by Mlslistings Inc and is protected by all applicable copyright laws. Any unauthorized dissemination of this information is in violation of copyright laws and is strictly prohibited.
Properties in listings may have been sold or may no longer be available.
Copyright 2026 Mlslistings Inc. All rights reserved. CAREIL Member Broker: Randy Thompson
The information being provided by Mlslistings Inc is for the consumer's personal, non-commercial use and may not be used for any purpose other than to identify prospective properties consumer may be interested in purchasing. Any information relating to real estate for sale referenced on this web site comes from the Internet Data Exchange (IDX) program of the Mlslistings Inc. CENTURY 21 Masters is not a Multiple Listing Service (MLS), nor does it offer MLS access. This website is a service of CENTURY 21 Masters, a broker participant of Mlslistings Inc. This web site may reference real estate listing(s) held by a brokerage firm other than the broker and/or agent who owns this web site.
The accuracy of all information, regardless of source, including but not limited to open house information, square footages and lot sizes, is deemed reliable but not guaranteed and should be personally verified through personal inspection by and/or with the appropriate professionals. The data contained herein is copyrighted by Mlslistings Inc and is protected by all applicable copyright laws. Any unauthorized dissemination of this information is in violation of copyright laws and is strictly prohibited.
Properties in listings may have been sold or may no longer be available.
Copyright 2026 Mlslistings Inc. All rights reserved. CAREIL Member Broker: Randy ThompsonNew listings near 404 Maravilla Lane
- Coming Soon
 $1,275,000Coming Soon4 beds 3 baths2,246 sq. ft.
1401 Los Altos Drive, Brea, CA 92821
MLS# DW26198154Listed by: SYNERGY REAL ESTATE - Coming Soon
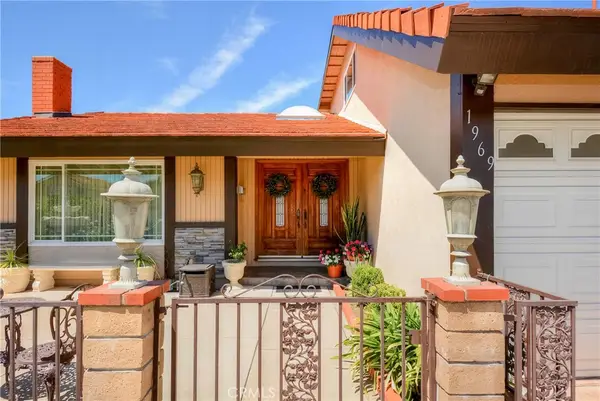 $1,358,000Coming Soon4 beds 3 baths2,174 sq. ft.
1969 Devonshire, Brea, CA 92821
MLS# RS26193862Listed by: NEXTEAM REAL ESTATE - New
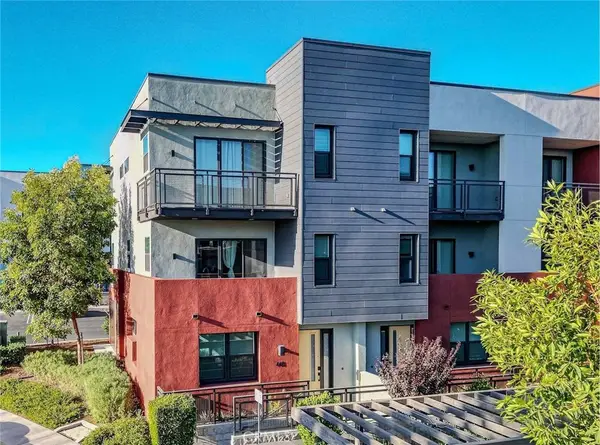 $999,000Active3 beds 4 baths2,242 sq. ft.
440 Village, Brea, CA 92821
MLS# PW26200071Listed by: REDPOINT REALTY - New
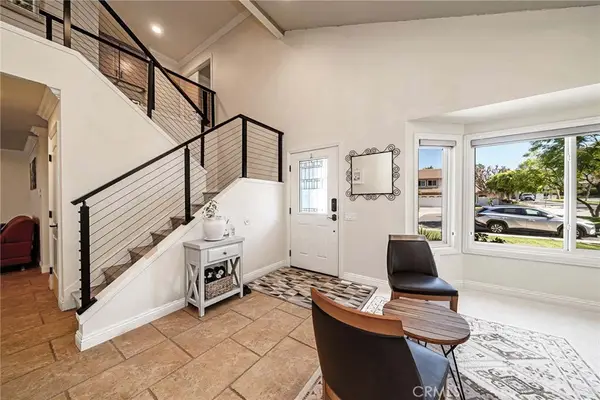 $1,190,000Active4 beds 3 baths1,931 sq. ft.
141 Meadowcreek, Brea, CA 92821
MLS# PW26200061Listed by: REDPOINT REALTY - New
 $795,000Active4 beds 1 baths1,380 sq. ft.
236 Olive, Brea, CA 92821
MLS# OC26199398Listed by: BEACH CITIES REAL ESTATE - Open Mon, 3 to 5pmNew
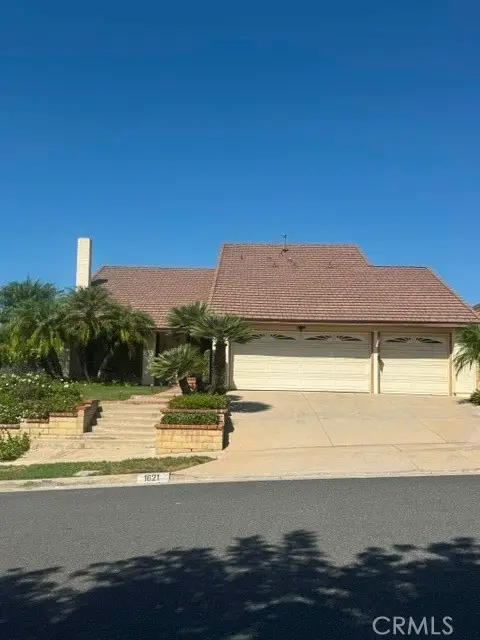 $1,095,000Active4 beds 3 baths2,174 sq. ft.
1621 Dorothy, Brea, CA 92821
MLS# RS26199264Listed by: ELEVATE REAL ESTATE AGENCY - Open Sun, 2 to 4pmNew
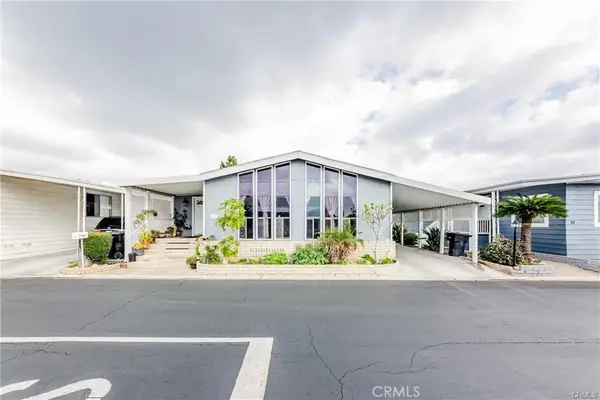 $295,000Active3 beds 2 baths1,720 sq. ft.
1051 Site Dr #112 #112, Brea, CA 92821
MLS# PW26199088Listed by: GOLDEN NEST REALTY GROUP - New
 $860,160Active2 beds 3 baths1,310 sq. ft.
685 S Brea Boulevard #301, Brea, CA 92821
MLS# IV26197936Listed by: VAN DAELE DEVELOPMENT CORPORATION - Open Sun, 12 to 4pmNew
 $907,665Active3 beds 3 baths1,489 sq. ft.
685 S Brea Boulevard #102, Brea, CA 92821
MLS# IV26198731Listed by: VAN DAELE DEVELOPMENT CORPORATION - New
 $997,716Active3 beds 4 baths1,797 sq. ft.
685 S Brea Boulevard #104, Brea, CA 92821
MLS# IV26198874Listed by: VAN DAELE DEVELOPMENT CORPORATION


Protect your home and budget from life's surprises with an Assurant Home Warranty, backed by a partner that supports you through every step of homeownership. Explore Plans.
©2026 Century 21 Real Estate LLC. All rights reserved. CENTURY 21®, the CENTURY 21 Logo and C21® are service marks owned by Century 21 Real Estate LLC. Century 21 Real Estate LLC fully supports the principles of the Fair Housing Act and the Equal Opportunity Act. Each office is independently owned and operated. Listing information is deemed reliable but not guaranteed accurate.