
1070 Somersby Way, Brentwood, CA 94513
Local realty services provided by:CENTURY 21 Masters
1070 Somersby Way,Brentwood, CA 94513
$650,000
- 4 Beds
- 2 Baths
- - sq. ft.
- Single family
- Sold
Listed by: steve ohlmeyer, michael ohlmeyer
Office: coldwell banker
MLS#:41139729
Source:Bay East, CCAR, bridgeMLS
Sorry, we are unable to map this address
Price summary
- Price:$650,000
About this home
Welcome to this beautifully maintained single-story residence in one of Brentwood's established neighborhoods, Hallmark Estates. Offering approximately 1,835 square feet of thoughtfully designed living space, built by Taylor Morrison Homes, this 4-bedroom, 2-bathroom home blends comfort, functionality, and timeless appeal. Updated kitchen (all Kitchen Aid appliances), baths, lighting, paint...this home is a must see! Situated on a desirable corner lot with a 3-car attached garage, the property provides exceptional curb appeal and everyday convenience. Step inside to discover a bright, open floor plan featuring engineered hardwood & tile flooring, abundant natural light, and a spacious family room anchored by a cozy gas fireplace. The well-appointed kitchen offers a center island, ample cabinetry, and seamless flow into the dining and living areas—ideal for both everyday living and entertaining. The private primary suite serves as a relaxing retreat with an en-suite bath featuring a soaking tub, separate shower, and generous vanity space. Three additional bedrooms provide flexibility for family, guests, or a home office. Outside, enjoy a fully fenced backyard with a patio and room to garden, play, or unwind. Located near parks, shopping, dining, and highly regarded Brentwood schools, this home offers the perfect balance of neighborhood charm and modern convenience. Property Highlights: Single-story floor plan with approximately 1,835 sq. ft. 4 bedrooms/2 bathrooms Spacious kitchen with center island Family room with gas fireplace Engineered hardwood and tile flooring 3-car attached garage Corner lot with private backyard and patio Convenient access to schools, parks, shopping, and commuter routes. This inviting home presents an exceptional opportunity to enjoy comfortable California living in the heart of Brentwood. Please see list of recent updates & enhancements....
Contact an agent
Home facts
- Year built:1999
- Subdivision & Development:Hallmark
- Listing ID #:41139729
- Added:29 day(s) ago
- Updated:August 01, 2026 at 06:43 AM
Rooms and interior
- Bedrooms:4
- Total bathrooms:2
- Full bathrooms:2
- Rooms Total:9
- Flooring:Engineered Wood, Laminate, Tile
- Bathrooms Description:Closet, Master Bath - Solid Surface, Shower Over Tub, Solid Surface, Split Bath, Stall Shower, Tub, Updated Baths, Window
- Kitchen Description:220 Volt Outlet, Breakfast Bar, Breakfast Nook, Dishwasher, Double Oven, Free Standing Range/Oven, Free-Standing Range, Gas Range, Gas Range/Cooktop, Ice Maker Hook-up, Microwave, Plumbed For Ice Maker, Self Cleaning Oven, Self-cleaning Oven, Updated Kitchens
Heating and cooling
- Cooling:Ceiling Fan(s), Central Air
- Heating:Forced Air, Natural Gas
- Central air:Yes
Structure and exterior
- Roof:Tile
- Year built:1999
- Lot Features:Corner Lot, Level
- Architectural Style:Ranch
- Construction Materials:Stucco, Wood Siding
- Foundation Description:Slab
Utilities
- Water:Public
Finances and disclosures
- Price:$650,000
Features and amenities
- Appliances:Dishwasher, Double Oven, Free Standing Range, Gas Range, Gas Water Heater, Microwave, Plumbed For Ice Maker, Self Cleaning Oven
- Laundry features:220 Volt Outlet, Gas Dryer Hookups, Hookups Only, Laundry Room
- Amenities:Gas Water Heater
- Pool features:Possible Pool Site
Parking
- Parking description:Attached, Garage Door Opener, Interior Access From Garage, Side Yard Access
- Garage:Yes
- Garage spaces:3
 Bay East 2026. CCAR 2026 bridgeMLS 2026. Information Deemed Reliable But Not Guaranteed. This information is being provided by the Bay East MLS, or CCAR MLS, or bridgeMLS. The listings presented here may or may not be listed by the Broker/Agent operating this website. This information is intended for the personal use of consumers and may not be used for any purpose other than to identify prospective properties consumers may be interested in purchasing. Data last updated at August 1, 2026 CAMAXMLS Member Broker: Romeo Aurelio
New listings near 1070 Somersby Way
- New
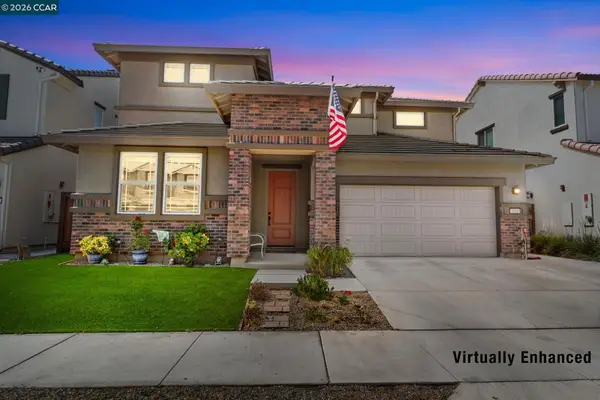 $869,000Active4 beds 3 baths2,764 sq. ft.
194 Elk Creek Dr, Brentwood, CA 94513
MLS# 41143437Listed by: KELLER WILLIAMS REALTY - New
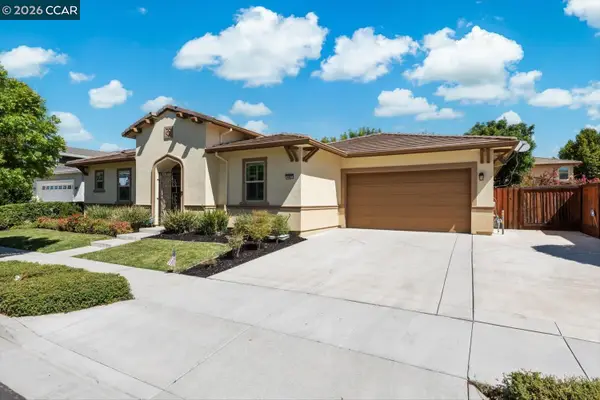 $1,031,572Active5 beds 4 baths3,034 sq. ft.
447 Avondale Ct, Brentwood, CA 94513
MLS# 41143516Listed by: CHRISTIE'S INTL RE SERENO - New
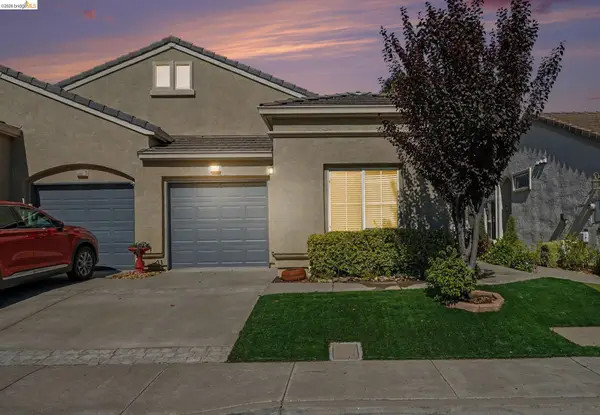 $450,000Active2 beds 2 baths984 sq. ft.
473 Desert Gold Ter, Brentwood, CA 94561
MLS# 41143518Listed by: BHHS DRYSDALE PROPERTIES - New
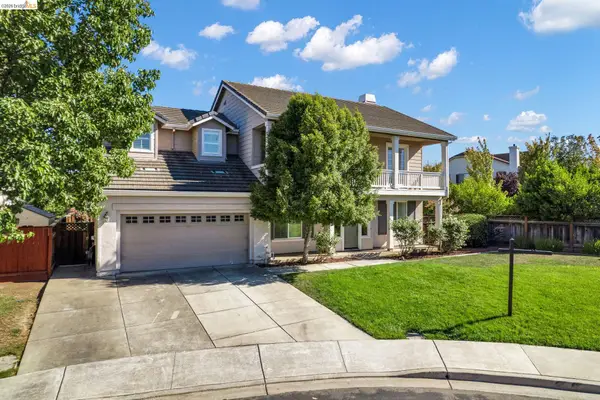 $799,000Active4 beds 3 baths2,372 sq. ft.
1436 Charisma Way, Brentwood, CA 94513
MLS# 41143524Listed by: E3 REALTY & LOANS - Open Sat, 1 to 4pmNew
 $198,000Active2 beds 2 baths1,350 sq. ft.
4603 Balfour Rd #111, BRENTWOOD, CA 94513
MLS# 41143328Listed by: KELLER WILLIAMS REALTY - New
 $675,000Active3 beds 2 baths1,702 sq. ft.
828 Boone Drive, Brentwood, CA 94513
MLS# 226094717Listed by: RE/MAX EXECUTIVE - New
 $759,900Active3 beds 3 baths2,018 sq. ft.
1113 Mill Creek Way, Brentwood, CA 94513
MLS# 41143448Listed by: SHARP REALTY - New
 $899,000Active4 beds 3 baths3,072 sq. ft.
1905 Water Street, Brentwood, CA 94513
MLS# ML82056030Listed by: REALESTATEPRO - New
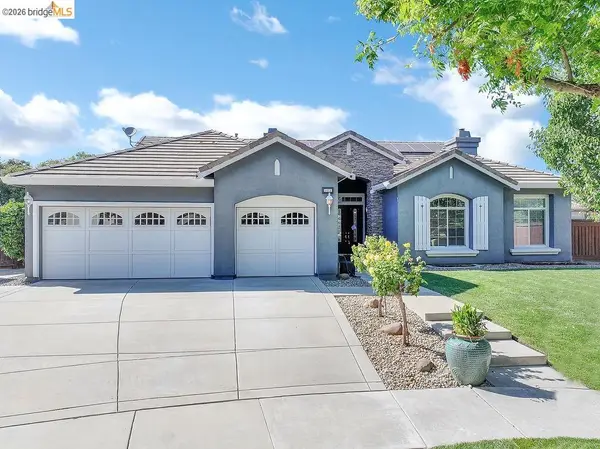 $1,250,000Active4 beds 3 baths3,477 sq. ft.
1413 Sweetbriar Ct, Brentwood, CA 94513
MLS# 41143301Listed by: DELTA RANCHES & HOMES - New
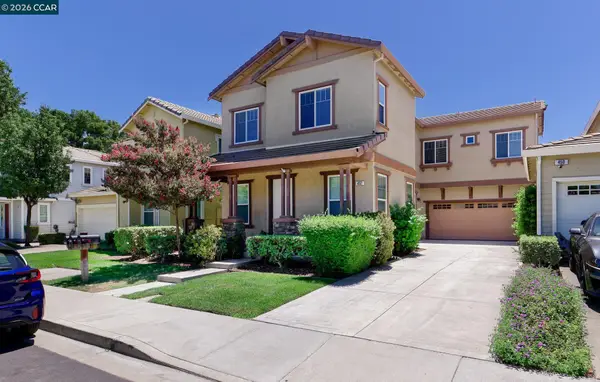 $674,950Active4 beds 3 baths2,049 sq. ft.
452 Chestnut St, Brentwood, CA 94513
MLS# 41143269Listed by: RED LIME REAL ESTATE


Protect your home and budget from life's surprises with an Assurant Home Warranty, backed by a partner that supports you through every step of homeownership. Explore Plans.
©2026 Century 21 Real Estate LLC. All rights reserved. CENTURY 21®, the CENTURY 21 Logo and C21® are service marks owned by Century 21 Real Estate LLC. Century 21 Real Estate LLC fully supports the principles of the Fair Housing Act and the Equal Opportunity Act. Each office is independently owned and operated. Listing information is deemed reliable but not guaranteed accurate.