
147 Putter Dr, Brentwood, CA 94513
Local realty services provided by:CENTURY 21 Epic
147 Putter Dr,Brentwood, CA 94513
$571,000
- 4 Beds
- 3 Baths
- - sq. ft.
- Single family
- Sold
Listed by: mason m yanowitz
Office: real estate source inc.
MLS#:41140420
Source:Bay East, CCAR, bridgeMLS
Sorry, we are unable to map this address
Price summary
- Price:$571,000
About this home
This Shadow Lakes home features 5 bedrooms and 3 full baths, including a downstairs bedroom, office and full bath. The master bedroom offers a private retreat and a fireplace. The interior includes formal living and dining rooms, along with a family room with a fireplace. Outside, enjoy the amazing pool and spa. With some improvements and your personal touch, this luxury home will once again shine like a gem. Make this Brentwood home great again! Some Photos have been virtually staged.
Contact an agent
Home facts
- Year built:1998
- Subdivision & Development:Brentwood
- Listing ID #:41140420
- Added:53 day(s) ago
- Updated:August 26, 2026 at 06:33 AM
Rooms and interior
- Bedrooms:4
- Total bathrooms:3
- Full bathrooms:3
- Rooms Total:10
Heating and cooling
- Cooling:Central Air
- Heating:Forced Air
- Central air:Yes
Structure and exterior
- Roof:Tile
- Year built:1998
- Lot Features:Premium Lot, Sloped Up
- Architectural Style:Contemporary
Utilities
- Water:Public
Finances and disclosures
- Price:$571,000
Features and amenities
- Laundry features:Laundry Room
- Pool features:Gunite, In Ground, Private Pool
Parking
- Parking description:Attached
- Garage:Yes
- Garage spaces:3
 Bay East 2026. CCAR 2026 bridgeMLS 2026. Information Deemed Reliable But Not Guaranteed. This information is being provided by the Bay East MLS, or CCAR MLS, or bridgeMLS. The listings presented here may or may not be listed by the Broker/Agent operating this website. This information is intended for the personal use of consumers and may not be used for any purpose other than to identify prospective properties consumers may be interested in purchasing. Data last updated at August 26, 2026 CAMAXMLS Member Broker: Mike Southwick
New listings near 147 Putter Dr
- Coming Soon
 $799,999Coming Soon4 beds 2 baths2,040 sq. ft.
924 Poppy Drive, Brentwood, CA 94513
MLS# 41144287Listed by: CA URBAN RE BROKERAGE - Coming Soon
 $838,000Coming Soon2 beds 2 baths1,842 sq. ft.
1930 Barbaresco Ln, Brentwood, CA 94513
MLS# 41144526Listed by: EXP REALTY OF NORTHERN CALIFORNIA, INC - Coming Soon
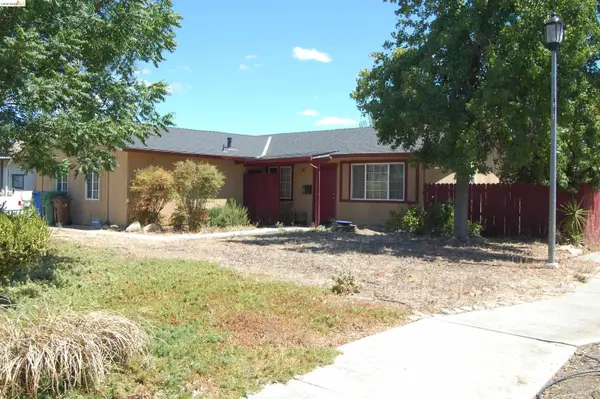 $565,000Coming Soon3 beds 2 baths1,520 sq. ft.
1526 Barbara, Brentwood, CA 94513
MLS# 41145955Listed by: JDK & ASSOCIATES REALTY, INC. - Coming Soon
 $500,000Coming Soon2 beds 2 baths1,048 sq. ft.
522 Encore Way, Brentwood, CA 94513
MLS# 41146032Listed by: CORCORAN ICON PROPERTIES - Coming Soon
 $1,288,000Coming Soon2 beds 3 baths2,054 sq. ft.
2063 Reserva Court, Brentwood, CA 94513
MLS# 41145984Listed by: EHOMESURF, INC. - Open Sat, 1 to 4pmNew
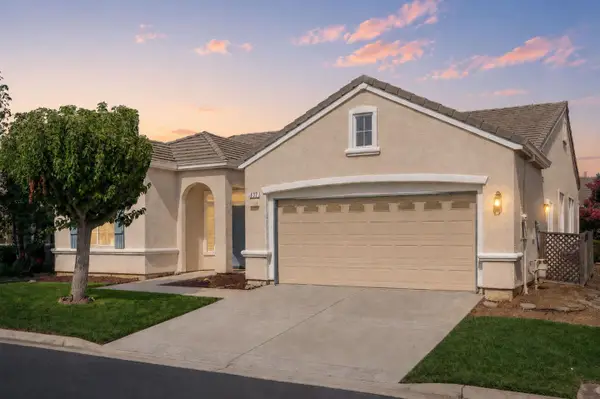 $535,000Active2 beds 2 baths1,872 sq. ft.
657 Prince Albert Way, BRENTWOOD, CA 94513
MLS# 82059000Listed by: ALLISON JAMES ESTATES & HOMES - New
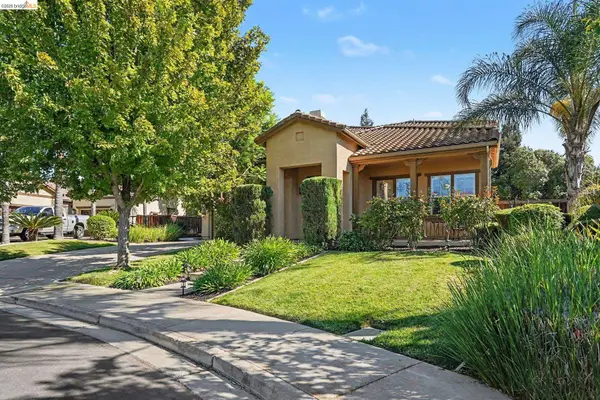 $1,199,000Active5 beds 4 baths4,314 sq. ft.
1276 Prominent Drive, BRENTWOOD, CA 94513
MLS# 41146094Listed by: RE/MAX CROSSROADS - New
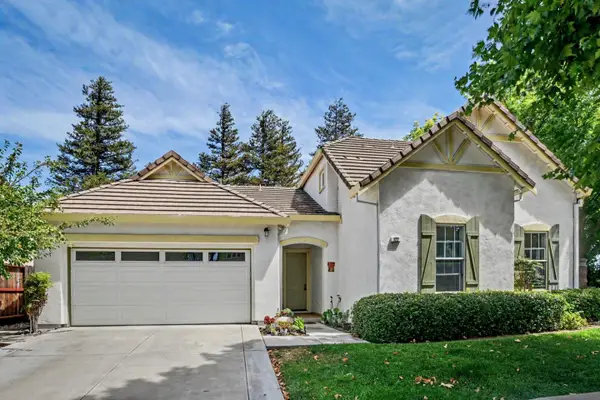 $685,000Active4 beds 3 baths1,654 sq. ft.
122 Panorama Way, BRENTWOOD, CA 94513
MLS# 82058862Listed by: REALTY WORLD-MARTINELLI PROPERTIES - New
 $1,399,888Active6 beds 5 baths4,252 sq. ft.
1708 La Pergola Dr, Brentwood, CA 94513
MLS# 41143579Listed by: INTERO REAL ESTATE SERVICES - New
 $599,000Active3 beds 1 baths1,042 sq. ft.
536 4th St, Brentwood, CA 94513
MLS# 41145750Listed by: NEXTHOME TOWN & COUNTRY


Protect your home and budget from life's surprises with an Assurant Home Warranty, backed by a partner that supports you through every step of homeownership. Explore Plans.
©2026 Century 21 Real Estate LLC. All rights reserved. CENTURY 21®, the CENTURY 21 Logo and C21® are service marks owned by Century 21 Real Estate LLC. Century 21 Real Estate LLC fully supports the principles of the Fair Housing Act and the Equal Opportunity Act. Each office is independently owned and operated. Listing information is deemed reliable but not guaranteed accurate.