
147 Putter Drive, Brentwood, CA 94513
Local realty services provided by:CENTURY 21 Sierra Properties
147 Putter Drive,Brentwood, CA 94513
$789,000
- 5 Beds
- 3 Baths
- 2,404 sq. ft.
- Single family
- Active
Listed by: diego herra
Office: realty one group zoom
MLS#:226133279
Source:MetroList
Price summary
- Price:$789,000
- Price per sq. ft.:$328.2
About this home
Shadow Lakes Stunner with a Backyard Built for Fun! Welcome to 147 Putter Drive, where style, space, and poolside living come together! This beautifully refreshed 5-bedroom, 3-bath home offers 2,404 sq. ft. of living space on a generous 7,936 sq. ft. lot. Step inside and discover fresh paint, new flooring, updated countertops, and a dynamic tri-level floor plan that delivers both character and functionality. Formal living and dining rooms set the stage for entertaining, while the inviting family room with fireplace is perfect for cozy nights in. The spacious primary suite takes relaxation to another level with its own private retreat and fireplace! A downstairs bedroom, office space, and full bath offer flexibility for guests, working from home, or whatever life brings. But the real showstopper? Your very own backyard escape featuring a beautiful built-in pool and spa, ready for sunny afternoons, weekend BBQs, and evenings under the stars! Located in Brentwood's desirable Shadow Lakes community, this home brings the vacation vibes without ever leaving your driveway. Why settle for ordinary when you can have extraordinary?...
Contact an agent
Home facts
- Year built:1998
- Listing ID #:226133279
- Added:1 day(s) ago
- Updated:October 31, 2026 at 12:41 AM
Rooms and interior
- Bedrooms:5
- Total bathrooms:3
- Full bathrooms:3
- Kitchen Description:Dishwasher
- Living area:2,404 sq. ft.
Heating and cooling
- Cooling:Central
- Heating:Central
Structure and exterior
- Roof:Tile
- Year built:1998
- Building area:2,404 sq. ft.
- Lot area:0.18 Acres
- Lot Features:Shape Regular
- Construction Materials:Stucco
- Foundation Description:Slab
- Levels:2 Story
Utilities
- Sewer:Public Sewer
Finances and disclosures
- Price:$789,000
- Price per sq. ft.:$328.2
Features and amenities
- Appliances:Dishwasher
- Laundry features:Inside Laundry Room
- Amenities:Cathedral Ceiling
Parking
- Garage spaces:3
 MetroList MLS 2026. This information is being provided by MetroList MLS. All measurements and calculations of area are approximate. Information provided by Seller/Other sources, not verified by Broker. All interested persons should independently verify accuracy of information. Provided properties may or may not be listed by the office/agent presenting the information. Data Updated: October 31, 2026. Information being provided is for consumers' personal, non-commercial use and may not be used for any purpose other than to identify prospective properties consumers may be interested in purchasing. Information deemed reliable but not guaranteed. Any offer of compensation is made only to Participants of MLS where the subject listing is filed and in accordance with such MLS's regulations or rules. MFMLS Member Broker: Jesse Gibbs
New listings near 147 Putter Drive
- Coming Soon
 $998,000Coming Soon4 beds 3 baths3,357 sq. ft.
1302 Orbetello Ct, Brentwood, CA 94513
MLS# 41152597Listed by: WR PROPERTIES - Coming Soon
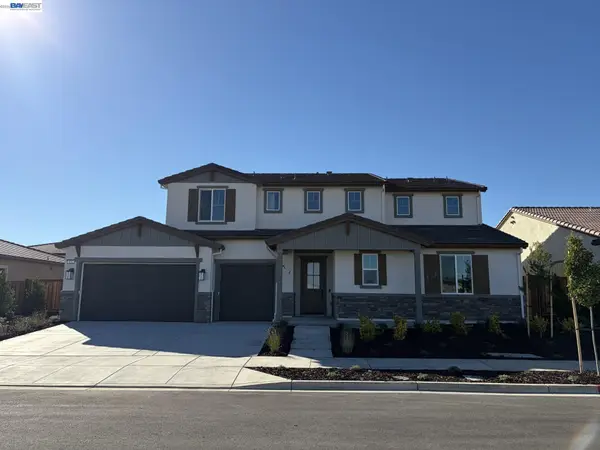 $1,423,319Coming Soon5 beds 5 baths4,118 sq. ft.
420 Hummingbird Way, Brentwood, CA 94513
MLS# 41152564Listed by: TRULY REAL ESTATE - Coming Soon
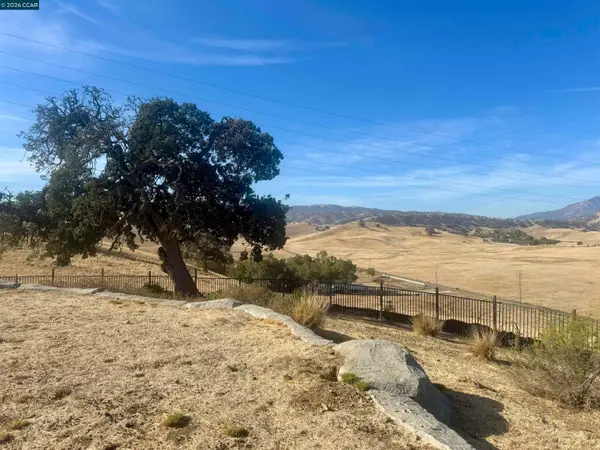 $1,099,000Coming Soon3 beds 2 baths2,370 sq. ft.
2901 Briones Valley Rd, Brentwood, CA 94513
MLS# 41152515Listed by: COMPASS - Coming Soon
 $799,000Coming Soon4 beds 3 baths2,372 sq. ft.
709 Thompsons Dr, Brentwood, CA 94513
MLS# 41152510Listed by: COMPASS - Coming Soon
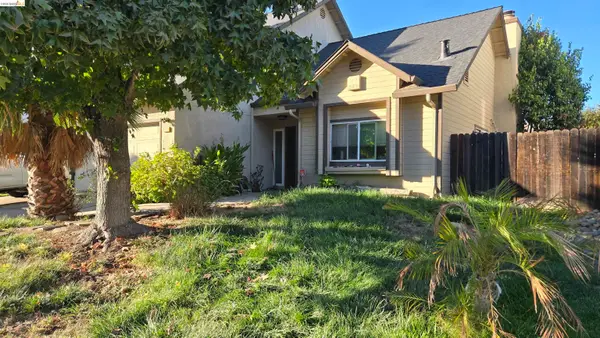 $428,000Coming Soon3 beds 3 baths1,480 sq. ft.
173 Cottonwood, Brentwood, CA 94513
MLS# 41152350Listed by: E3 REALTY & LOANS - Coming Soon
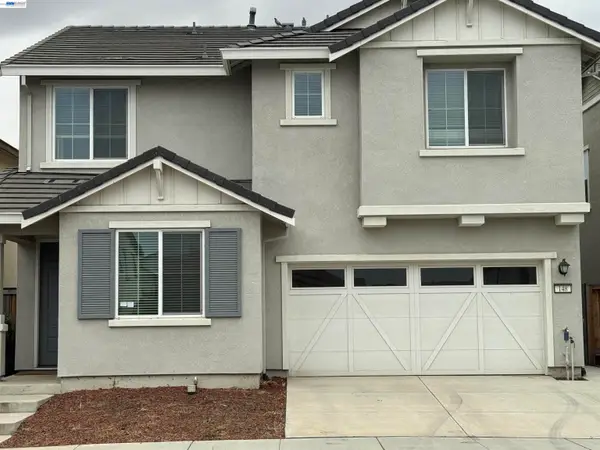 $770,000Coming Soon5 beds 3 baths2,552 sq. ft.
148 Scott Creek Way, Brentwood, CA 94513
MLS# 41152009Listed by: VALLEYVENTURES REALTY INC - Coming Soon
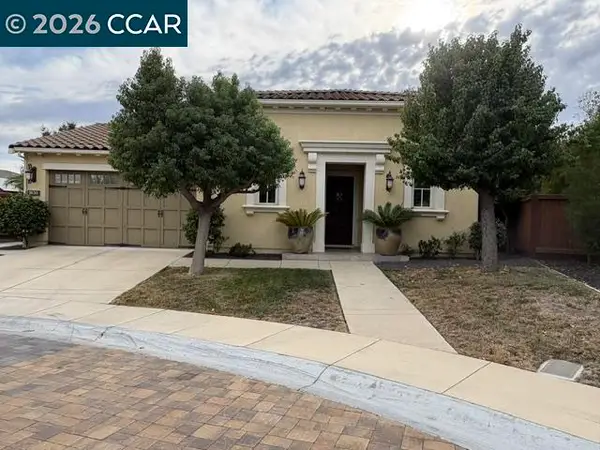 $999,000Coming Soon2 beds 3 baths2,042 sq. ft.
1635 Healing Rock Ct, Brentwood, CA 94513
MLS# 41151857Listed by: REDFIN - Coming Soon
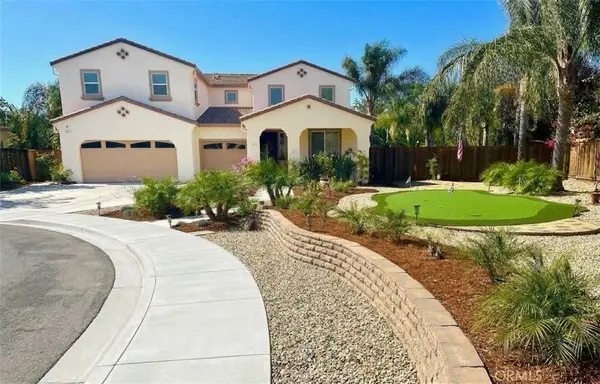 $1,375,000Coming Soon4 beds 3 baths2,991 sq. ft.
497 Thyme Court, Brentwood, CA 94513
MLS# MC26221734Listed by: CORRINA MIRANDA - Coming Soon
 $389,900Coming Soon3 beds 3 baths1,768 sq. ft.
4603 Balfour Rd #6, Brentwood, CA 94513
MLS# 41148061Listed by: THOMAS SMITH, BROKER - New
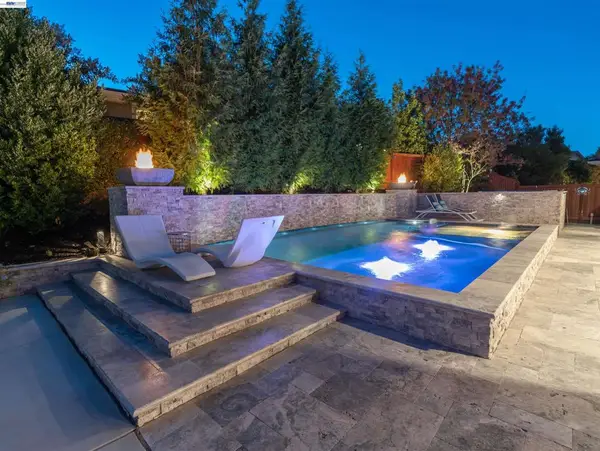 $1,175,000Active2 beds 3 baths2,054 sq. ft.
2063 Reserva Court, Brentwood, CA 94513
MLS# 41152701Listed by: EHOMESURF, INC.


Protect your home and budget from life's surprises with an Assurant Home Warranty, backed by a partner that supports you through every step of homeownership. Explore Plans.
©2026 Century 21 Real Estate LLC. All rights reserved. CENTURY 21®, the CENTURY 21 Logo and C21® are service marks owned by Century 21 Real Estate LLC. Century 21 Real Estate LLC fully supports the principles of the Fair Housing Act and the Equal Opportunity Act. Each office is independently owned and operated. Listing information is deemed reliable but not guaranteed accurate.