
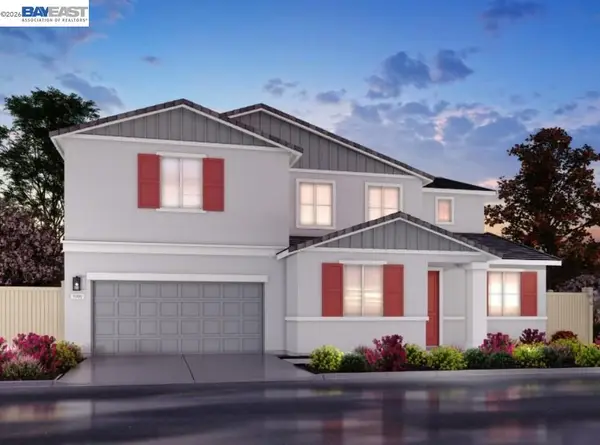
2691 Presidio Dr, Brentwood, CA 94513
Local realty services provided by:CENTURY 21 Wildwood Properties, Inc.
2691 Presidio Dr,Brentwood, CA 94513
$770,000
- 4 Beds
- 3 Baths
- 2,001 sq. ft.
- Single family
- Active
Listed by: marva clayton
Office: corcoran icon properties925-634-1111
MLS#:41141012
Source:Bay East, CCAR, bridgeMLS
Price summary
- Price:$770,000
- Price per sq. ft.:$384.81
- Monthly HOA dues:$55
About this home
Gorgeous Shadow Lakes, split-level home with one of the best views of Mount Diablo! Open, spacious layout with so much light and 10-foot ceilings! Gourmet kitchen with granite counters and stainless-steel appliances, including a brand-new combo convection microwave oven and cookout! Enjoy stunning views from the newly renovated master bath with high-end finishings. Freshly painted interior with new light fixtures throughout and new luxury vinyl plank flooring downstairs. The backyard is a private, peaceful retreat with no rear neighbors, new Trex deck, firepit for roasting s'mores and room for a pool! New drought-tolerant, native plant landscaping throughout and rear concrete retaining wall has a fresh coat of paint. Close to shopping, restaurants and top-rated schools. Professional pics coming!
Contact an agent
Home facts
- Year built:2003
- Listing ID #:41141012
- Added:1 day(s) ago
- Updated:July 10, 2026 at 02:43 AM
Rooms and interior
- Bedrooms:4
- Total bathrooms:3
- Full bathrooms:3
- Rooms Total:7
- Flooring:Carpet, Tile, Vinyl, Wood
- Kitchen Description:Microwave, Pantry
- Living area:2,001 sq. ft.
Heating and cooling
- Cooling:Central Air
- Heating:Forced Air
- Central air:Yes
Structure and exterior
- Year built:2003
- Building area:2,001 sq. ft.
- Lot area:0.19 Acres
- Lot Features:Level, Premium Lot
- Architectural Style:Contemporary, Multi/Split, Single Family Residence
- Construction Materials:Stucco
- Exterior Features:Back Yard, Front Yard, Landscape Back, Landscape Front, Landscaped, Level, Low Maintenance, Premium Lot
- Levels:Multi/Split
Utilities
- Water:Public
- Sewer:Public Sewer
Finances and disclosures
- Price:$770,000
- Price per sq. ft.:$384.81
Features and amenities
- Appliances:Gas Water Heater, Microwave
- Laundry features:Hookups Only
- Amenities:Carbon Monoxide Detector(s), Smoke Detector(s)
- Pool features:Possible Pool Site
Parking
- Parking description:Attached, Garage Door Opener
- Garage:Yes
- Garage spaces:2
 Bay East 2026. CCAR 2026 bridgeMLS 2026. Information Deemed Reliable But Not Guaranteed. This information is being provided by the Bay East MLS, or CCAR MLS, or bridgeMLS. The listings presented here may or may not be listed by the Broker/Agent operating this website. This information is intended for the personal use of consumers and may not be used for any purpose other than to identify prospective properties consumers may be interested in purchasing. Data last updated at July 10, 2026 CA_BRIDGEMLS Member Broker: Alison Daniels
New listings near 2691 Presidio Dr
- Open Sun, 1 to 4pmNew
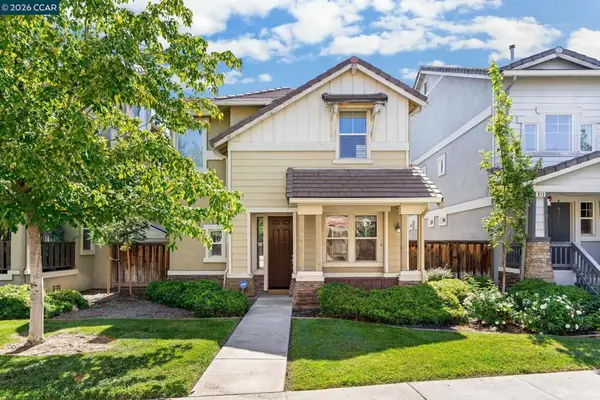 $585,000Active4 beds 3 baths1,880 sq. ft.
915 Oxford Ln, Brentwood, CA 94513
MLS# 41141131Listed by: KELLER WILLIAMS REALTY - Open Fri, 4 to 6pmNew
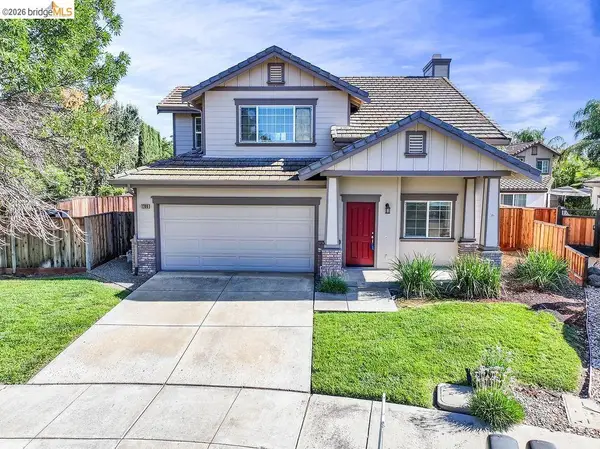 $675,000Active3 beds 3 baths1,625 sq. ft.
1786 Corte Vista St, BRENTWOOD, CA 94513
MLS# 41141114Listed by: ROMARCO PROPERTIES - New
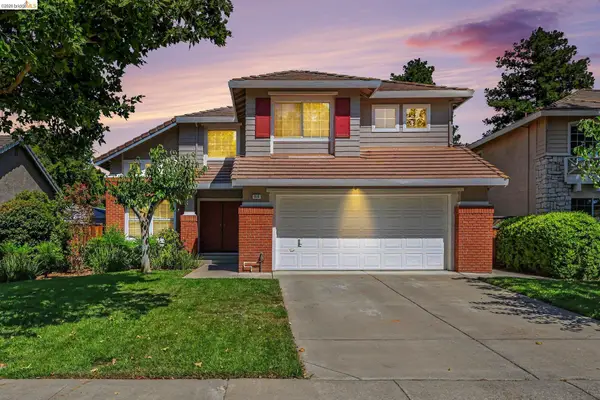 $699,000Active4 beds 3 baths1,943 sq. ft.
316 Amberleaf Way, BRENTWOOD, CA 94513
MLS# 41141103Listed by: HOMESMART OPTIMA REALTY - Open Sun, 1 to 4pmNew
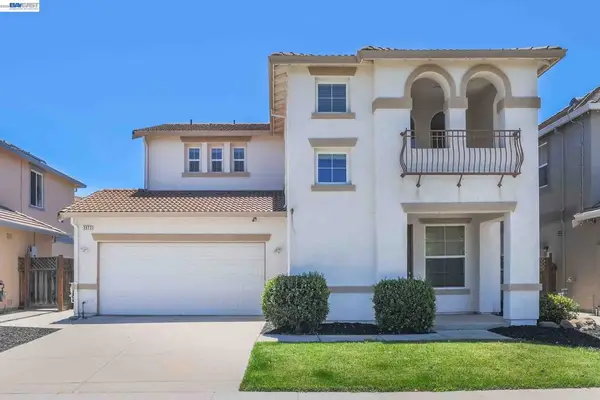 $689,000Active3 beds 3 baths2,239 sq. ft.
2472 Grant St, Brentwood, CA 94513
MLS# 41141039Listed by: PREFERRED REAL ESTATE - Open Sat, 1 to 4pmNew
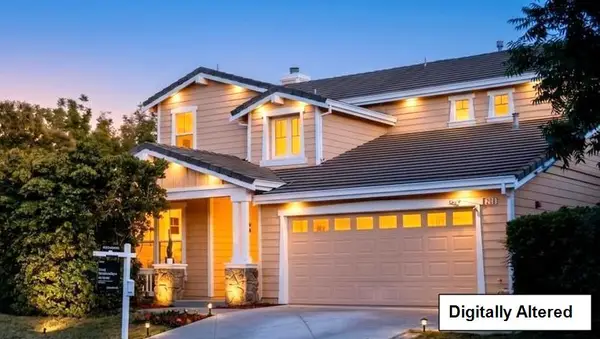 $788,000Active4 beds 3 baths2,257 sq. ft.
206 Kayla Place, BRENTWOOD, CA 94513
MLS# 82053456Listed by: COMPASS - Open Sat, 1 to 4pmNew
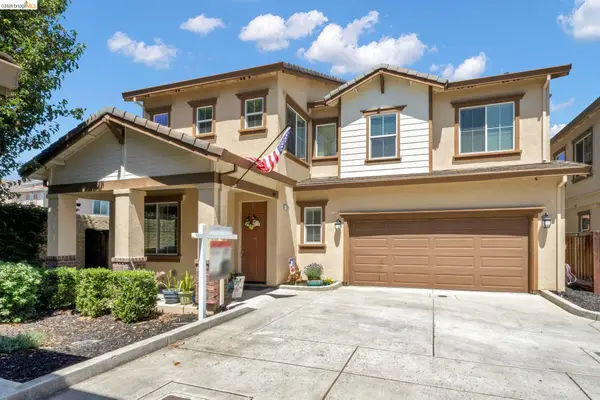 $705,000Active5 beds 3 baths2,837 sq. ft.
217 Alta St, BRENTWOOD, CA 94513
MLS# 41140217Listed by: E3 REALTY & LOANS - New
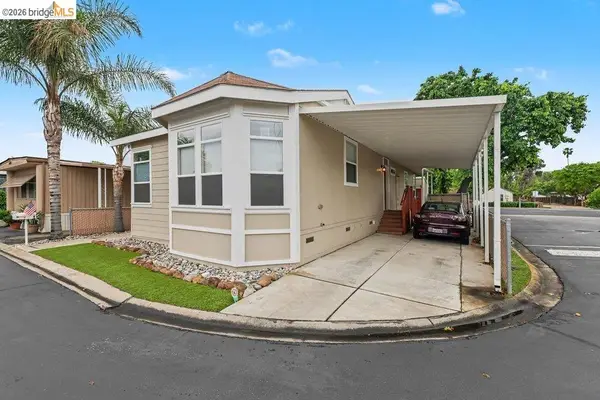 $319,900Active3 beds 2 baths1,648 sq. ft.
3660 Walnut Blvd #TRLR 43, Brentwood, CA 94513
MLS# 41140779Listed by: REALTY ONE GROUP ELITE - New
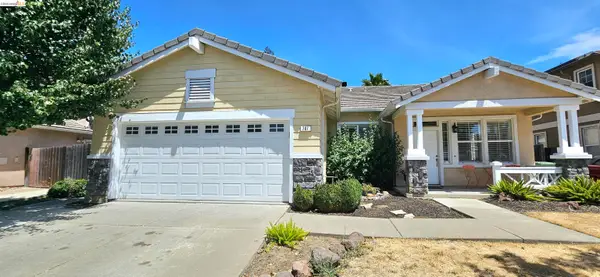 $729,000Active3 beds 3 baths1,935 sq. ft.
707 Thompsons Dr, Brentwood, CA 94513
MLS# 41140762Listed by: F A S REALTY INC. - New
 $769,400Active4 beds 3 baths2,310 sq. ft.
323 Viceroy Way, Brentwood, CA 94513
MLS# 41140670Listed by: MERITAGE HOMES


Protect your home and budget from life's surprises with an Assurant Home Warranty, backed by a partner that supports you through every step of homeownership. Explore Plans.
©2026 Century 21 Real Estate LLC. All rights reserved. CENTURY 21®, the CENTURY 21 Logo and C21® are service marks owned by Century 21 Real Estate LLC. Century 21 Real Estate LLC fully supports the principles of the Fair Housing Act and the Equal Opportunity Act. Each office is independently owned and operated. Listing information is deemed reliable but not guaranteed accurate.