
322 Viceroy Way, Brentwood, CA 94513
Local realty services provided by:CENTURY 21 Classic Estates
322 Viceroy Way,Brentwood, CA 94513
$787,000
- 4 Beds
- 3 Baths
- 2,765 sq. ft.
- Single family
- Pending
Listed by: laura zamora
Office: exp realty of northern ca, inc888-832-7179
MLS#:41140439
Source:CRMLS
Price summary
- Price:$787,000
- Price per sq. ft.:$284.63
- Monthly HOA dues:$84
About this home
The biggest model on the street!! Seller offering up to $35,000 in buyer incentives! Use toward closing costs and/or an interest rate buydown. Ask how you may qualify for a 4.99% rate. This is a BRAND NEW HOME! Welcome to 322 Viceroy Way — a brand-new Meritage home in Brentwood that skips the wait and delivers where it counts: space, layout, and a clean, modern feel from the moment you walk in. This 4-bedroom, 3-bath home offers approximately 2,765 sq ft, including a first-floor bedroom and full bath — because a flexible layout isn't a luxury anymore, it's expected. And THAT KITCHEN! Bright, modern, and designed to be used — white cabinetry, sleek countertops, stainless steel appliances, and a large island that anchors the space. It opens directly to a main living area that feels expansive — something you notice immediately and don't forget. And THAT PRIMARY CLOSET! Genuinely twice the size of what you would expect. The kind of closet that makes people stop mid-tour and say "Oh my gosh, look!...it keeps going!" Upstairs, the loft creates a natural second living space — perfect when you want a little separation without sacrificing flow. The primary suite is a comfortable retreat, with secondary bedrooms positioned for privacy — and room for everyone without feeling like the house is running you. Built in 2026 with energy-efficient features and leased solar — clean design, efficient living, and zero projects waiting for you. Move-in ready. No delays, no guessing, no unfinished business. Clean. Modern. Done....
Contact an agent
Home facts
- Year built:2026
- Listing ID #:41140439
- Added:52 day(s) ago
- Updated:August 25, 2026 at 07:52 AM
Rooms and interior
- Bedrooms:4
- Total bathrooms:3
- Full bathrooms:3
- Flooring:Carpet, Tile
- Living area:2,765 sq. ft.
Heating and cooling
- Cooling:Central Air
- Heating:Electric
- Central air:Yes
Structure and exterior
- Roof:Tile
- Year built:2026
- Building area:2,765 sq. ft.
- Lot area:0.12 Acres
- Lot Features:Back Yard, Street Level
- Architectural Style:Craftsman
- Construction Materials:Stucco
- Foundation Description:Slab
- Levels:2 Story
Finances and disclosures
- Price:$787,000
- Price per sq. ft.:$284.63
Features and amenities
- Appliances:Dryer, Washer
- Laundry features:Dryer, Washer
Parking
- Total parking spaces:2
- Parking description:Garage, Garage Door Opener
- Garage:Yes
- Garage spaces:2
New listings near 322 Viceroy Way
- Coming Soon
 $799,999Coming Soon4 beds 2 baths2,040 sq. ft.
924 Poppy Drive, Brentwood, CA 94513
MLS# 41144287Listed by: CA URBAN RE BROKERAGE
- Coming Soon
 $500,000Coming Soon2 beds 2 baths1,048 sq. ft.
522 Encore Way, Brentwood, CA 94513
MLS# 41146032Listed by: CORCORAN ICON PROPERTIES - Coming Soon
 $1,288,000Coming Soon2 beds 3 baths2,054 sq. ft.
2063 Reserva Court, Brentwood, CA 94513
MLS# 41145984Listed by: EHOMESURF, INC. - New
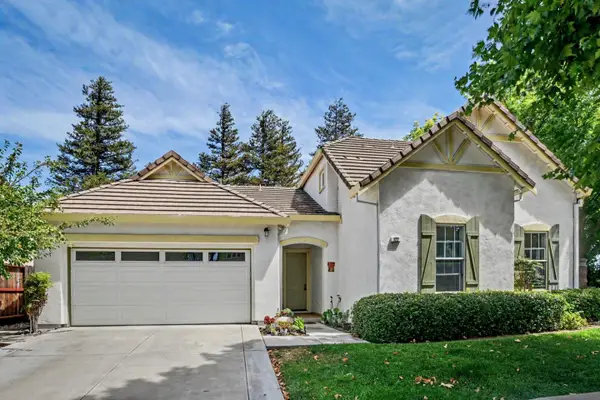 $685,000Active4 beds 3 baths1,654 sq. ft.
122 Panorama Way, BRENTWOOD, CA 94513
MLS# 82058862Listed by: REALTY WORLD-MARTINELLI PROPERTIES - New
 $1,399,888Active6 beds 5 baths4,252 sq. ft.
1708 La Pergola Dr, Brentwood, CA 94513
MLS# 41143579Listed by: INTERO REAL ESTATE SERVICES - New
 $599,000Active3 beds 1 baths1,042 sq. ft.
536 4th St, Brentwood, CA 94513
MLS# 41145750Listed by: NEXTHOME TOWN & COUNTRY - New
 $879,999Active4 beds 3 baths2,444 sq. ft.
2742 St Andrews Dr, Brentwood, CA 94513
MLS# 41145837Listed by: REALTY CHAMPION INC - New
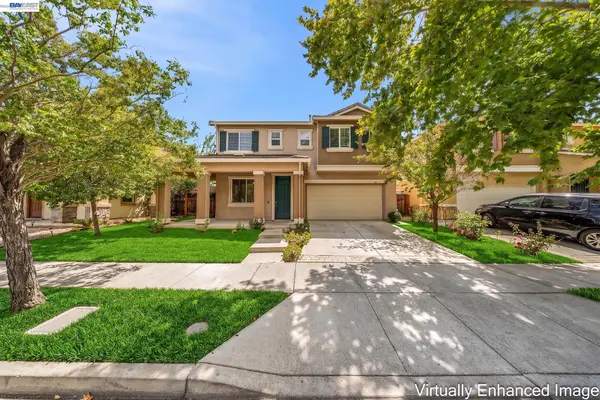 $699,900Active4 beds 3 baths2,147 sq. ft.
2321 Blue Ridge Ave, Brentwood, CA 94513
MLS# 41145842Listed by: REALTY ONE GROUP ELITE - New
 $1,481,460Active5 beds 5 baths4,397 sq. ft.
1591 Ponza Circle, Brentwood, CA 94513
MLS# 41145794Listed by: TRUMARK CONSTRUCTION - New
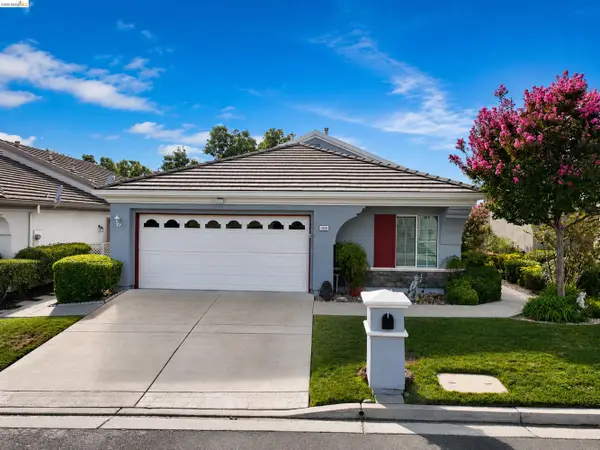 $525,000Active2 beds 2 baths1,302 sq. ft.
1926 Crispin Drive, Brentwood, CA 94513
MLS# 41145805Listed by: BHG REAL ESTATE ROYAL & ASSOC.


Protect your home and budget from life's surprises with an Assurant Home Warranty, backed by a partner that supports you through every step of homeownership. Explore Plans.
©2026 Century 21 Real Estate LLC. All rights reserved. CENTURY 21®, the CENTURY 21 Logo and C21® are service marks owned by Century 21 Real Estate LLC. Century 21 Real Estate LLC fully supports the principles of the Fair Housing Act and the Equal Opportunity Act. Each office is independently owned and operated. Listing information is deemed reliable but not guaranteed accurate.