
427 Trellis Way, Brentwood, CA 94513
Local realty services provided by:CENTURY 21 Wildwood Properties, Inc.
427 Trellis Way,Brentwood, CA 94513
$1,140,000
- 5 Beds
- 4 Baths
- 3,204 sq. ft.
- Single family
- Pending
Listed by: amy alvarez
Office: truly real estate510-258-9933
MLS#:41143736
Source:Bay East, CCAR, bridgeMLS
Price summary
- Price:$1,140,000
- Price per sq. ft.:$355.81
About this home
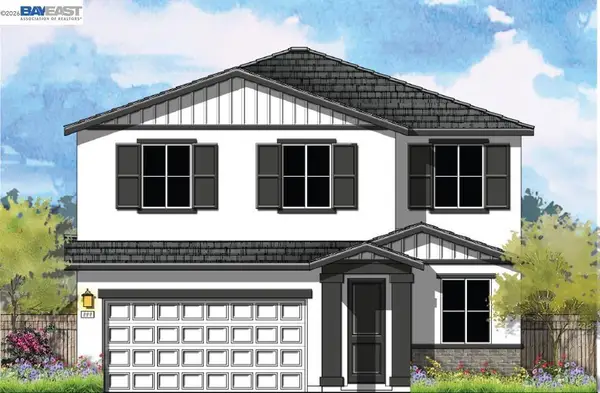
Move-in ready and thoughtfully designed, this single-story Plan 2 offers 3,204 sq. ft. of living space with 5 bedrooms and 3.5 baths. The open floorplan connects the kitchen, dining area, and great room, creating a comfortable space for everyday living and entertaining. The kitchen features quartz countertops, a large center island, and a premium JennAir appliance package, including a gas range. With spacious secondary bedrooms and a private primary suite, this home offers the flexibility and functionality today's buyers are looking for.
Contact an agent
Home facts
- Year built:2026
- Subdivision & Development:ORCHARD GROVE
- Listing ID #:41143736
- Added:46 day(s) ago
- Updated:September 19, 2026 at 08:31 AM
Rooms and interior
- Bedrooms:5
- Total bathrooms:4
- Full bathrooms:3
- Rooms Total:8
- Flooring:Carpet, Engineered Wood, Tile
- Kitchen Description:Dishwasher, Gas Range, Refrigerator
- Living area:3,204 sq. ft.
Heating and cooling
- Cooling:Central Air, Whole House Fan
- Heating:Heat Pump
- Central air:Yes
Structure and exterior
- Year built:2026
- Building area:3,204 sq. ft.
- Lot area:0.2 Acres
- Lot Features:Level
- Architectural Style:Single Family Residence, Traditional
- Construction Materials:Stucco
- Exterior Features:Level
- Foundation Description:Slab
- Levels:1 Story, 1 Story
Utilities
- Water:Public
- Sewer:Public Sewer
Finances and disclosures
- Price:$1,140,000
- Price per sq. ft.:$355.81
Features and amenities
- Appliances:Dishwasher, Gas Range, Refrigerator
- Laundry features:Hookups Only
Parking
- Parking description:Attached, Space Per Unit - 2
- Garage:Yes
- Garage spaces:2
 Bay East 2026. CCAR 2026 bridgeMLS 2026. Information Deemed Reliable But Not Guaranteed. This information is being provided by the Bay East MLS, or CCAR MLS, or bridgeMLS. The listings presented here may or may not be listed by the Broker/Agent operating this website. This information is intended for the personal use of consumers and may not be used for any purpose other than to identify prospective properties consumers may be interested in purchasing. Data last updated at September 19, 2026 CA_BRIDGEMLS Member Broker: Alison Daniels
New listings near 427 Trellis Way
- Coming Soon
 $389,900Coming Soon3 beds 3 baths1,768 sq. ft.
4603 Balfour Rd #6, Brentwood, CA 94513
MLS# 41148061Listed by: THOMAS SMITH, BROKER - Coming Soon
 $849,000Coming Soon2 beds 2 baths1,418 sq. ft.
4505 Briones Valley Rd, Brentwood, CA 94513
MLS# 41147690Listed by: CORCORAN ICON PROPERTIES - Coming Soon
 $1,899,000Coming Soon5 beds 5 baths4,452 sq. ft.
1760 Duchess Ter, Brentwood, CA 94513
MLS# 41147209Listed by: COMPASS - Coming Soon
 $1,298,000Coming Soon4 beds 3 baths2,919 sq. ft.
30 Letty Ln, Brentwood, CA 94513
MLS# 41146825Listed by: LEGACY REAL ESTATE & ASSOC. - Coming Soon
 $565,000Coming Soon3 beds 2 baths1,520 sq. ft.
1526 Barbara, Brentwood, CA 94513
MLS# 41145955Listed by: JDK & ASSOCIATES REALTY, INC. - Open Sun, 1 to 4pmNew
 $599,900Active3 beds 2 baths1,176 sq. ft.
1240 Duffy Way, Brentwood, CA 94513
MLS# 41148763Listed by: RE/MAX CROSSROADS - New
 $814,900Active4 beds 3 baths2,765 sq. ft.
298 Viceroy Way, Brentwood, CA 94513
MLS# 41148744Listed by: MERITAGE HOMES - New
 $752,400Active4 beds 3 baths2,168 sq. ft.
324 Clodius Way, Brentwood, CA 94513
MLS# 41148720Listed by: MERITAGE HOMES - Open Sat, 2 to 4pmNew
 $849,950Active4 beds 2 baths2,420 sq. ft.
1415 Charisma Way, Brentwood, CA 94513
MLS# 41148705Listed by: EXP REALTY OF CALIFORNIA, INC - Open Sat, 1 to 3pmNew
 $549,950Active3 beds 2 baths1,141 sq. ft.
915 Bighorn Ter, Brentwood, CA 94513
MLS# 41148712Listed by: BAY AREA PROPERTIES


Protect your home and budget from life's surprises with an Assurant Home Warranty, backed by a partner that supports you through every step of homeownership. Explore Plans.
©2026 Century 21 Real Estate LLC. All rights reserved. CENTURY 21®, the CENTURY 21 Logo and C21® are service marks owned by Century 21 Real Estate LLC. Century 21 Real Estate LLC fully supports the principles of the Fair Housing Act and the Equal Opportunity Act. Each office is independently owned and operated. Listing information is deemed reliable but not guaranteed accurate.