
678 Cherry Tree Way, Brentwood, CA 94513
Local realty services provided by:CENTURY 21 Sierra Properties
Listed by: monica neilson
Office: corcoran icon properties925-634-1116
MLS#:41140545
Source:Bay East, CCAR, bridgeMLS
Price summary
- Price:$799,000
- Price per sq. ft.:$324.8
About this home
This is the one you've been waiting for! Beautifully updated and freshly painted throughout, this spacious home offers 4 bedrooms, 3 full bathrooms, and a large bonus room that could easily function as a 5th bedroom, home office, gym, or playroom. The flexible floor plan provides room for everyone, while the updated finishes make it truly move-in ready. Step outside and enjoy your own backyard retreat featuring a sparkling pool, plus the gentle sounds of two fountains create a peaceful, tranquil retreat —perfect for summer gatherings, weekend relaxation, and making memories with family and friends. Owned solar helps keep utility costs down. Located in the highly desirable Heritage High School district and close to parks, shopping, dining, and commuter routes, this home checks all the boxes.
Contact an agent
Home facts
- Year built:1995
- Subdivision & Development:EDGEWOOD
- Listing ID #:41140545
- Added:15 day(s) ago
- Updated:July 31, 2026 at 01:36 AM
Rooms and interior
- Bedrooms:4
- Total bathrooms:3
- Full bathrooms:3
- Rooms Total:10
- Flooring:Carpet, Engineered Wood, Tile
- Kitchen Description:Dishwasher, Gas Range, Microwave, Pantry, Plumbed For Ice Maker, Refrigerator
- Living area:2,460 sq. ft.
Heating and cooling
- Cooling:Central Air
- Heating:Forced Air, Solar
- Central air:Yes
Structure and exterior
- Year built:1995
- Building area:2,460 sq. ft.
- Lot area:0.15 Acres
- Lot Features:Level
- Architectural Style:Contemporary, Single Family Residence
- Construction Materials:Wood Siding
- Exterior Features:Back Yard, Front Yard, Landscape Back, Landscape Front, Level, Sprinklers Automatic
- Levels:2 Story
Utilities
- Water:Public
- Sewer:Public Sewer
Finances and disclosures
- Price:$799,000
- Price per sq. ft.:$324.8
Features and amenities
- Appliances:Dishwasher, Gas Range, Microwave, Plumbed For Ice Maker, Refrigerator
- Laundry features:Hookups Only
- Pool features:In Ground, Outdoor Pool
Parking
- Parking description:Attached, Garage Door Opener, Parking Spaces
- Garage:Yes
- Garage spaces:2
 Bay East 2026. CCAR 2026 bridgeMLS 2026. Information Deemed Reliable But Not Guaranteed. This information is being provided by the Bay East MLS, or CCAR MLS, or bridgeMLS. The listings presented here may or may not be listed by the Broker/Agent operating this website. This information is intended for the personal use of consumers and may not be used for any purpose other than to identify prospective properties consumers may be interested in purchasing. Data last updated at July 31, 2026 CA_BRIDGEMLS Member Broker: Jesse Gibbs
New listings near 678 Cherry Tree Way
- Open Sat, 2 to 4pmNew
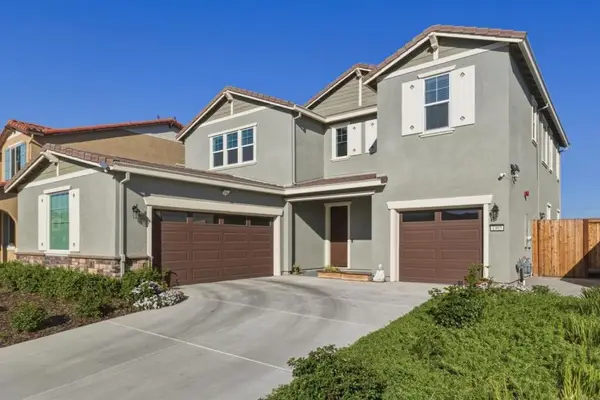 $899,000Active4 beds 3 baths3,072 sq. ft.
1905 Water Street, Brentwood, CA 94513
MLS# ML82056030Listed by: REALESTATEPRO - Open Sat, 1 to 4pmNew
 $198,000Active2 beds 2 baths
4603 Balfour Rd, Brentwood, CA 94513
MLS# 41143328Listed by: KELLER WILLIAMS REALTY - New
 $1,250,000Active4 beds 3 baths3,477 sq. ft.
1413 Sweetbriar Ct, Brentwood, CA 94513
MLS# 41143301Listed by: DELTA RANCHES & HOMES - New
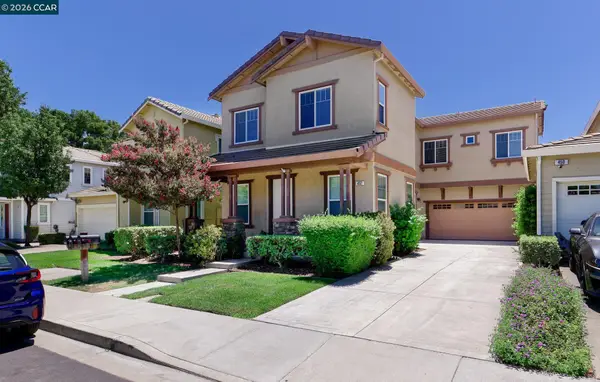 $674,950Active4 beds 3 baths2,049 sq. ft.
452 Chestnut St, Brentwood, CA 94513
MLS# 41143269Listed by: RED LIME REAL ESTATE - New
 $750,000Active5 beds 3 baths2,248 sq. ft.
2484 Marshall Dr, Brentwood, CA 94513
MLS# 41143261Listed by: HAPPY REAL ESTATE INC - New
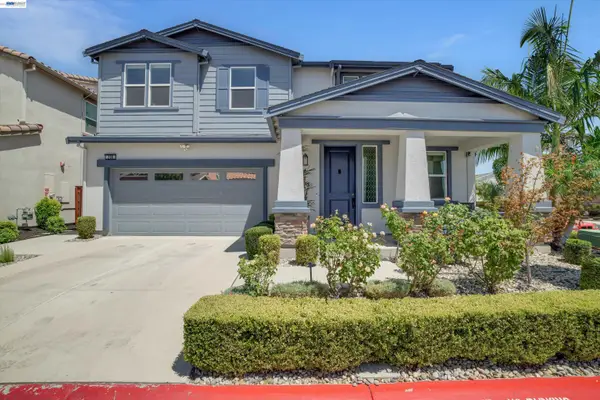 $849,000Active5 beds 3 baths2,953 sq. ft.
208 Halloran Ct, Brentwood, CA 94513
MLS# 41141683Listed by: CORCORAN ICON PROPERTIES - New
 $754,500Active4 beds 3 baths2,396 sq. ft.
1862 Chandler Dr, Brentwood, CA 94513
MLS# 41143127Listed by: PRIME VINTAGE REALTY - New
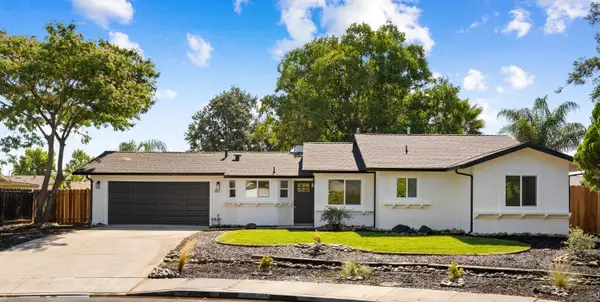 $639,900Active4 beds 2 baths1,348 sq. ft.
180 Pepperwood Court, Brentwood, CA 94513
MLS# 226094924Listed by: 3SIXTY REAL ESTATE - Open Sun, 1:15 to 4pmNew
 $688,888Active4 beds 3 baths1,914 sq. ft.
149 Wexford St, BRENTWOOD, CA 94513
MLS# 41142942Listed by: PACIFIC REALTY PARTNERS 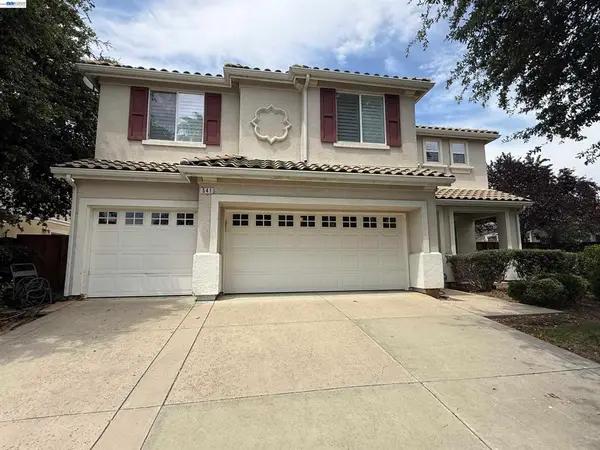 $850,000Pending5 beds 3 baths3,753 sq. ft.
541 Coconut Street, Brentwood, CA 94513
MLS# 41141618Listed by: BHHS DRYSDALE PROPERTIES


Protect your home and budget from life's surprises with an Assurant Home Warranty, backed by a partner that supports you through every step of homeownership. Explore Plans.
©2026 Century 21 Real Estate LLC. All rights reserved. CENTURY 21®, the CENTURY 21 Logo and C21® are service marks owned by Century 21 Real Estate LLC. Century 21 Real Estate LLC fully supports the principles of the Fair Housing Act and the Equal Opportunity Act. Each office is independently owned and operated. Listing information is deemed reliable but not guaranteed accurate.