
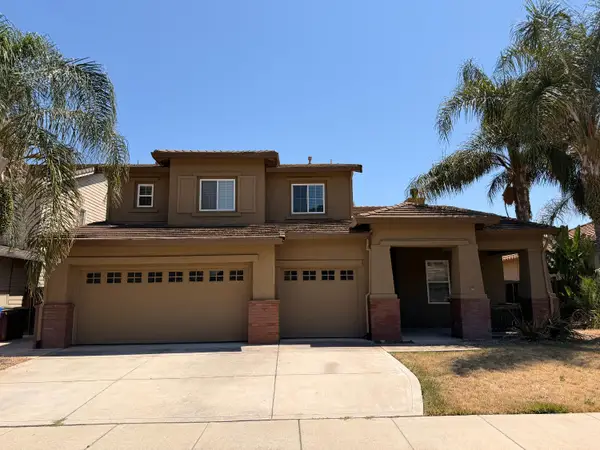
923 Blossom Drive, Brentwood, CA 94513
Local realty services provided by:CENTURY 21 Sierra Properties
923 Blossom Drive,Brentwood, CA 94513
$714,500
- 3 Beds
- 2 Baths
- 1,463 sq. ft.
- Single family
- Active
Listed by: cathie marples
Office: marples & associates925-634-8040
MLS#:41148297
Source:Bay East, CCAR, bridgeMLS
Price summary
- Price:$714,500
- Price per sq. ft.:$488.38
About this home
ADORABLE SINGLE STORY IN THE HEART OF BRENTWOOD..MINUTES TO HGY 4 AND ALL SHOPPING, GREAT SCHOOL DISTRICT..3 BEDS/2BATH WITH OPEN FLOOR PLAN..FAMILY ROOM WITH GREAT FIREPLACE ADJOINS KITCHEN; WONDERFUL REAR YARD WITH PATIO..QUIET ESTABLISHED NEIGHBORHOOD WITH PARK AND SCHOOL IN WALKING DISTANCE...MAKE THIS YOUR NEXT HOME!
Contact an agent
Home facts
- Year built:1998
- Subdivision & Development:BRENTWOOD
- Listing ID #:41148297
- Added:1 day(s) ago
- Updated:September 16, 2026 at 02:39 PM
Rooms and interior
- Bedrooms:3
- Total bathrooms:2
- Full bathrooms:2
- Rooms Total:7
- Flooring:Carpet, Linoleum, Tile
- Kitchen Description:Dishwasher, Gas Range, Microwave
- Living area:1,463 sq. ft.
Heating and cooling
- Cooling:Central Air
- Heating:Fireplace(s), Forced Air
- Central air:Yes
Structure and exterior
- Year built:1998
- Building area:1,463 sq. ft.
- Lot area:0.17 Acres
- Lot Features:Front Yard, Level
- Architectural Style:Contemporary, Single Family Residence
- Exterior Features:Front Yard, Landscape Back, Landscape Front, Level
- Levels:1 Story, 1 Story
Utilities
- Water:Public
- Sewer:Public Sewer
Finances and disclosures
- Price:$714,500
- Price per sq. ft.:$488.38
Features and amenities
- Appliances:Dishwasher, Gas Range, Microwave
- Laundry features:Laundry Room
Parking
- Parking description:Attached, Garage Door Opener
- Garage:Yes
- Garage spaces:2
 Bay East 2026. CCAR 2026 bridgeMLS 2026. Information Deemed Reliable But Not Guaranteed. This information is being provided by the Bay East MLS, or CCAR MLS, or bridgeMLS. The listings presented here may or may not be listed by the Broker/Agent operating this website. This information is intended for the personal use of consumers and may not be used for any purpose other than to identify prospective properties consumers may be interested in purchasing. Data last updated at September 16, 2026 CA_BRIDGEMLS Member Broker: Jesse Gibbs
New listings near 923 Blossom Drive
- Coming Soon
 $389,900Coming Soon3 beds 3 baths1,768 sq. ft.
4603 Balfour Rd #6, Brentwood, CA 94513
MLS# 41148061Listed by: THOMAS SMITH, BROKER - Coming Soon
 $849,000Coming Soon2 beds 2 baths1,418 sq. ft.
4505 Briones Valley Rd, Brentwood, CA 94513
MLS# 41147690Listed by: CORCORAN ICON PROPERTIES - Coming Soon
 $1,899,000Coming Soon5 beds 5 baths4,452 sq. ft.
1760 Duchess Ter, Brentwood, CA 94513
MLS# 41147209Listed by: COMPASS - Coming Soon
 $1,298,000Coming Soon4 beds 3 baths2,919 sq. ft.
30 Letty Ln, Brentwood, CA 94513
MLS# 41146825Listed by: LEGACY REAL ESTATE & ASSOC. - Coming Soon
 $565,000Coming Soon3 beds 2 baths1,520 sq. ft.
1526 Barbara, Brentwood, CA 94513
MLS# 41145955Listed by: JDK & ASSOCIATES REALTY, INC. - New
 $824,900Active5 beds 3 baths2,718 sq. ft.
524 Mendota Street, Brentwood, CA 94513
MLS# 226116079Listed by: GENESIS REAL ESTATE GROUP  $449,000Pending3 beds 2 baths1,108 sq. ft.
1118 Dainty Avenue, Brentwood, CA 94513
MLS# 41148187Listed by: TWIN OAKS REAL ESTATE INC.- New
 $724,950Active3 beds 3 baths2,658 sq. ft.
140 Treadwell Ct, Brentwood, CA 94513
MLS# 41148119Listed by: EXP REALTY OF NORTHERN CAL.INC. - New
 $538,000Active3 beds 2 baths1,141 sq. ft.
735 Timberline Terrace, Brentwood, CA 94513
MLS# 226112217Listed by: ALLIANCE BAY REALTY


Protect your home and budget from life's surprises with an Assurant Home Warranty, backed by a partner that supports you through every step of homeownership. Explore Plans.
©2026 Century 21 Real Estate LLC. All rights reserved. CENTURY 21®, the CENTURY 21 Logo and C21® are service marks owned by Century 21 Real Estate LLC. Century 21 Real Estate LLC fully supports the principles of the Fair Housing Act and the Equal Opportunity Act. Each office is independently owned and operated. Listing information is deemed reliable but not guaranteed accurate.