
822 Anson Lane, Burlingame, CA 94010
Local realty services provided by:CENTURY 21 Sierra Properties
822 Anson Lane,Burlingame, CA 94010
$1,899,000
- 3 Beds
- 4 Baths
- 2,206 sq. ft.
- Townhouse
- Active
Office: compass
MLS#:ML82061033
Source:Bay East, CCAR, bridgeMLS
Price summary
- Price:$1,899,000
- Price per sq. ft.:$860.83
- Monthly HOA dues:$457
About this home
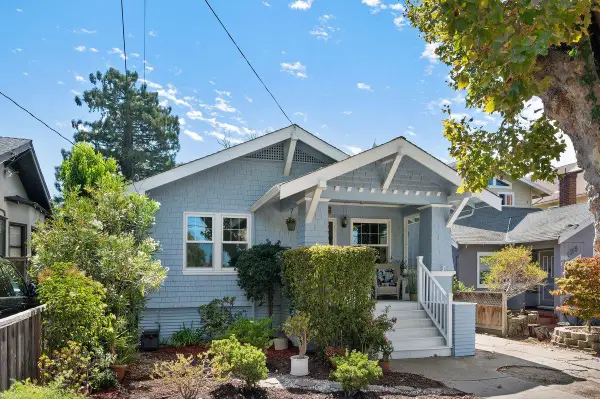
Modern luxury meets effortless living in this newer residence, built in 2020 and set on a private, gated street in Burlingame. Offering 3 bedrooms, 3.5 bathrooms, 2,206 square feet, and a rare 3-car side-by-side garage, the home blends contemporary design with everyday comfort. Soaring ceilings, hardwood floors, Lutron Cas ta lighting, and abundant natural light define the open-concept main level, where the living and dining areas connect seamlessly with a designer kitchen featuring premium finishes, Bosch appliances, and an expansive island with seating ideal for everyday living and entertaining. A private patio extends the living space outdoors, while a powder room completes the main level. Upstairs, all three bedrooms feature ensuite bathrooms. The spacious primary suite has automated Hunter Douglas Silhouette blackout shades, walk in closet, and a spa-inspired bath. Additional highlights include a dedicated laundry room, Hunter Douglas Top-Down/Bottom-Up shades, keyless entry, EV-ready garage wiring, Rinnai tankless water heater, Ring system, gated driveway access, and guest parking. Just blocks from Broadways shops, restaurants, and cafes, the home is conveniently located near downtown Burlingame, Burlingame schools, Caltrain, BART, SFO, and Highways 101....
Contact an agent
Home facts
- Year built:2020
- Listing ID #:ML82061033
- Added:1 day(s) ago
- Updated:September 13, 2026 at 04:08 PM
Rooms and interior
- Bedrooms:3
- Total bathrooms:4
- Full bathrooms:3
- Kitchen Description:Dishwasher
- Living area:2,206 sq. ft.
Heating and cooling
- Cooling:Central Air
- Heating:Forced Air
- Central air:Yes
Structure and exterior
- Year built:2020
- Building area:2,206 sq. ft.
- Architectural Style:Townhouse
- Levels:2 Story
Utilities
- Water:Public
- Sewer:Public Sewer
Finances and disclosures
- Price:$1,899,000
- Price per sq. ft.:$860.83
Features and amenities
- Appliances:Dishwasher
Parking
- Parking description:Attached
- Garage:Yes
- Garage spaces:3
 Bay East 2026. CCAR 2026 bridgeMLS 2026. Information Deemed Reliable But Not Guaranteed. This information is being provided by the Bay East MLS, or CCAR MLS, or bridgeMLS. The listings presented here may or may not be listed by the Broker/Agent operating this website. This information is intended for the personal use of consumers and may not be used for any purpose other than to identify prospective properties consumers may be interested in purchasing. Data last updated at September 13, 2026 CA_BRIDGEMLS Member Broker: Jesse Gibbs
New listings near 822 Anson Lane
- New
 $3,395,000Active4 beds 3 baths1,710 sq. ft.
1324 Cortez, Burlingame, CA 94010
MLS# ML82061092Listed by: COMPASS - New
 $1,800,000Active2 beds 1 baths850 sq. ft.
Address Withheld By Seller, Burlingame, CA 94010
MLS# ML82060205Listed by: CHRISTIE'S INTERNATIONAL REAL ESTATE SERENO - New
 $2,995,000Active3 beds 3 baths1,950 sq. ft.
1812 Sanchez Ave. Avenue, Burlingame, CA 94010
MLS# ML82061000Listed by: COMPASS - New
 $2,995,000Active4 beds 2 baths2,220 sq. ft.
3059 Arguello Drive, Burlingame, CA 94010
MLS# ML82060947Listed by: COMPASS - New
 $2,148,000Active2 beds 1 baths1,070 sq. ft.
473 Bloomfield Road, Burlingame, CA 94010
MLS# ML82060719Listed by: COLDWELL BANKER REALTY - New
 $2,795,000Active3 beds 3 baths2,072 sq. ft.
1451 Balboa Avenue, Burlingame, CA 94010
MLS# ML82060697Listed by: COLDWELL BANKER REALTY - New
 $959,000Active2 beds 2 baths1,440 sq. ft.
1500 Sherman Avenue #2E, Burlingame, CA 94010
MLS# ML82060605Listed by: GAEA REALTY - New
 $765,000Active1 beds 1 baths935 sq. ft.
1515 Floribunda Avenue #304, Burlingame, CA 94010
MLS# ML82060388Listed by: COLDWELL BANKER REALTY - New
 $4,895,000Active4 beds 3 baths3,265 sq. ft.
1238 Bernal Avenue, Burlingame, CA 94010
MLS# ML82060333Listed by: ENGEL & VOELKERS BURLINGAME


Protect your home and budget from life's surprises with an Assurant Home Warranty, backed by a partner that supports you through every step of homeownership. Explore Plans.
©2026 Century 21 Real Estate LLC. All rights reserved. CENTURY 21®, the CENTURY 21 Logo and C21® are service marks owned by Century 21 Real Estate LLC. Century 21 Real Estate LLC fully supports the principles of the Fair Housing Act and the Equal Opportunity Act. Each office is independently owned and operated. Listing information is deemed reliable but not guaranteed accurate.