10351 Crest Road, California City, CA 93505
Local realty services provided by:CENTURY 21 Virginia Wilder Real Estate
10351 Crest Road,California City, CA 93505
$419,900
- 3 Beds
- 2 Baths
- 1,977 sq. ft.
- Single family
- Pending
Listed by: devery grimshaw
Office: re/max clearview
MLS#:26006331
Source:GAVAR
Price summary
- Price:$419,900
- Price per sq. ft.:$212.39
About this home
Beautiful home located in the desirable Rancho Estates community, offering 3 bedrooms, 2 baths, approximately 1,970 sq. ft., and situated on an expansive 2.55-acre lot. Beautiful stone veneer accents surround the front of the home, adding distinctive character, warmth, and exceptional curb appeal that sets the tone for a home built with style and durability. Elegant entry iron door flows to the open floor plan with 9' ceilings creates an airy feel, while the Quartz kitchen with oversized island, black stainless appliances, and recessed lighting makes a true chef's space. The master suite features a spacious walk-in closet and a luxurious bathroom designed for both comfort and elegance. It includes dual sinks for convenience, an oversized tiled shower equipped with dual rainfall shower heads, and an inviting oval soaking tub, creating a serene retreat for relaxation. Additional highlights include: Indoor Laundry room, Energy-efficient design with owned solar Mini-split system throughout the home for comfort on demand, 2.55 acres zoned for horses, ideal for equestrian living, Prime location near Highway 58 and Edwards Air Force Base, spacious Covered patio, ''The views are absolutely incredible--stretching as far as the eye can see.'' This home combines modern luxury, energy efficiency, and wide-open space, making it a standout in California City....
Contact an agent
Home facts
- Year built:2025
- Listing ID #:26006331
- Added:8 day(s) ago
- Updated:August 22, 2026 at 10:35 AM
Rooms and interior
- Bedrooms:3
- Total bathrooms:2
- Full bathrooms:2
- Kitchen Description:Dishwasher, Disposal, Gas Oven, Gas Range, Microwave, Refrigerator
- Living area:1,977 sq. ft.
Heating and cooling
- Cooling:Central Air
- Central air:Yes
Structure and exterior
- Roof:Composition Shingle
- Year built:2025
- Building area:1,977 sq. ft.
- Lot area:2.55 Acres
- Lot Features:Views
- Architectural Style:Contemporary, Custom
- Construction Materials:Custom Home
- Foundation Description:Slab
- Levels:1 Story
Utilities
- Water:Public
- Sewer:Septic System
Finances and disclosures
- Price:$419,900
- Price per sq. ft.:$212.39
Features and amenities
- Appliances:Dishwasher, Disposal, Gas Oven, Gas Range, Microwave, Refrigerator
Parking
- Garage:Yes
- Garage spaces:2
New listings near 10351 Crest Road
- New
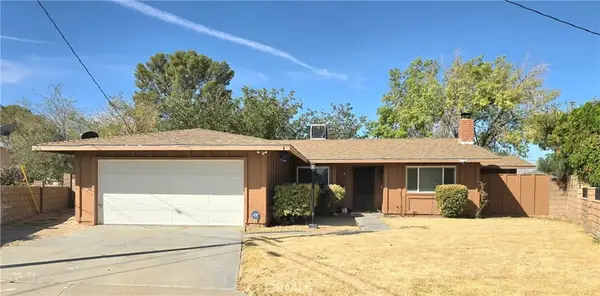 $239,900Active3 beds 2 baths1,677 sq. ft.
21135 Bancroft Court, California City, CA 93505
MLS# CV26183695Listed by: DESERT ROSE REALTY - New
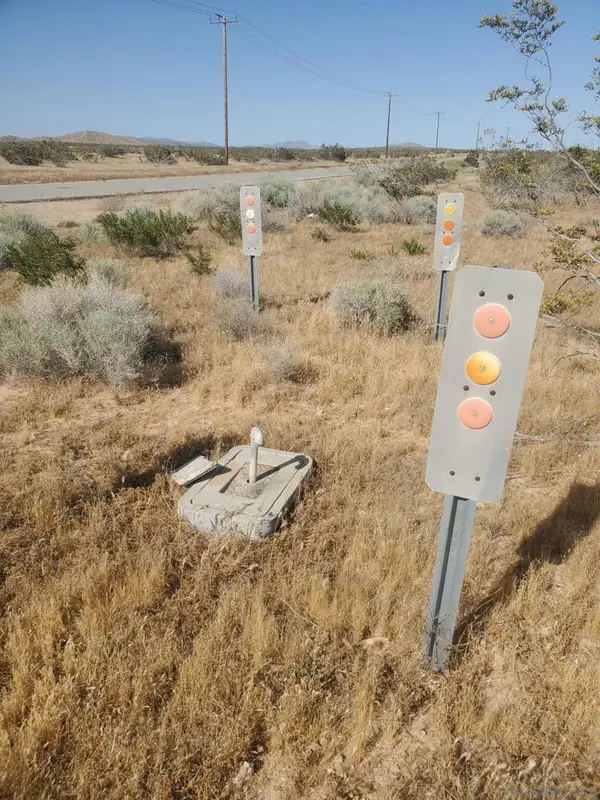 $12,000Active0.16 Acres
0 Vernon Dr, California City, CA 93505
MLS# 260020591SDListed by: WEICHERT SOCAL - New
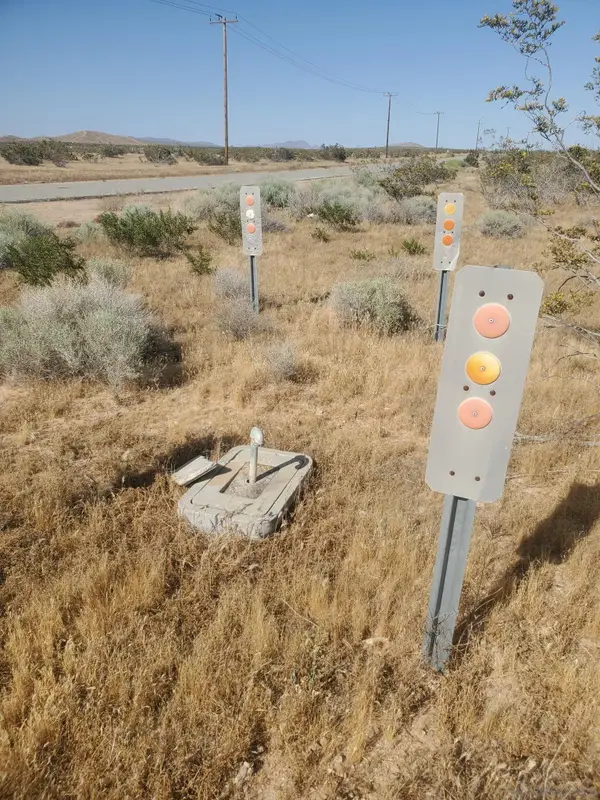 $12,000Active0 Acres
0 Vernon Dr #97, Califonria City, CA 93505
MLS# 260020591Listed by: WEICHERT SOCAL - New
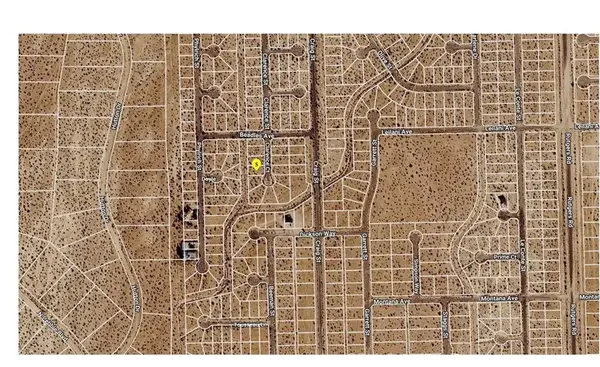 $3,600Active0 Acres
0 Clarence, California City, CA 93505
MLS# SR26183751Listed by: KELLER WILLIAMS VIP PROPERTIES - New
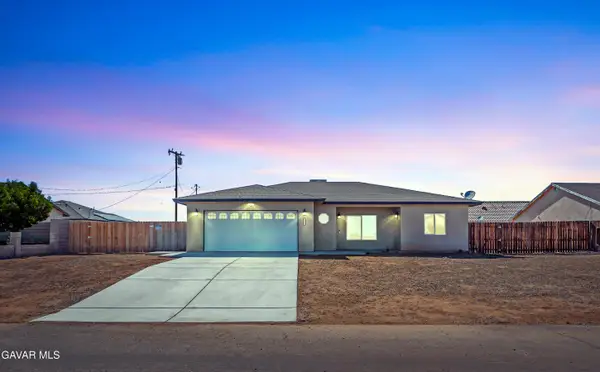 $314,900Active3 beds 2 baths1,368 sq. ft.
20313 Corwin Street, California City, CA 93505
MLS# 26006555Listed by: BERKSHIRE HATHAWAY HOMESERVICES TROTH, REALTORS - New
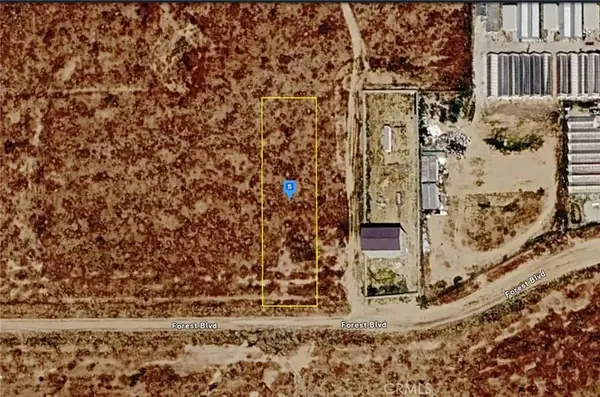 $34,999Active0 Acres
7899 Forest, California City, CA 93505
MLS# AR26183540Listed by: PLATLABS, INC. - New
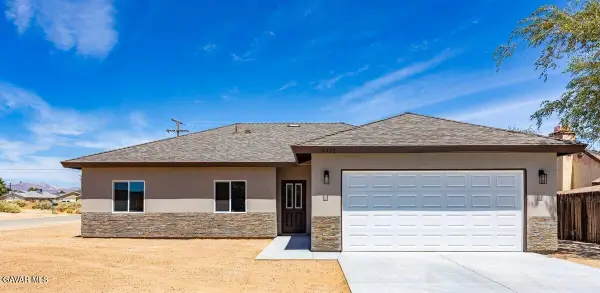 $329,900Active3 beds 2 baths1,429 sq. ft.
8425 Lime Avenue, California City, CA 93505
MLS# 26006514Listed by: RE/MAX CLEARVIEW - New
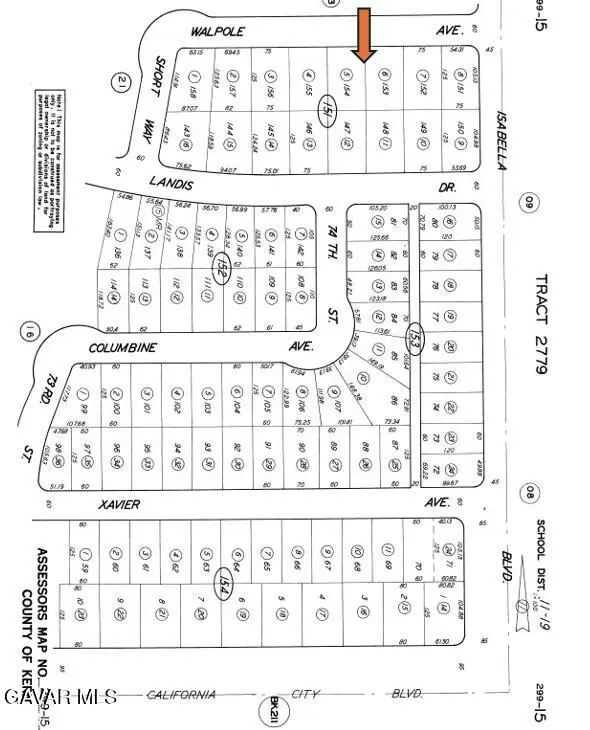 $12,500Active0.21 Acres
0 Walpole Avenue, California City, CA 93505
MLS# 26006515Listed by: DESERT ROSE REALTY - New
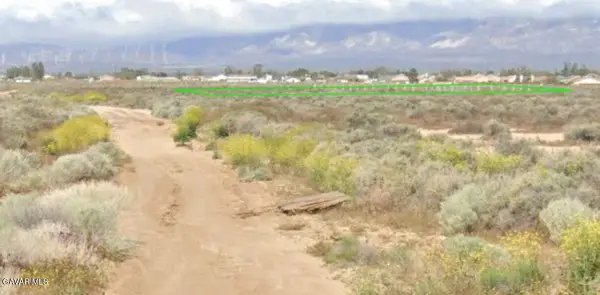
 $12,500Active0.25 Acres
9351 Evergreen Avenue, California City, CA 93505
MLS# 26006516Listed by: CENTURY 21 DOUG ANDERSON - New
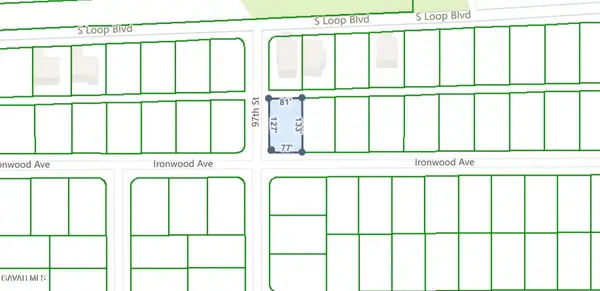 $10,000Active0.25 Acres
Vl 205-202-04, California City, CA 93505
MLS# 26006471Listed by: RE/MAX ALL-PRO


Protect your home and budget from life's surprises with an Assurant Home Warranty, backed by a partner that supports you through every step of homeownership. Explore Plans.
©2026 Century 21 Real Estate LLC. All rights reserved. CENTURY 21®, the CENTURY 21 Logo and C21® are service marks owned by Century 21 Real Estate LLC. Century 21 Real Estate LLC fully supports the principles of the Fair Housing Act and the Equal Opportunity Act. Each office is independently owned and operated. Listing information is deemed reliable but not guaranteed accurate.