
166 Michael Drive, Campbell, CA 95008
Local realty services provided by:CENTURY 21 Wildwood Properties, Inc.
166 Michael Drive,Campbell, CA 95008
$2,400,000
- 9 Beds
- - Baths
- 4,510 sq. ft.
- Multi-family
- Active
Listed by: paul prouty, scott c. poncetta
Office: kw bay area estates
MLS#:ML82061394
Source:Bay East, CCAR, bridgeMLS
Price summary
- Price:$2,400,000
- Price per sq. ft.:$532.15
About this home
This property in Campbell offers approximately 4,510 square feet of living space featuring a variety of flooring including carpet, hardwood, and vinyl/linoleum. The kitchens comes equipped with appliances that vary by unit, providing functional cooking space. Laundry needs are met with an in-unit washer and dryer for each unit. Each unit has central AC. The residence is located within the Cambrian Elementary school district and is 2 minutes away from Pruneyard shopping center. This property combines practical amenities and flexible living space in a convenient Campbell location.
Contact an agent
Home facts
- Year built:1970
- Listing ID #:ML82061394
- Added:1 day(s) ago
- Updated:September 16, 2026 at 02:39 PM
Rooms and interior
- Bedrooms:9
- Flooring:Hardwood
- Living area:4,510 sq. ft.
Heating and cooling
- Heating:Forced Air, Wall Furnace
Structure and exterior
- Year built:1970
- Building area:4,510 sq. ft.
- Architectural Style:Quadruplex
- Exterior Features:Back Yard
Utilities
- Water:Public
- Sewer:Public Sewer
Finances and disclosures
- Price:$2,400,000
- Price per sq. ft.:$532.15
 Bay East 2026. CCAR 2026 bridgeMLS 2026. Information Deemed Reliable But Not Guaranteed. This information is being provided by the Bay East MLS, or CCAR MLS, or bridgeMLS. The listings presented here may or may not be listed by the Broker/Agent operating this website. This information is intended for the personal use of consumers and may not be used for any purpose other than to identify prospective properties consumers may be interested in purchasing. Data last updated at September 16, 2026 CA_BRIDGEMLS Member Broker: Alison Daniels
New listings near 166 Michael Drive
- Open Wed, 12 to 1pmNew
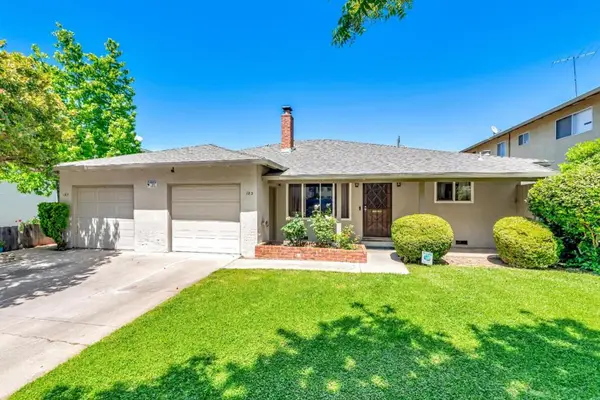 $1,480,000Active-- beds -- baths2,002 sq. ft.
185 Hollis Avenue, Campbell, CA 95008
MLS# ML82061440Listed by: MARCUS & MILLICHAP - New
 $1,850,000Active4 beds -- baths1,902 sq. ft.
182 W Rincon Avenue, Campbell, CA 95008
MLS# ML82061331Listed by: INTERO REAL ESTATE SERVICES - New
 $1,775,000Active3 beds 3 baths2,459 sq. ft.
Address Withheld By Seller, Campbell, CA 95008
MLS# ML82060827Listed by: KW BAY AREA ESTATES 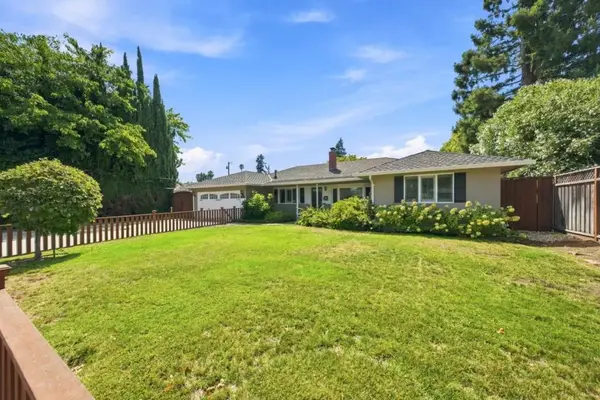 $2,699,950Pending4 beds 3 baths2,312 sq. ft.
1148 Mcbain Avenue, Campbell, CA 95008
MLS# ML82058973Listed by: INTERO REAL ESTATE SERVICES- New
 $4,250,000Active3 beds 3 baths3,630 sq. ft.
1509 Walnut Drive, Campbell, CA 95008
MLS# ML82060322Listed by: COMPASS - New
 $488,000Active1 beds 1 baths704 sq. ft.
185 Union Avenue #73, Campbell, CA 95008
MLS# ML82061055Listed by: NORTH AND MAIN HOMES - New
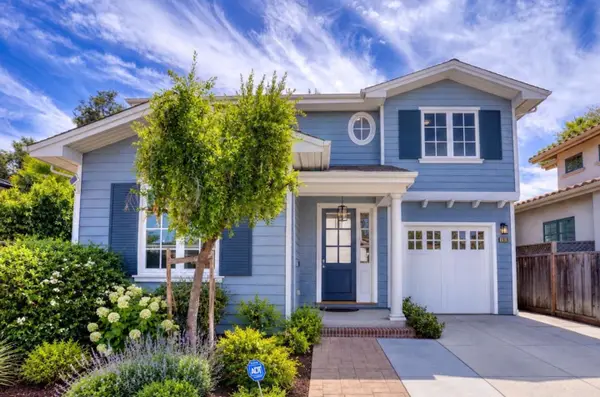 $1,588,000Active3 beds 3 baths1,417 sq. ft.
1308 Bronwen Way, Campbell, CA 95008
MLS# ML82060908Listed by: BQ REALTY - New
 $2,950,000Active4 beds 4 baths2,857 sq. ft.
411 Carlyn Avenue, Campbell, CA 95008
MLS# ML82060831Listed by: INTERO REAL ESTATE SERVICES - New
 $4,095,000Active5 beds 6 baths4,156 sq. ft.
1521 Capri Drive, Campbell, CA 95008
MLS# ML82060815Listed by: THOMAS JAMES REAL ESTATE SERVICES, INC,


Protect your home and budget from life's surprises with an Assurant Home Warranty, backed by a partner that supports you through every step of homeownership. Explore Plans.
©2026 Century 21 Real Estate LLC. All rights reserved. CENTURY 21®, the CENTURY 21 Logo and C21® are service marks owned by Century 21 Real Estate LLC. Century 21 Real Estate LLC fully supports the principles of the Fair Housing Act and the Equal Opportunity Act. Each office is independently owned and operated. Listing information is deemed reliable but not guaranteed accurate.