
287 Watson Drive #2, Campbell, CA 95008
Local realty services provided by:CENTURY 21 Wildwood Properties, Inc.
287 Watson Drive #2,Campbell, CA 95008
$579,000
- 2 Beds
- 1 Baths
- 903 sq. ft.
- Condominium
- Active
Listed by: dana willson
Office: coldwell banker realty
MLS#:ML82050301
Source:Bay East, CCAR, bridgeMLS
Price summary
- Price:$579,000
- Price per sq. ft.:$641.2
- Monthly HOA dues:$566
About this home
Incredible opportunity for a cozy condo just moments from downtown Campbell. This 2 bedroom 1 bathroom condo in the desirable Hamilton Downs complex is the largest of the McKeon units. Unit #2 boasts over 900 square feet of living space with the open-concept living area downstairs and both bedrooms and one full bathroom secluded upstairs. Features include fresh interior paint, new carpet, recessed lighting, walk- in closet in the master bedroom, a dedicated carport w/ 2 storage closets and laundry facilities in utility room (although some units have added in-unit laundry). There is plenty of additional parking and the complex has a sparkling community pool. An ideal opportunity for those seeking a low maintenance living environment. Enjoy Campbells vibrant energy with its shopping and dining district, Campbell Community Center, Farmers Market, Los Gatos Creek Trail, Light Rail System and so much more. Looking to step into homeownership or an investor seeking a prime rental opportunity, this condo could be the perfect fit!...
Contact an agent
Home facts
- Year built:1971
- Listing ID #:ML82050301
- Added:50 day(s) ago
- Updated:July 30, 2026 at 02:46 PM
Rooms and interior
- Bedrooms:2
- Total bathrooms:1
- Full bathrooms:1
- Kitchen Description:Dishwasher, Electric Range
- Living area:903 sq. ft.
Heating and cooling
- Heating:Forced Air
Structure and exterior
- Roof:Shingle
- Year built:1971
- Building area:903 sq. ft.
- Architectural Style:Condominium
- Foundation Description:Slab
- Levels:2 Story
Utilities
- Water:Public
- Sewer:Public Sewer
Finances and disclosures
- Price:$579,000
- Price per sq. ft.:$641.2
Features and amenities
- Appliances:Dishwasher, Electric Range
- Laundry features:Common Area
- Pool features:Community
Parking
- Parking description:Guest
 Bay East 2026. CCAR 2026 bridgeMLS 2026. Information Deemed Reliable But Not Guaranteed. This information is being provided by the Bay East MLS, or CCAR MLS, or bridgeMLS. The listings presented here may or may not be listed by the Broker/Agent operating this website. This information is intended for the personal use of consumers and may not be used for any purpose other than to identify prospective properties consumers may be interested in purchasing. Data last updated at July 30, 2026 CA_BRIDGEMLS Member Broker: Alison Daniels
New listings near 287 Watson Drive #2
- New
 $2,795,000Active3 beds 3 baths1,490 sq. ft.
1044 Audrey Avenue, CAMPBELL, CA 95008
MLS# 82055932Listed by: KW BAY AREA ESTATES - New
 $1,788,000Active4 beds 4 baths1,902 sq. ft.
188 W Rincon Avenue, Campbell, CA 95008
MLS# ML82055855Listed by: INTERO REAL ESTATE SERVICES - New
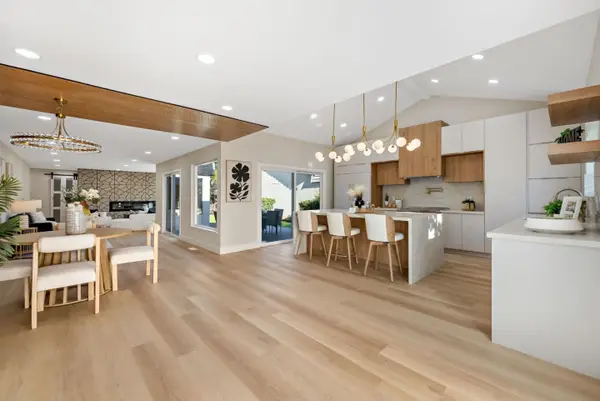 $2,398,000Active4 beds 2 baths1,785 sq. ft.
244 Darryl Drive, Campbell, CA 95008
MLS# ML82054346Listed by: COMPASS 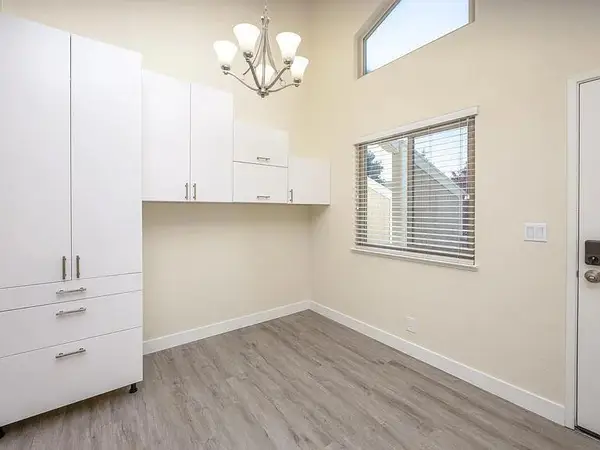 $510,000Pending1 beds 1 baths668 sq. ft.
2871 S Bascom Avenue #401, Campbell, CA 95008
MLS# ML82055711Listed by: WILBUR PROPERTIES- New
 $1,790,000Active2 beds 1 baths1,433 sq. ft.
236 N 3rd Street, Campbell, CA 95008
MLS# ML82055693Listed by: BAILEY PROPERTIES - New
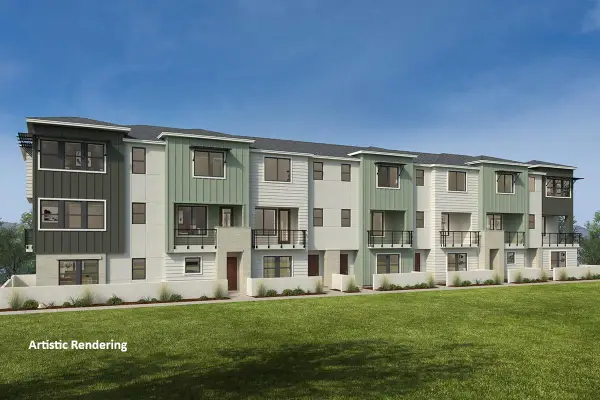 $1,288,530Active2 beds 2 baths1,326 sq. ft.
124 Platform Way, Campbell, CA 95008
MLS# ML82055687Listed by: KB HOME SALES -NORTHERN CALIFORNIA INC - New
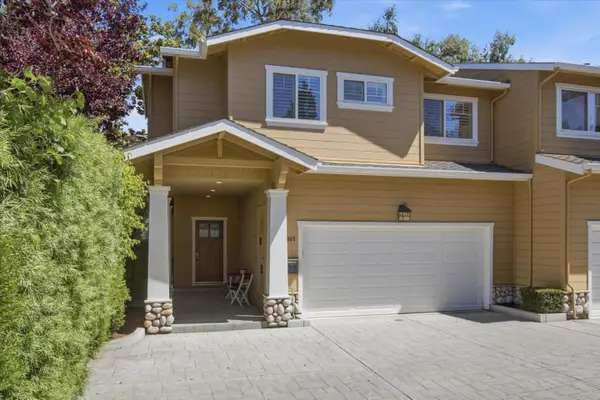 $1,275,000Active3 beds 3 baths1,679 sq. ft.
865 Apricot Avenue, Campbell, CA 95008
MLS# ML82055587Listed by: CRIMSON PROPERTY SPECIALISTS - New
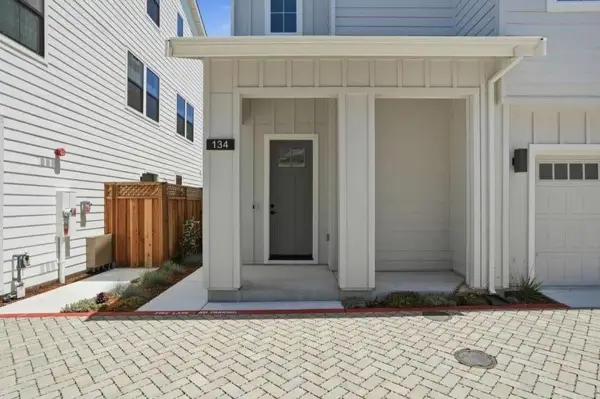 $2,690,000Active4 beds 4 baths2,996 sq. ft.
134 Sunnyside Avenue, CAMPBELL, CA 95008
MLS# 82055562Listed by: CHRISTIE'S INTERNATIONAL REAL ESTATE SERENO - New
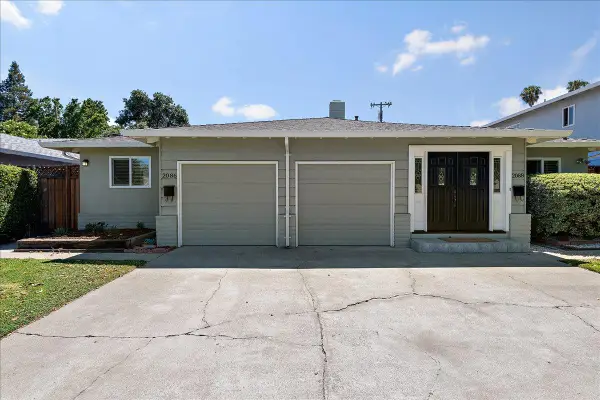 $1,799,999Active-- beds -- baths2,255 sq. ft.
2086-2088 San Tomas Aquino Road, CAMPBELL, CA 95008
MLS# 82055381Listed by: GOLDEN GATE SOTHEBY'S INTERNATIONAL REALTY 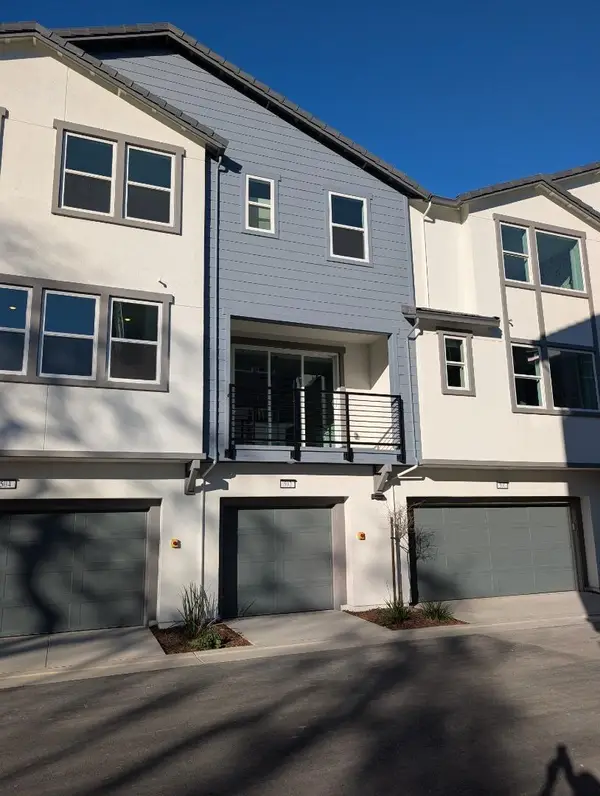 $1,373,833Pending2 beds 3 baths1,678 sq. ft.
273 Wagon Way #37-03 - Plan 3, Campbell, CA 95008
MLS# ML82055537Listed by: MICHELLE TANCREDI, BROKER


Protect your home and budget from life's surprises with an Assurant Home Warranty, backed by a partner that supports you through every step of homeownership. Explore Plans.
©2026 Century 21 Real Estate LLC. All rights reserved. CENTURY 21®, the CENTURY 21 Logo and C21® are service marks owned by Century 21 Real Estate LLC. Century 21 Real Estate LLC fully supports the principles of the Fair Housing Act and the Equal Opportunity Act. Each office is independently owned and operated. Listing information is deemed reliable but not guaranteed accurate.