
20057 Rawhide Way, Castro Valley, CA 94552
Local realty services provided by:CENTURY 21 Lois Lauer Realty
20057 Rawhide Way,Castro Valley, CA 94552
$935,000
- 2 Beds
- 3 Baths
- 1,571 sq. ft.
- Townhouse
- Pending
Listed by: erin mccoin, megan evens
Office: compass925-270-4269
MLS#:41136032
Source:CRMLS
Price summary
- Price:$935,000
- Price per sq. ft.:$595.16
- Monthly HOA dues:$483
About this home
Nestled in Palomares Hills, one of the East Bay's most coveted communities, this sunny end-unit home, characterized by soaring ceilings and an abundance of natural light, offers an elevated lifestyle in a serene, rolling-hill setting. The spacious living and dining areas flow seamlessly together, creating an airy atmosphere perfect for everything from elegant entertaining to cozy movie nights. For your guests the main floor offers a half bath just off the living room. At the heart of the home is a stylishly updated kitchen, featuring sleek granite countertops and stainless steel appliances. The floor plan is thoughtfully designed with two primary ensuite bedrooms, both boasting updated, modern bathrooms. The main suite serves as a private retreat, complete with a walk-in closet and a luxurious, oversized shower. Step outside to a private, low-maintenance oasis where the fenced backyard features synthetic grass and a stone patio, offering a peaceful space for outdoor relaxation. Beyond the front door, you are just steps away from world-class amenities, including a resort-style pool, clubhouse, tennis and pickleball courts, basketball and baseball fields, and scenic hiking trails. With the award-winning Jensen Ranch Elementary just down the road and quick access to BART and major freeways, this home offers the rare combination of a peaceful retreat and an effortless commute. Modern, updated, and perfectly positioned. This one truly has it all....
Contact an agent
Home facts
- Year built:1986
- Subdivision & Development:PALOMARES HILLS
- Listing ID #:41136032
- Added:77 day(s) ago
- Updated:July 01, 2026 at 08:13 AM
Rooms and interior
- Bedrooms:2
- Total bathrooms:3
- Full bathrooms:2
- Half bathrooms:1
- Flooring:Carpet, Tile, Wood
- Living area:1,571 sq. ft.
Heating and cooling
- Cooling:Central Air
- Heating:Forced Air
- Central air:Yes
Structure and exterior
- Roof:Tile
- Year built:1986
- Building area:1,571 sq. ft.
- Lot area:0.06 Acres
- Lot Features:Back Yard
- Architectural Style:Contemporary
- Construction Materials:Stucco
- Exterior Features:Patio
- Levels:2 Story
Finances and disclosures
- Price:$935,000
- Price per sq. ft.:$595.16
Features and amenities
- Appliances:Dryer, Washer
- Laundry features:Dryer, Washer
- Pool features:Association, Pool
Parking
- Total parking spaces:2
- Parking description:Garage, Garage Door Opener
- Garage:Yes
- Garage spaces:2
New listings near 20057 Rawhide Way
- Open Sun, 1 to 3pmNew
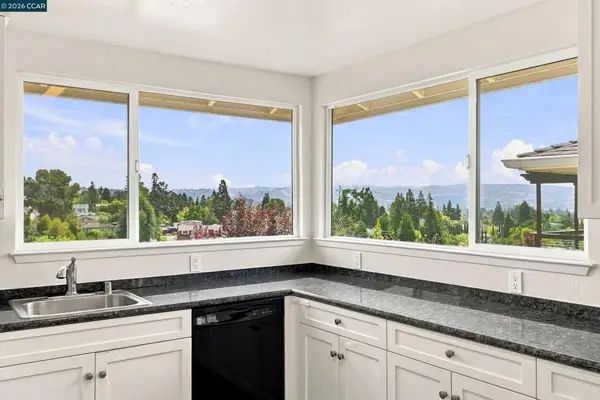 $1,388,000Active5 beds 3 baths2,380 sq. ft.
18490 Carlwyn Dr, Castro Valley, CA 94546
MLS# 41144742Listed by: REALTY INVESTMENT SOLUTIONS - Open Sat, 10am to 2pmNew
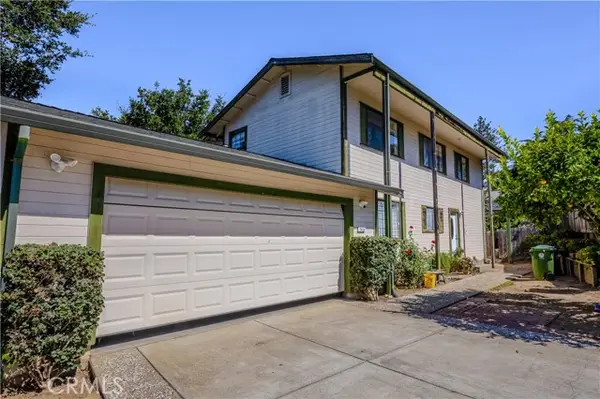 $1,349,000Active4 beds 3 baths2,084 sq. ft.
19430 Solitaire Court, Castro Valley, CA 94546
MLS# PW26172529Listed by: REALTY ONE GROUP WEST
- Open Sat, 10am to 2pmNew
 $1,349,000Active4 beds 3 baths2,084 sq. ft.
19430 Solitaire Court, Castro Valley, CA 94546
MLS# PW26172529Listed by: REALTY ONE GROUP WEST - Open Sat, 1 to 4pmNew
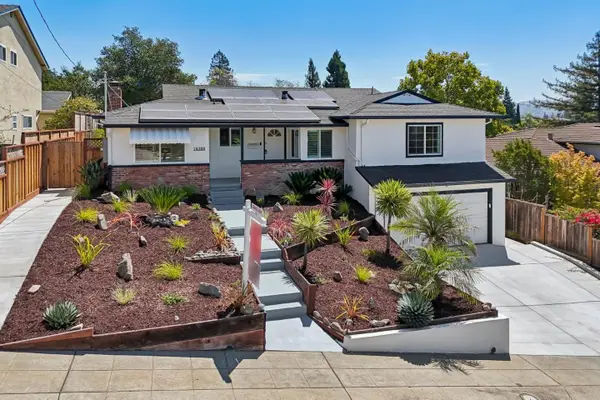 $1,399,000Active4 beds 3 baths2,205 sq. ft.
18308 Maffey Drive, CASTRO VALLEY, CA 94546
MLS# 82057364Listed by: REDFIN 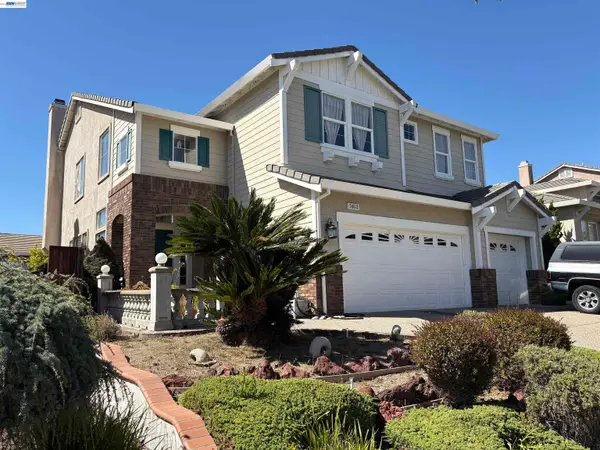 $1,859,000Pending4 beds 3 baths3,526 sq. ft.
5162 Stone Canyon Dr, Castro Valley, CA 94552
MLS# 41143833Listed by: FLAT RATE REALTY- New
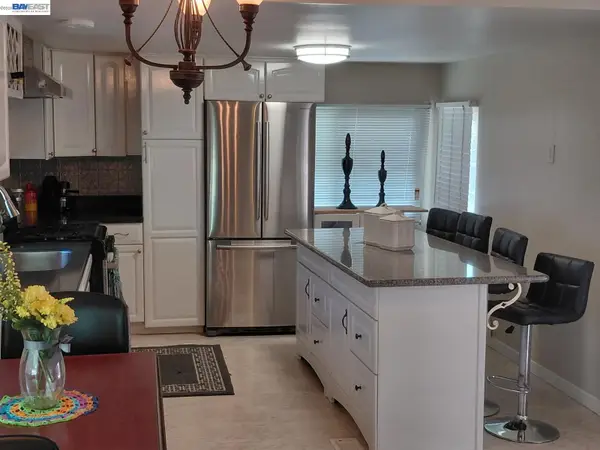 $95,000Active1 beds 1 baths660 sq. ft.
3875 Castro Valley Blvd. #45, Castro Valley, CA 94546
MLS# 41144504Listed by: COLDWELL BANKER REALTY - New
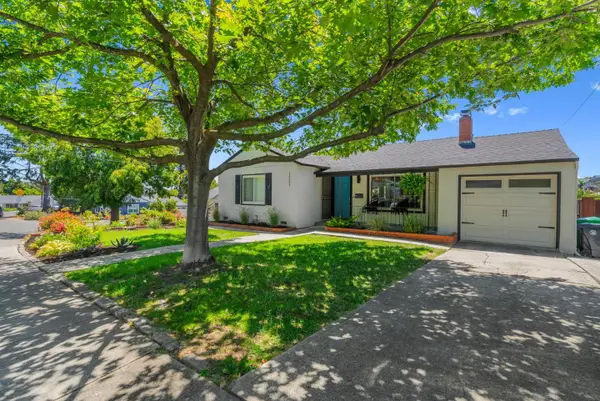 $749,000Active2 beds 1 baths969 sq. ft.
16083 Berkshire Drive, Castro Valley, CA 94578
MLS# ML82057154Listed by: COLDWELL BANKER REALTY - New
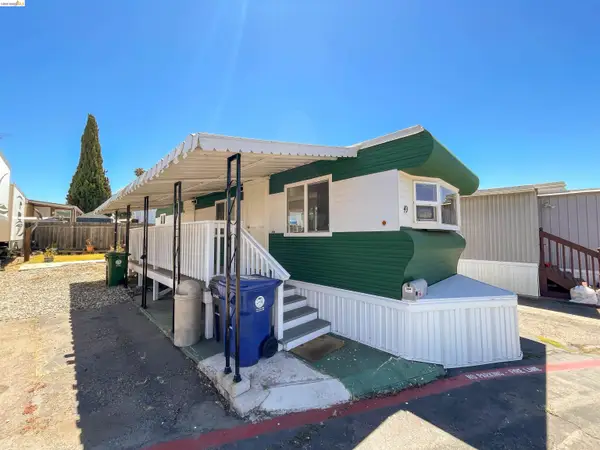 $75,000Active1 beds 1 baths390 sq. ft.
3875 Castro Valley Blvd #49, Castro Valley, CA 94546
MLS# 41144442Listed by: GREAT GATE REALTY - New
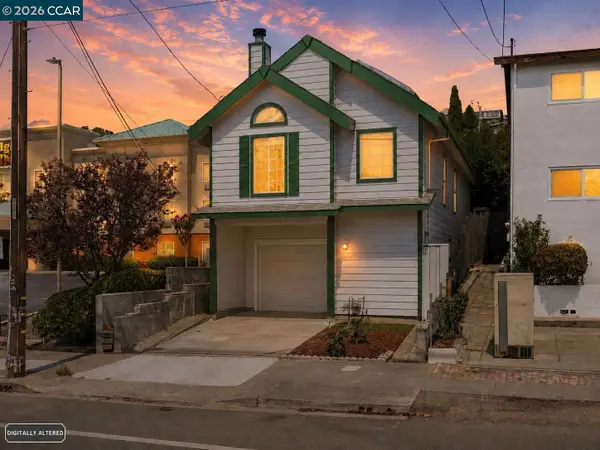 $709,900Active3 beds 2 baths1,524 sq. ft.
16516 Foothill Blvd, Castro Valley, CA 94578
MLS# 41144402Listed by: JC FINANCIAL - New
 $999,888Active3 beds 3 baths2,176 sq. ft.
2554 Titan Way, Castro Valley, CA 94546
MLS# ML82056095Listed by: KINETIC REAL ESTATE


Protect your home and budget from life's surprises with an Assurant Home Warranty, backed by a partner that supports you through every step of homeownership. Explore Plans.
©2026 Century 21 Real Estate LLC. All rights reserved. CENTURY 21®, the CENTURY 21 Logo and C21® are service marks owned by Century 21 Real Estate LLC. Century 21 Real Estate LLC fully supports the principles of the Fair Housing Act and the Equal Opportunity Act. Each office is independently owned and operated. Listing information is deemed reliable but not guaranteed accurate.