
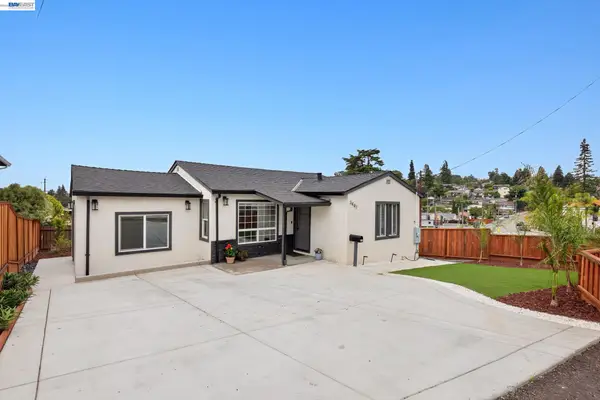
3781 Cottage Ct, Castro Valley, CA 94546
Local realty services provided by:CENTURY 21 Sierra Properties
3781 Cottage Ct,Castro Valley, CA 94546
$1,098,000
- 3 Beds
- 2 Baths
- 1,803 sq. ft.
- Single family
- Active
Listed by: paul litvinchuk
Office: litvinchuk real estate510-351-2200
MLS#:41140452
Source:Bay East, CCAR, bridgeMLS
Price summary
- Price:$1,098,000
- Price per sq. ft.:$608.99
About this home
Attractive 3 Bedrooms 2 Baths Upper Castro Valley Neighborhood Home...Living Room with Gorgeous Fireplace & Bay Window...BRAND NEW REMODELED KITCHEN with Shaker Style Cabinets, Quartz Counters, Eat-in-Kitchen & NEW Appliances Included: Smooth-top Stove, Refrigerator, Dishwasher, Microwave Oven...Two Bedrooms & One Updated Bathroom Downstairs...Primary Bedroom with NEWER Ensuite Bathroom, Bay Window & Balcony Upstairs...Dual Pane Windows...NEWER Forced Air Heating Furnace...NEWER Roof...Easy Access to Freeways, Schools, Shopping, Post Office, Library & Other Conveniences.
Contact an agent
Home facts
- Year built:1957
- Listing ID #:41140452
- Added:1 day(s) ago
- Updated:July 05, 2026 at 02:45 PM
Rooms and interior
- Bedrooms:3
- Total bathrooms:2
- Full bathrooms:2
- Rooms Total:5
- Flooring:Vinyl
- Kitchen Description:Dishwasher, Microwave, Refrigerator, Updated Kitchen
- Living area:1,803 sq. ft.
Heating and cooling
- Heating:Forced Air
Structure and exterior
- Roof:Shingle
- Year built:1957
- Building area:1,803 sq. ft.
- Lot area:0.13 Acres
- Lot Features:Irregular Lot, Sloped Up
- Architectural Style:Single Family Residence
- Construction Materials:Stucco
- Exterior Features:Back Yard, Front Yard, Irregular Lot, Landscape Front, Sloped Up
- Levels:2 Story
Utilities
- Water:Public
- Sewer:Public Sewer
Finances and disclosures
- Price:$1,098,000
- Price per sq. ft.:$608.99
Features and amenities
- Appliances:Dishwasher, Microwave, Refrigerator
- Laundry features:In Garage
Parking
- Parking description:Attached
- Garage:Yes
- Garage spaces:1
 Bay East 2026. CCAR 2026 bridgeMLS 2026. Information Deemed Reliable But Not Guaranteed. This information is being provided by the Bay East MLS, or CCAR MLS, or bridgeMLS. The listings presented here may or may not be listed by the Broker/Agent operating this website. This information is intended for the personal use of consumers and may not be used for any purpose other than to identify prospective properties consumers may be interested in purchasing. Data last updated at July 5, 2026 CA_BRIDGEMLS Member Broker: Jesse Gibbs
New listings near 3781 Cottage Ct
- New
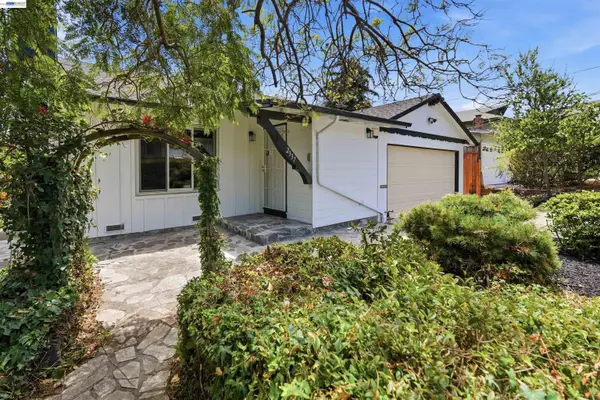 $849,000Active3 beds 2 baths1,262 sq. ft.
2337 Bentley Ct, Castro Valley, CA 94546
MLS# 41140449Listed by: EXP REALTY OF NORTHERN CALIFORNIA, INC - New
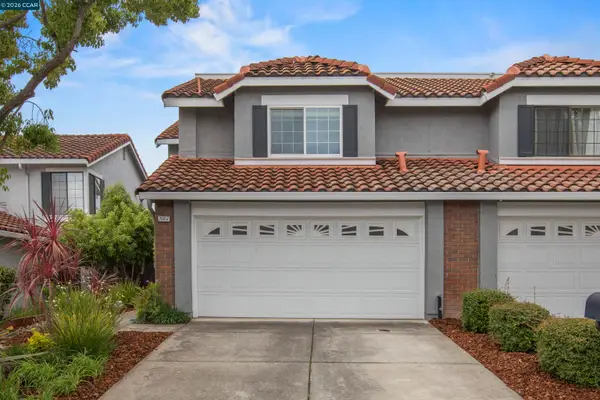 $935,000Active2 beds 3 baths1,571 sq. ft.
20057 Rawhide Way, Castro Valley, CA 94552
MLS# 41140170Listed by: COMPASS - New
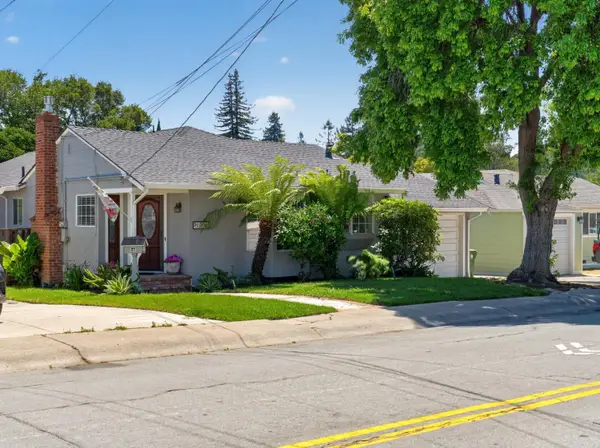 $1,200,000Active4 beds 2 baths1,966 sq. ft.
2175 Grove Way, Castro Valley, CA 94546
MLS# 226083040Listed by: INNOVATIVE REALTY - New
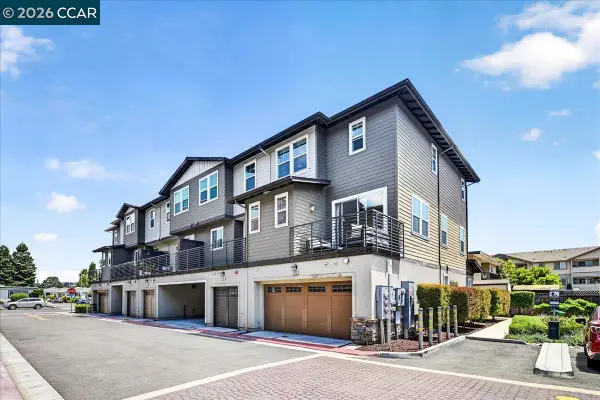 $1,098,000Active3 beds 4 baths1,934 sq. ft.
2759 Delaney Ct, Castro Valley, CA 94546
MLS# 41138087Listed by: RE/MAX ACCORD - New
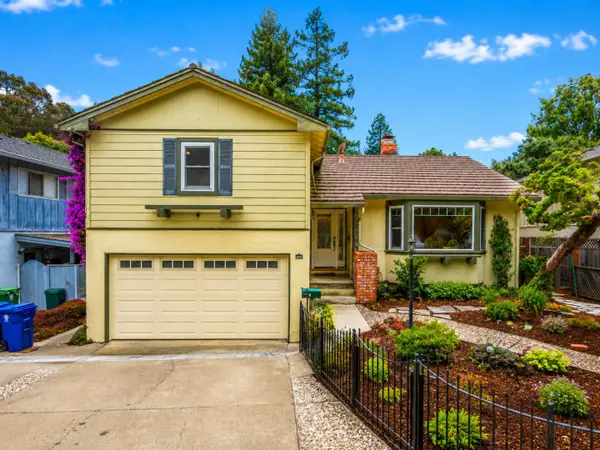 $1,599,888Active4 beds 3 baths2,486 sq. ft.
17529 Mayflower Drive, Castro Valley, CA 94546
MLS# ML82046540Listed by: INTERO REAL ESTATE SERVICES 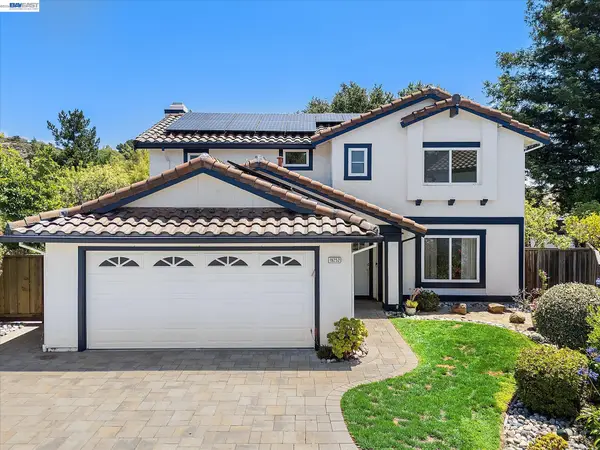 $1,399,900Pending4 beds 3 baths1,840 sq. ft.
19252 Masterson Pl, Castro Valley, CA 94552
MLS# 41139782Listed by: EVOLVE REAL ESTATE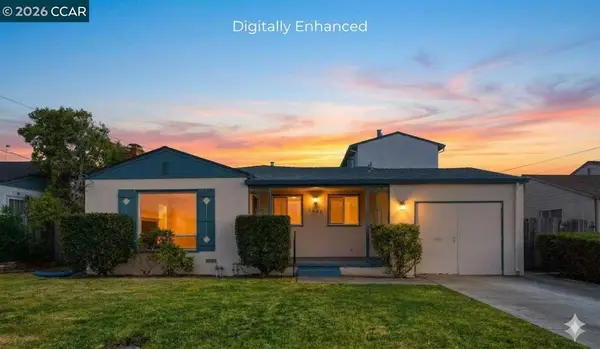 $799,000Pending3 beds 2 baths1,586 sq. ft.
2305 Star Ave, Castro Valley, CA 94546
MLS# 41139683Listed by: KELLER WILLIAMS REALTY- New
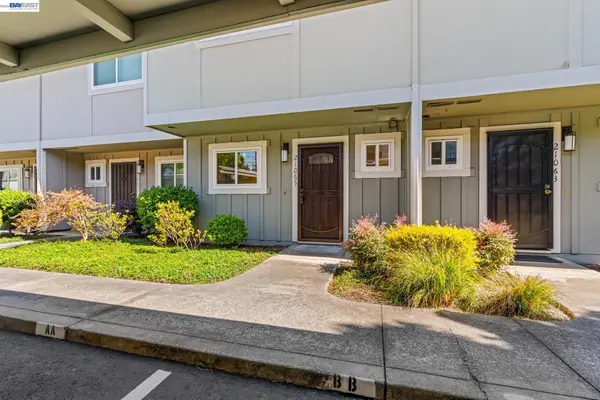 $580,000Active2 beds 2 baths1,056 sq. ft.
21065 Baker Road, Castro Valley, CA 94546
MLS# 41137607Listed by: COMPASS - New
 $888,888Active3 beds 3 baths1,155 sq. ft.
3447 Seven Hills Rd, Castro Valley, CA 94546
MLS# 41139762Listed by: EXP REALTY OF CALIFORNIA, INC


Protect your home and budget from life's surprises with an Assurant Home Warranty, backed by a partner that supports you through every step of homeownership. Explore Plans.
©2026 Century 21 Real Estate LLC. All rights reserved. CENTURY 21®, the CENTURY 21 Logo and C21® are service marks owned by Century 21 Real Estate LLC. Century 21 Real Estate LLC fully supports the principles of the Fair Housing Act and the Equal Opportunity Act. Each office is independently owned and operated. Listing information is deemed reliable but not guaranteed accurate.