1748 Darwin Avenue, Ceres, CA 95307
Local realty services provided by:CENTURY 21 Select Real Estate, Inc.
1748 Darwin Avenue,Ceres, CA 95307
$450,000
- 4 Beds
- 2 Baths
- 1,358 sq. ft.
- Single family
- Active
Listed by:
Office: century 21 select real estate
MLS#:226115988
Source:MFMLS
Price summary
- Price:$450,000
- Price per sq. ft.:$331.37
About this home
Discover the opportunity to make this inviting 4-bedroom, 2-bath home your own in a quiet, established neighborhood. Featuring two updated full bathrooms, a functional floor plan, and a large yard with low-maintenance landscaping, this home offers both comfort and convenience. RV access provides added flexibility for recreational vehicles, toys, or extra parking. Located near well-regarded schools, Smyrna park, and sports complex the setting offers an appealing combination of neighborhood charm and everyday convenience. With its desirable location, generous bedroom count, updated bathrooms, outdoor space, and RV access, this property offers plenty of possibilities for its next owner.
Contact an agent
Home facts
- Year built:1976
- Listing ID #:226115988
- Added:1 day(s) ago
- Updated:September 16, 2026 at 03:14 PM
Rooms and interior
- Bedrooms:4
- Total bathrooms:2
- Full bathrooms:2
- Flooring:Laminate, Tile Floor
- Kitchen Description:Free Standing Gas Range
- Living area:1,358 sq. ft.
Heating and cooling
- Cooling:Ceiling Fan(s), Central
- Heating:Central
Structure and exterior
- Roof:Composition Shingle
- Year built:1976
- Building area:1,358 sq. ft.
- Lot area:0.14 Acres
- Lot Features:Curb(s)/Gutter(s), Low Maintenance
- Construction Materials:Frame
- Foundation Description:Slab
- Levels:1 Story
Utilities
- Sewer:Public Sewer
Finances and disclosures
- Price:$450,000
- Price per sq. ft.:$331.37
Features and amenities
- Laundry features:Cabinets, Inside Laundry Room
Parking
- Garage spaces:2
 MetroList MLS 2026. This information is being provided by MetroList MLS. All measurements and calculations of area are approximate. Information provided by Seller/Other sources, not verified by Broker. All interested persons should independently verify accuracy of information. Provided properties may or may not be listed by the office/agent presenting the information. Data Updated: September 16, 2026. Information being provided is for consumers' personal, non-commercial use and may not be used for any purpose other than to identify prospective properties consumers may be interested in purchasing. Information deemed reliable but not guaranteed. Any offer of compensation is made only to Participants of MLS where the subject listing is filed and in accordance with such MLS's regulations or rules. MFMLS Member Broker: Mike Southwick
New listings near 1748 Darwin Avenue
- New
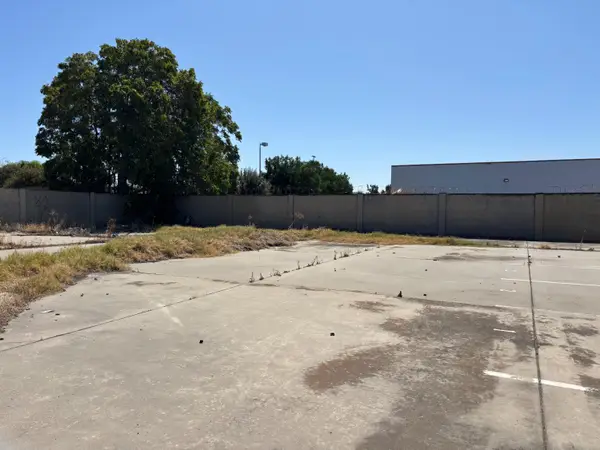 $125,000Active0.25 Acres
0 Bluejay Way, Ceres, CA 95351
MLS# 226115442Listed by: WEEKS REAL ESTATE - New

 $450,000Active4 beds 2 baths1,358 sq. ft.
1748 Darwin Avenue, Ceres, CA 95307
MLS# 226115988Listed by: CENTURY 21 SELECT REAL ESTATE - New
 $79,900Active2 beds 2 baths1,296 sq. ft.
4837 Faith Home Road #82, Ceres, CA 95307
MLS# 226114520Listed by: AMEN REAL ESTATE - New
 $600,000Active5 beds 3 baths2,820 sq. ft.
2538 Thomas Avenue, Ceres, CA 95307
MLS# 226114661Listed by: ATLANTIC REALTY - New
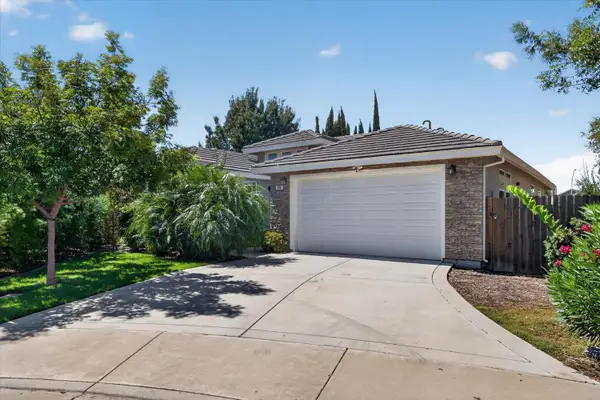 $539,000Active3 beds 2 baths2,010 sq. ft.
898 Morales Court, Ceres, CA 95351
MLS# 226114510Listed by: PMZ REAL ESTATE - New
 $569,000Active3 beds 2 baths1,404 sq. ft.
3443 10th Street, Ceres, CA 95307
MLS# 226114308Listed by: HOMESMART PV & ASSOCIATES - New
 $499,900Active3 beds 2 baths1,534 sq. ft.
928 Valley Wind Way, Ceres, CA 95351
MLS# 226106726Listed by: VALLEY OAK REAL ESTATE - New
 $399,900Active3 beds 2 baths1,558 sq. ft.
1620 Flower Garden Court, Ceres, CA 95307
MLS# 226113476Listed by: PMZ REAL ESTATE - New
 $29,995Active2 beds 2 baths1,152 sq. ft.
4837 Faith Home Rd #48, Ceres, CA 95307
MLS# 226113766Listed by: RELIANT REALTY - New
 $15,995Active2 beds 2 baths1,152 sq. ft.
4837 Faith Home Rd #48, Ceres, CA 95307
MLS# 226113492Listed by: RELIANT REALTY


Protect your home and budget from life's surprises with an Assurant Home Warranty, backed by a partner that supports you through every step of homeownership. Explore Plans.
©2026 Century 21 Real Estate LLC. All rights reserved. CENTURY 21®, the CENTURY 21 Logo and C21® are service marks owned by Century 21 Real Estate LLC. Century 21 Real Estate LLC fully supports the principles of the Fair Housing Act and the Equal Opportunity Act. Each office is independently owned and operated. Listing information is deemed reliable but not guaranteed accurate.