
10955 Winnetka Avenue, Chatsworth, CA 91311
Local realty services provided by:CENTURY 21 Valley Properties
10955 Winnetka Avenue,Chatsworth, CA 91311
$4,687,700
- 5 Beds
- 8 Baths
- - sq. ft.
- Single family
- Sold
Listed by: stephanie vitacco
Office: equity union818-989-2000
MLS#:SR26138948
Source:CRMLS
Sorry, we are unable to map this address
Price summary
- Price:$4,687,700
- Monthly HOA dues:$613
About this home
Impressive 2.2 acre horse property, on the Lake in prestigious Monteria Estates. Stunning Cape Cod Estate offers privacy & serenity. Tree lined brick drive leads up to a roundabout surrounded by lush greenery framing the East Coast traditional home w/ oversized 4-car garage & port cochere w/ brick accents. Covered porch opens into a 2 story ceiling foyer w/elegant chandelier, wood floors & sweeping staircase. Living room w/ fireplace to your left & formal dining room to your right. The ground level offers a study w/ double door entry & rich wood framed windows. Family room w/ flagstone fireplace has large picture windows w/ views of the grounds. Powder room for guests. The showpiece of the first level is the gourmet chef’s kitchen complete w/ a large center island/breakfast bar w/ utility sink, paneled sub zero & dishwasher, stainless steel Thermador convection oven w/ warming drawer & built-in microwave, 6 burner gas cooktop & walk-in pantry, beautifully remodeled w/ quartz counters & custom cabinets. Adjacent breakfast area w/ plenty of natural light thru sliding glass doors to a covered back patio w/ ceiling fans. Service entrance to laundry/mudroom & large ¾ bath w/ custom tiles & vessel sink. A second staircase leads to the living spaces above the garage. Upstairs you will find 3 generously sized en-suite bedrooms w/ walk-in closets & balcony access. Relax & take in a movie in the expansive bonus game room space. This stellar home includes 2 spacious masters, one can serve as a guest suite/apartment w/ kitchenette, full en-suite bath & French door private entrance w/ its own exterior stairs to the ground level. The primary bedroom is an oasis of relaxation including a sizeable sitting room w/ high ceilings & wet bar, a wood accented fireplace sits in the main sleeping quarters w/ French doors to the balcony overlooking the grounds. Walk-in closet & en-suite bath w/ walk-in shower, separate soaking tub, dual sink vanity & privacy toilet door. Outside, your private, serene, park-like grounds await! Outdoor BBQ kitchen w/ bar seating, firepit & room for entertaining. Tall trees provide privacy surrounding large grassy areas, 20+ fruit trees, sparkling pool & spa, tennis court & dock to the lake. Equestrian facilities include turn out pen, round pen, professional 4 stall barn w/ tack room & separate storage room. Gravel drive alongside the property provides easy access for horse trailers. Truly an Equestrian’s dream property in coveted Monteria Estates!...
Contact an agent
Home facts
- Year built:2005
- Listing ID #:SR26138948
- Added:73 day(s) ago
- Updated:September 13, 2026 at 06:59 AM
Rooms and interior
- Bedrooms:5
- Total bathrooms:8
- Full bathrooms:3
- Half bathrooms:2
- Flooring:Carpet, Tile, Wood
- Kitchen Description:Barbecue, Convection Oven, Dishwasher, Double Oven, Electric Oven, Exhaust Fan, Gas Cooktop, Range Hood, Refrigerator
Heating and cooling
- Cooling:Central Air
- Heating:Central
- Central air:Yes
Structure and exterior
- Roof:Composition
- Year built:2005
- Lot Features:Back Yard, Front Yard, Horse Property, Irregular Lot, Landscaped, Lawn, Level with Street, Lot Over 40000 Sqft, Trees, Yard
- Architectural Style:Traditional
- Construction Materials:Frame, Wood Siding
- Exterior Features:Brick Patio, BrickDriveway, Covered, FrontPorch, Open, Patio, RainGutters, RearPorch
- Levels:2 Story
Utilities
- Water:Public
- Sewer:Septic Tank
Finances and disclosures
- Price:$4,687,700
Features and amenities
- Appliances:Barbecue, Convection Oven, Dishwasher, Electric Oven
- Laundry features:Inside
- Amenities:All Bedrooms Up, Balcony, Carbon Monoxide (CO2) Detector, Crown Molding, Foyer Entrance, Granite Counters, High Ceilings, Multiple Staircases, Paneling/Wainscoting, Rain Gutters, Recessed Lighting, Stone Counters, Storage, Walk In Closets
- Pool features:In Ground, Private
Parking
- Total parking spaces:4
- Parking description:Brick Driveway, Circular Driveway, Door-Multi, Electric Gate, Garage, Garage Faces Front, Porte Cochere, Side By Side
- Garage:Yes
- Garage spaces:4
New listings near 10955 Winnetka Avenue
- Coming Soon
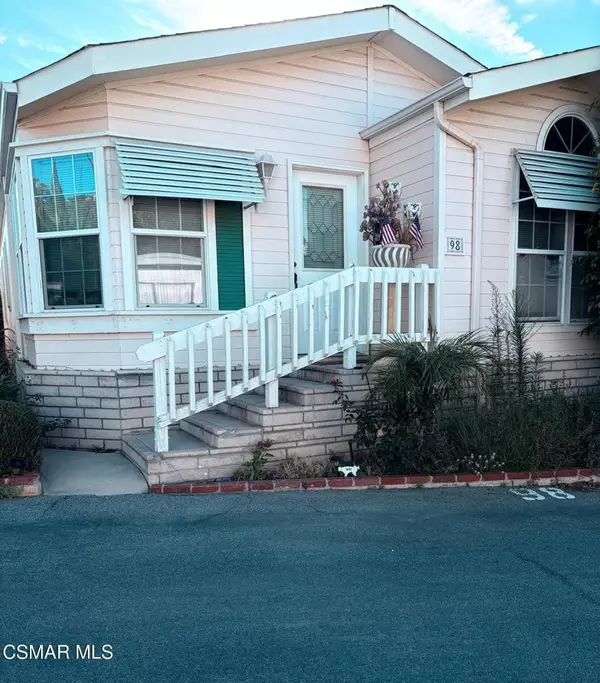 $240,000Coming Soon3 beds 2 baths1,296 sq. ft.
11401 Topanga Canyon Boulevard #98, Chatsworth, CA 91311
MLS# 226004134Listed by: KELLER WILLIAMS WESTLAKE VILLAGE - Coming Soon
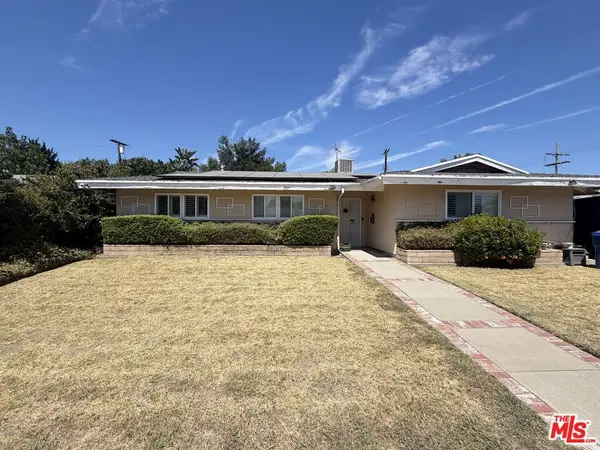 $799,000Coming Soon3 beds 2 baths1,368 sq. ft.
20111 Superior Street, Chatsworth, CA 91311
MLS# 26875597Listed by: BEVERLY & COMPANY LUXURY PROPERTIES - New
 $689,000Active3 beds 3 baths1,655 sq. ft.
22303 Golden Canyon Circle, Chatsworth, CA 91311
MLS# 26975257Listed by: COMPASS - Open Sun, 1 to 4pmNew
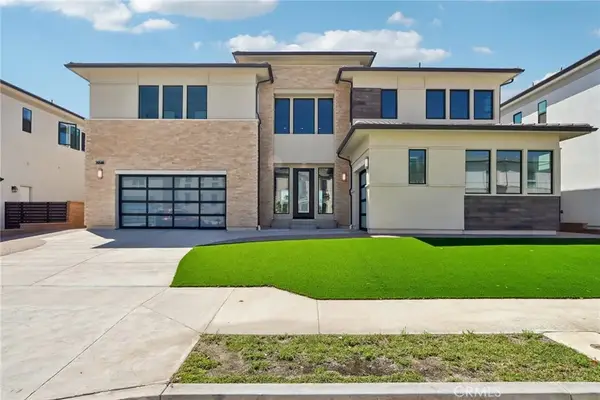 $2,545,000Active5 beds 6 baths5,754 sq. ft.
20580 Edgewood Court, Chatsworth, CA 91311
MLS# SR26192374Listed by: PINNACLE ESTATE PROPERTIES - Open Sun, 1 to 4pmNew
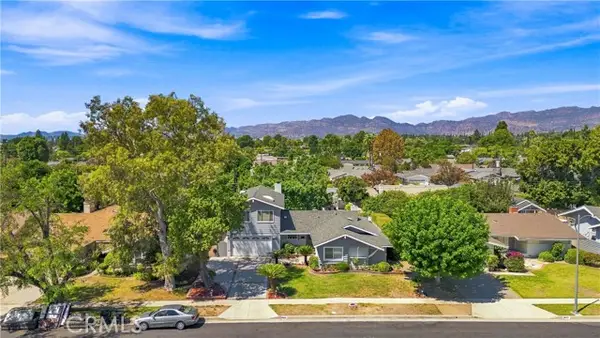 $1,029,999Active4 beds 3 baths2,591 sq. ft.
9801 Lubao Avenue, Chatsworth, CA 91311
MLS# SR26196660Listed by: RODEO REALTY
- New
 $2,395,000Active5 beds 6 baths4,081 sq. ft.
11728 Canoga Avenue, Chatsworth (los Angeles), CA 91311
MLS# CL26985155Listed by: COMPASS - New
 $920,000Active3 beds 2 baths2,301 sq. ft.
9326 Rowell, Chatsworth, CA 91311
MLS# SR26195180Listed by: LRS REALTY & MANAGEMENT INC. - New
 $699,000Active3 beds 3 baths1,655 sq. ft.
22112 Sun Ranch Court, Chatsworth, CA 91311
MLS# 26984971Listed by: COMPASS - New
 $1,695,000Active6 beds 5 baths3,388 sq. ft.
9957 Shoup Avenue, Chatsworth, CA 91311
MLS# DW26192330Listed by: ALLSTARS REALTY - New
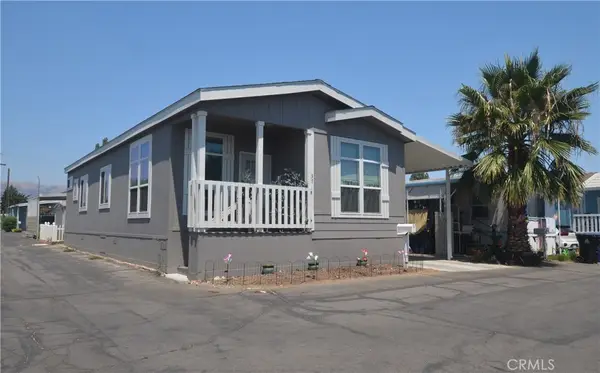 $273,000Active2 beds 2 baths1,100 sq. ft.
21001 Plummer Street #37, Chatsworth, CA 91311
MLS# SR26195453Listed by: COLDWELL BANKER EXCLUSIVE


Protect your home and budget from life's surprises with an Assurant Home Warranty, backed by a partner that supports you through every step of homeownership. Explore Plans.
©2026 Century 21 Real Estate LLC. All rights reserved. CENTURY 21®, the CENTURY 21 Logo and C21® are service marks owned by Century 21 Real Estate LLC. Century 21 Real Estate LLC fully supports the principles of the Fair Housing Act and the Equal Opportunity Act. Each office is independently owned and operated. Listing information is deemed reliable but not guaranteed accurate.